Before Design
Clarify intended use, gather records, measure the property and identify approval or investigation questions.
Review feasibility →
OAKVILLE BASEMENT GUIDES
Clear guidance on zoning, permits, construction scope, existing-basement legalization and design decisions.
START WITH THE QUESTION YOU HAVE NOW
These long-form guides explain Oakville accessory-apartment planning, permits, existing-basement legalization, entrances and construction decisions in practical sequence. Each article separates the short answer from the property facts, drawings, inspections and records needed to support it.
Clarify intended use, gather records, measure the property and identify approval or investigation questions.
Review feasibility →Coordinate drawings, municipal submissions, building systems, quotations and visible inspection stages.
Review permits →Compare records with current conditions, plan selective investigation and define corrections plus restoration.
Review legalization →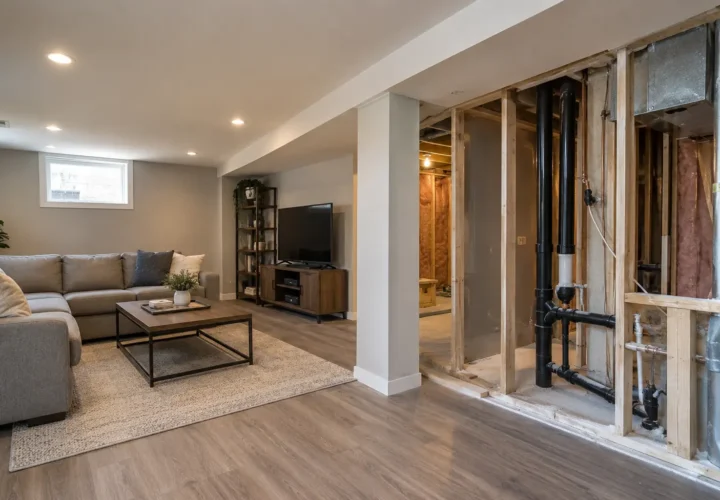
Existing Basement Legalization • Fire Safety & Sound Control • Zoning & Permits
A practical sequence for records, existing-condition drawings, selective investigation, Oakville zoning, permit corrections, inspections and completion.
Read guide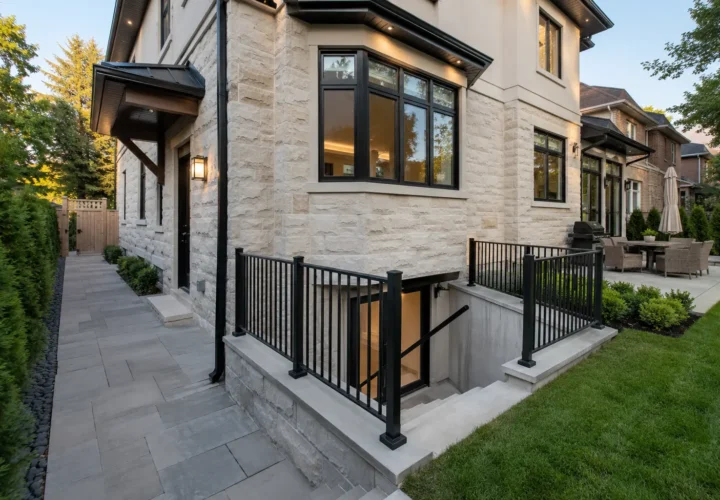
Basement Entrances & Walkouts • Moisture & Drainage • Project Planning
Compare side and below-grade basement entrances through structure, stairs, drainage, grade, trees, heritage, conservation and interior-layout decisions.
Read guide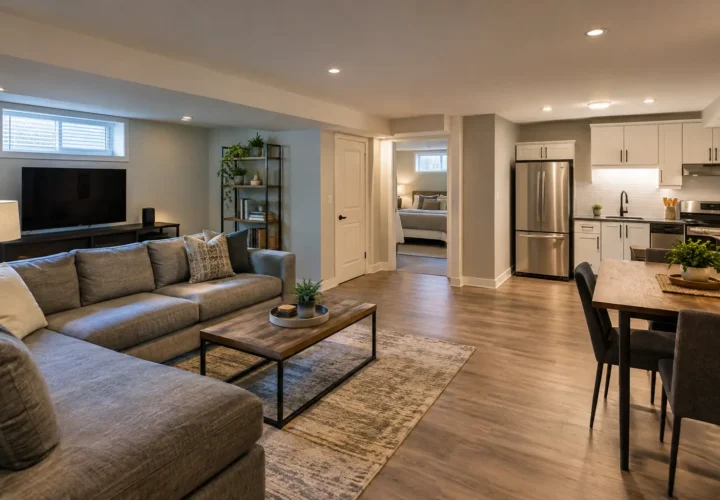
Basement Layouts & Design • Legal Basement Construction • Oakville Basement Guides
Understand how intended use changes the Oakville zoning, permit, room, access, safety and construction path—even when the finished spaces look similar.
Read guide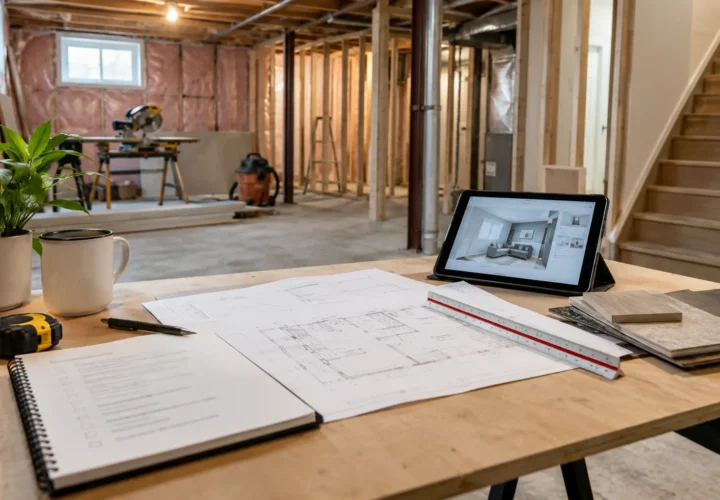
Plumbing, HVAC & Electrical • Project Planning • Zoning & Permits
A practical checklist for the property review, zoning certificate, drawings, HVAC, water-service information, walk-up details and supporting approvals.
Read guide
Oakville Basement Guides • Zoning & Permits
A clear explanation of what Oakville’s Zoning Certificate approves, what it does not approve, what property information is reviewed and how it fits the building-permit path.
Read guideRead the article that matches your immediate decision, then follow its related service and guide links. A homeowner comparing side entrances should also review drainage and exterior openings. Someone legalizing finished work should connect the records search to drawings, selective investigation, corrective construction and final inspections.
The articles are educational and Oakville-focused, but they cannot determine legality, feasibility or cost for an unseen property. Keep current official guidance, approved documents and qualified project advice ahead of generic examples—including examples from neighbouring municipalities.