
COMFORT IS A SYSTEM OUTCOME
Basement HVAC Needs More Than Extra Supply Grilles
A comfortable lower level depends on heat loss and gain, equipment capacity, supply air, return paths, ventilation, exhaust, humidity and control. Adding branches to whatever trunk is nearby can unbalance the existing house and still leave basement rooms uncomfortable.
Begin with the intended room use and the existing system. Record furnace or heat-pump information, ducts, returns, thermostat location, combustion equipment, water heater, exhausts and service clearances. Identify cold rooms, stale areas and condensation history. That evidence should inform the proposed mechanical approach.
Room loads
Bedrooms, living areas, kitchens and bathrooms have different envelope exposure and occupancy patterns. Size and locate delivery based on the rooms rather than a generic grille count.
Air paths
Supply air needs a return route when doors are closed. Transfer strategies, returns and undercuts should be deliberate and compatible with acoustic and fire requirements.
Moisture removal
Coordinate bathroom, kitchen and laundry exhaust, condensate and seasonal humidity. Ventilation should not create uncontrolled depressurization or envelope problems.
DUCT AND CEILING COORDINATION
Design the Routes Before Framing the Bulkheads
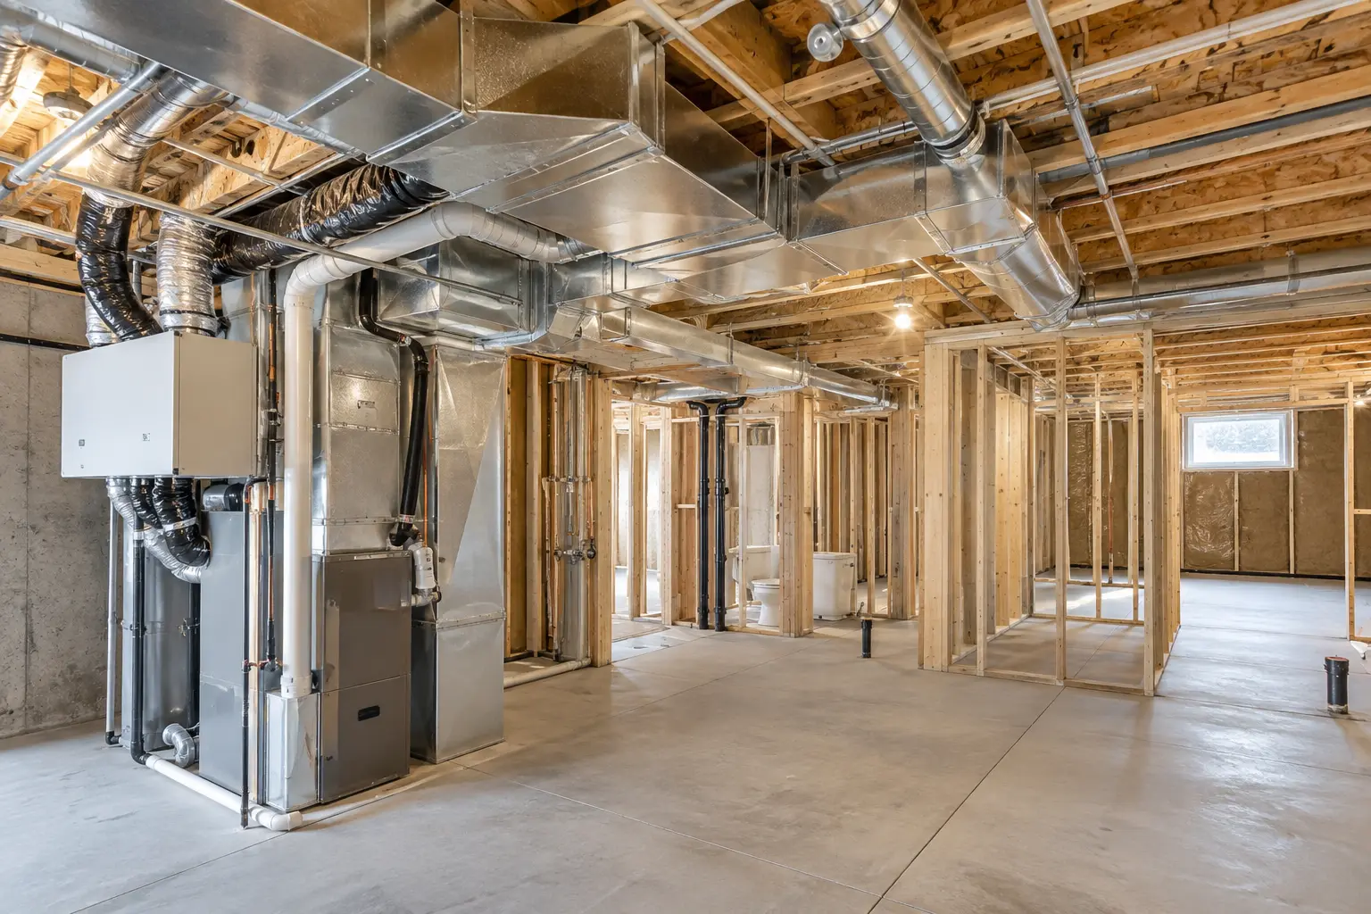
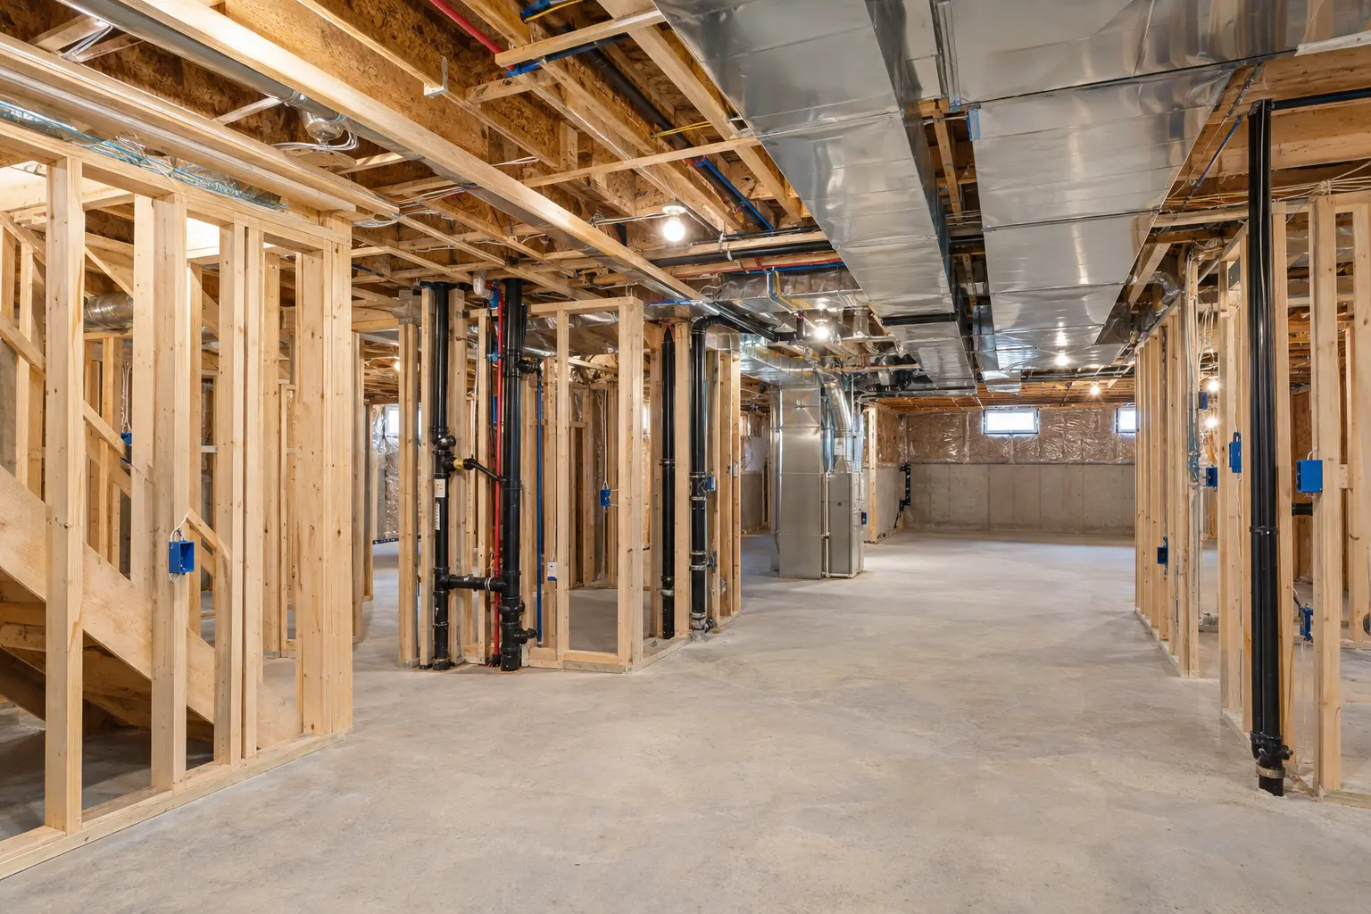
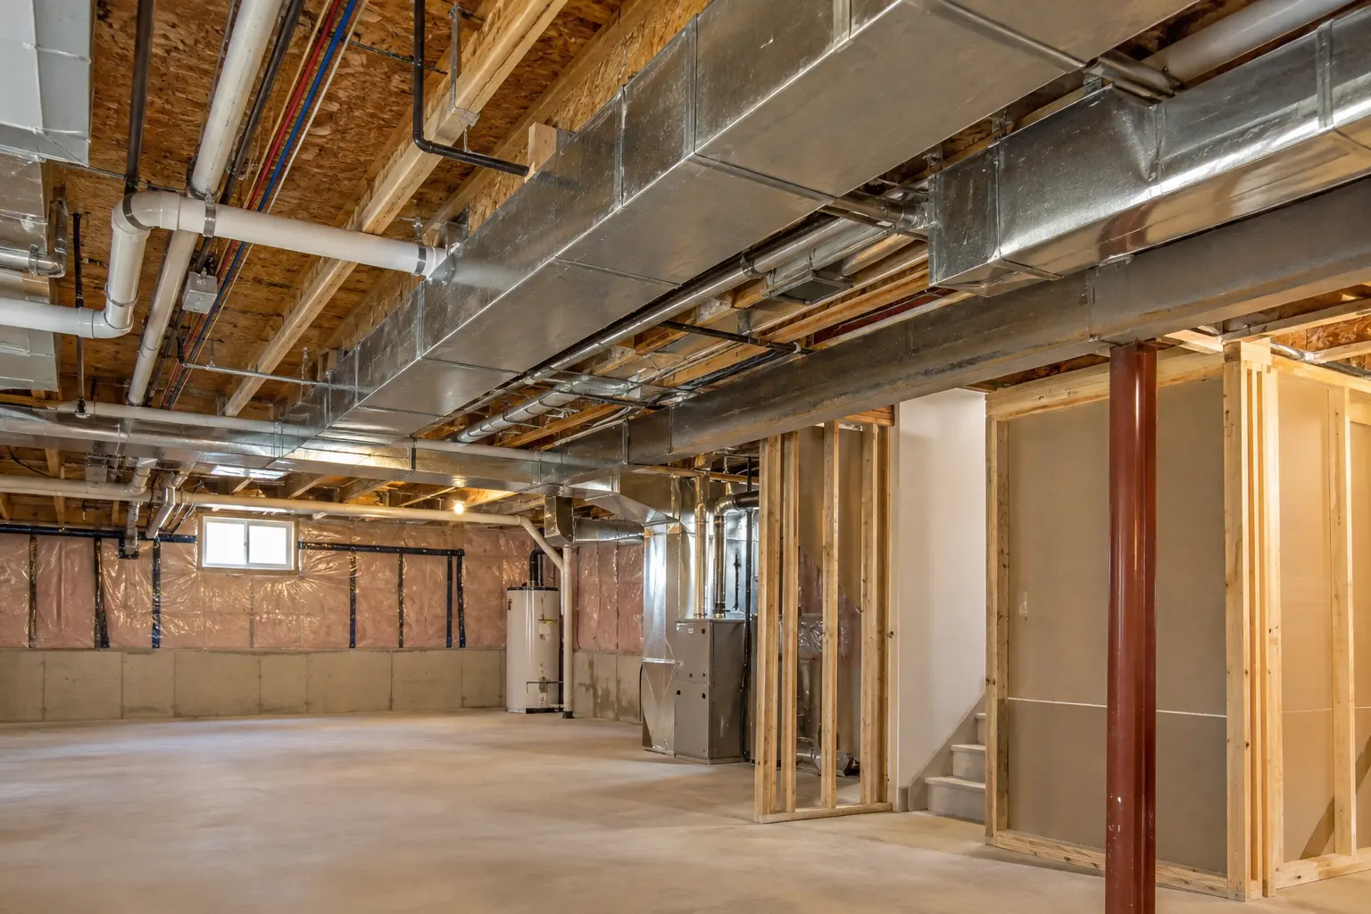
Ducts, beams, plumbing and drainage often compete for the same shallow ceiling zone. Map them together and reserve the best headroom for circulation and occupied areas. Consolidated service bands can make the finished ceiling calmer and reduce small, irregular drops.
Grille locations should support air distribution without being blocked by cabinets, curtains or furniture. Returns and transfer paths should address closed bedrooms. Access panels, dampers, filters and service connections need usable clearance after drywall and millwork are installed.
Where ducts or grilles pass through a separation, coordinate the approved fire and acoustic details. Do not cut new openings after the assembly is complete without review. Kitchen or bathroom exhaust routes also need exterior termination locations that respect windows, doors and other building features.
Mechanical design inputs
- Existing equipment type, condition and available capacity
- Room-by-room use, envelope exposure and occupancy
- Supply, return and transfer-air routes
- Bathroom, kitchen and laundry exhaust requirements
- Combustion-air and depressurization considerations
- Thermostat, zoning or control strategy
- Condensate, drainage and maintenance access
VENTILATION AND INDOOR AIR
Control Sources, Exhaust Moisture and Keep Equipment Serviceable
Ventilation cannot compensate for active foundation water, a leaking appliance or an unvented moisture source. Correct the source first, then design ventilation and dehumidification for normal occupancy. Kitchens, bathrooms and laundry require particular attention because short periods of high moisture can produce persistent condensation in a cool basement.
Combustion equipment deserves careful review. Enclosing a furnace or water heater, adding powerful exhaust or changing door arrangements can alter air availability and pressure relationships. Qualified mechanical input is essential where combustion safety or equipment capacity is involved.
Filters, dampers, condensate pumps and fan controls need routine maintenance. Place them where a person can actually reach them. Provide labels and explain seasonal operation at handover instead of leaving the resident to discover concealed devices.
Commission the finished system
Operate heating and cooling, verify air delivery and return paths, test exhaust fans, inspect terminations and confirm condensate drainage. Record equipment settings and filter sizes. Occupied conditions vary, so note any follow-up balancing or seasonal check recommended by the mechanical contractor.
Pair HVAC planning with moisture and drainage assessment and fire-separation coordination.
ANSWER-FIRST SUMMARY
How Should HVAC Be Planned for an Oakville Basement Suite?
Assess the existing system and room loads, then design supply, return, ventilation, exhaust, controls and maintenance access together. Coordinate every route with beams, plumbing, ceiling heights and required separations before framing is finalized.
Comfort complaints are difficult to solve after ceilings close. Early mechanical coordination protects headroom, reduces rework and produces a system that can be balanced, maintained and explained to the resident.
QUESTIONS HOMEOWNERS ASK
Frequently Asked Questions
Possibly, but room loads, airflow, return paths, equipment capacity, zoning and the effect on the rest of the house should be assessed before branches are added.
A bathroom fan has a specific exhaust role. The overall ventilation and make-up-air approach must be designed for the rooms and systems involved.
Low surface temperatures, limited supply air, poor return paths, closed doors, solar differences and thermostat location can all contribute.
Sometimes routes can be consolidated or moved, but structure and service geometry control the result. Coordinate ducts before framing instead of concealing conflicts later.
Airflow, controls, exhaust operation, grille and filter access, condensate management and equipment response should be checked and documented.
OCCUPANCY AND FOLLOW-UP
Observe the System Through Real Seasonal Conditions
A short construction test cannot reproduce every winter and summer condition. At handover, record baseline settings, filter type, damper positions and any recommended balancing follow-up. Explain how closed bedroom doors, blocked grilles and heavy furniture can change airflow.
Watch for persistent condensation, odour, excessive humidity, unusually cold rooms, short equipment cycling or exhaust that does not clear moisture. Those symptoms deserve diagnosis; simply increasing thermostat settings may not address the underlying air path or envelope condition.
Resident maintenance list
- Replace or clean filters on the recommended schedule
- Keep supplies, returns and transfer paths unobstructed
- Clean bathroom and kitchen exhaust grilles
- Check exterior terminations for blockage
- Maintain condensate drains and pumps
- Report recurring moisture or combustion-safety concerns promptly
Good mechanical design includes understandable operation. The owner should know what to maintain and whom to contact when performance changes.
Coordinate Kitchens, Bathrooms and Laundry With the Whole House
Exhaust equipment removes air from the basement and can affect pressure relationships elsewhere in the home. Identify the proposed fans, cooking equipment and dryer or laundry system during design. Confirm exterior termination locations and the implications for combustion equipment, windows, doors and neighbouring intakes.
Do not route exhaust into the ceiling, attic or an improvised interior space. Keep ducts appropriately configured and accessible where maintenance is expected. For condensing appliances, plan drainage and cleaning according to product requirements.
Comfort troubleshooting hierarchy
- Confirm grilles, filters and controls are open and clean.
- Measure the symptom by room, time and outdoor condition.
- Check supply delivery and return path with doors closed.
- Review envelope temperature, air leakage and humidity.
- Assess equipment operation and balancing with a qualified party.
This sequence avoids masking a blocked return or cold foundation surface by simply increasing airflow. It also creates a useful record if the issue appears only during extreme weather.
At project completion, the owner should receive equipment and control information, commissioning results, filter details and recommended follow-up. A system that nobody understands is unlikely to be maintained as designed.
Ask who will respond if one room remains outside the expected comfort range after occupancy. Define a reasonable follow-up procedure, the conditions to record and the boundary between balancing, equipment service and envelope investigation. This prevents a vague comfort complaint from bouncing between trades.
Manage Noise and Vibration
Fans, pumps, ducts and equipment can transmit noise through framing and grilles. Select and locate equipment with adjacent bedrooms in mind, provide appropriate isolation and avoid high air velocities caused by undersized routes. Acoustic measures must remain compatible with fire and service requirements.
Commission noise under normal operation, not only at low speed. Rattles, whistling and vibration are easier to correct before access panels and furnishings are finalized. Record any accepted control or damper settings so later maintenance does not erase the balance. Recheck after furnishings are installed.
REQUEST AN ASSESSMENT
Coordinate Basement HVAC and Ventilation
Share the current condition, the result you want and any drawings, permits or inspection information already available.
Project requirements depend on the property, existing conditions and proposed scope.
Discuss Your Basement
Tell us what exists today and what you want the lower level to become.
Please return shortly to request a basement assessment.