
BROWSE BY SPACE OR STAGE
Basement Interiors, Entrances & Construction
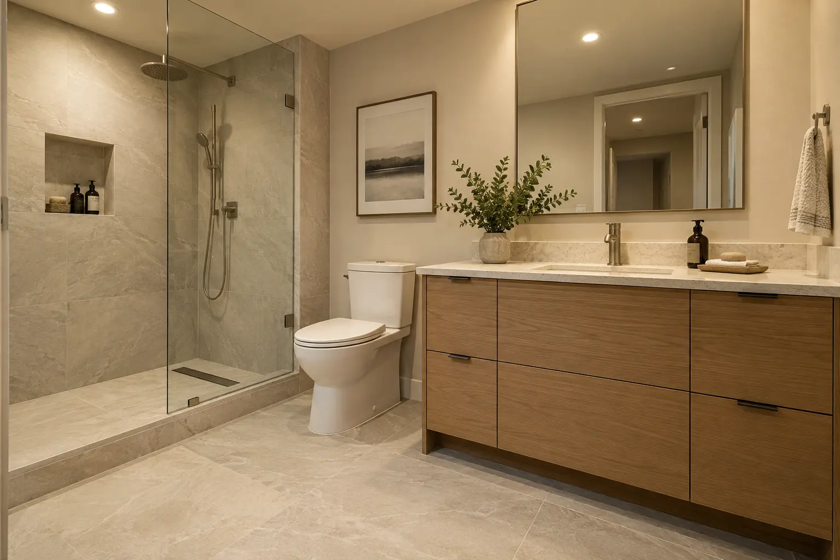
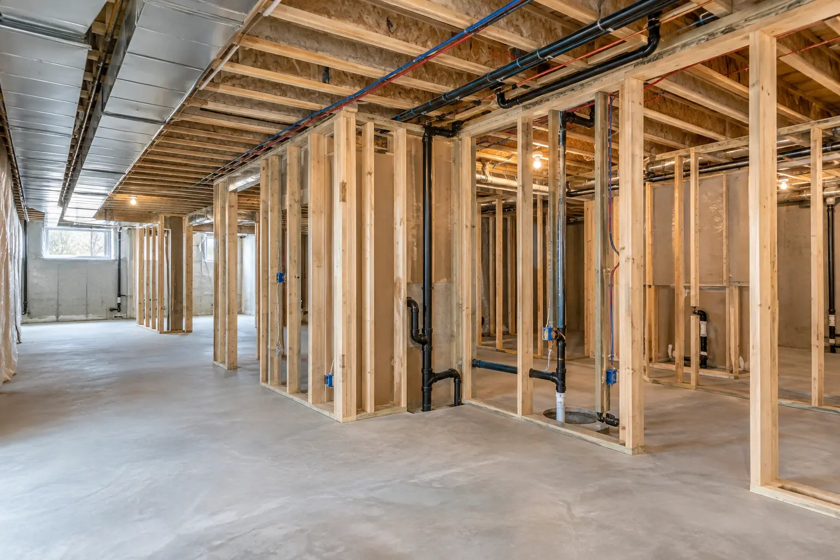
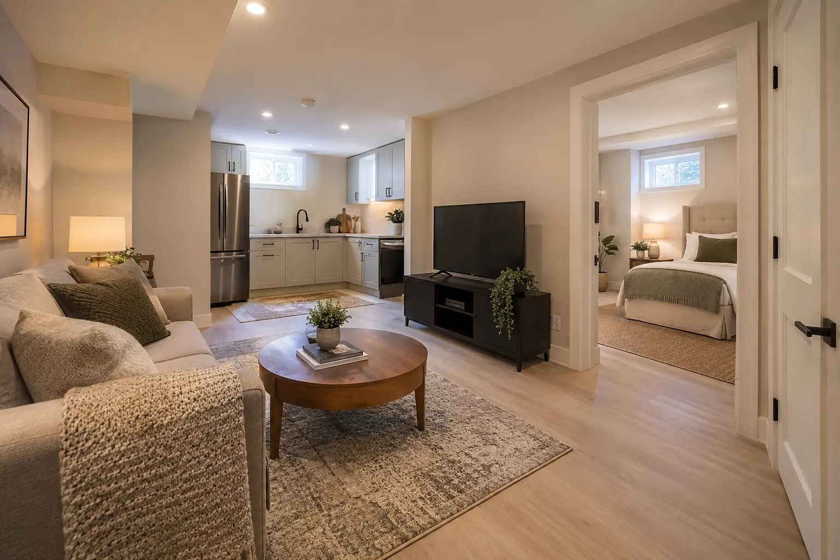
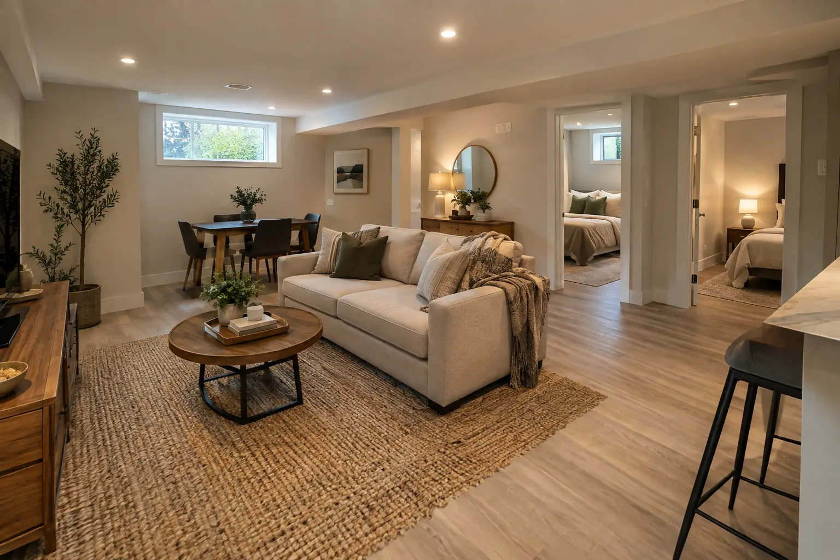
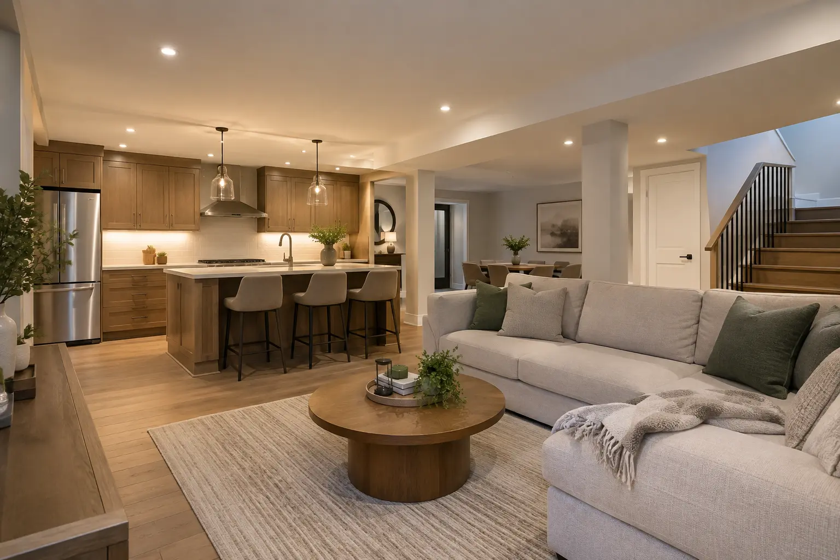
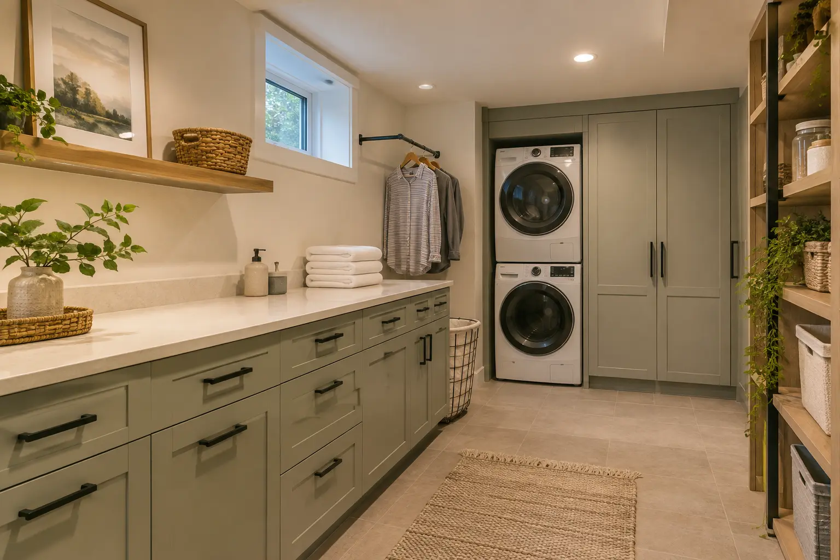
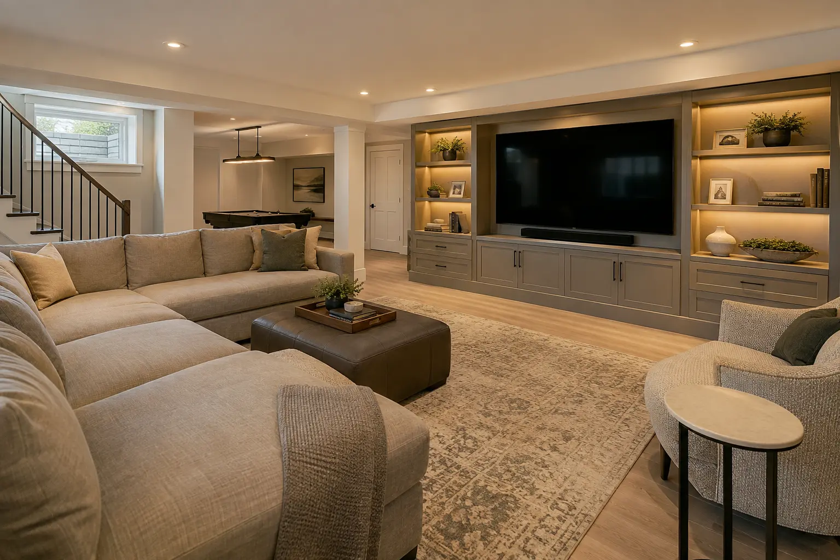
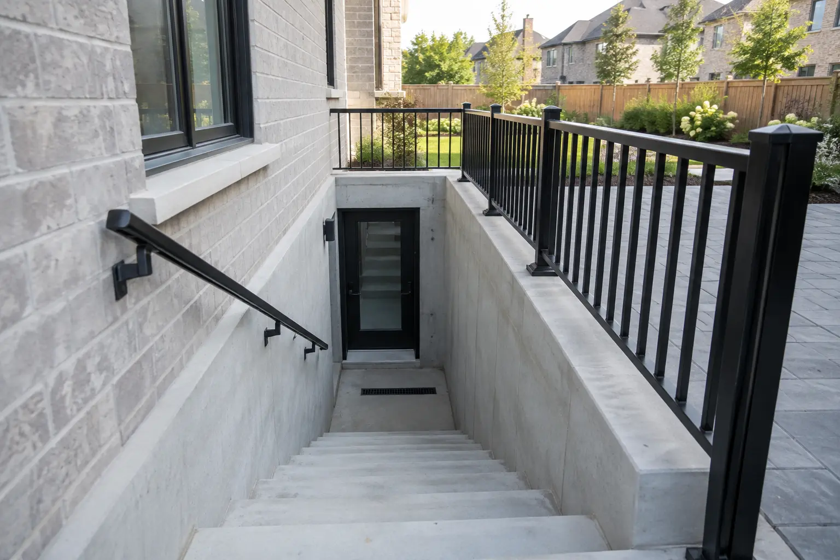
Browse living areas, kitchens, bedrooms, bathrooms, entrances, laundry, storage and construction stages. Captions describe the visible space without assigning customer names, addresses or project histories.
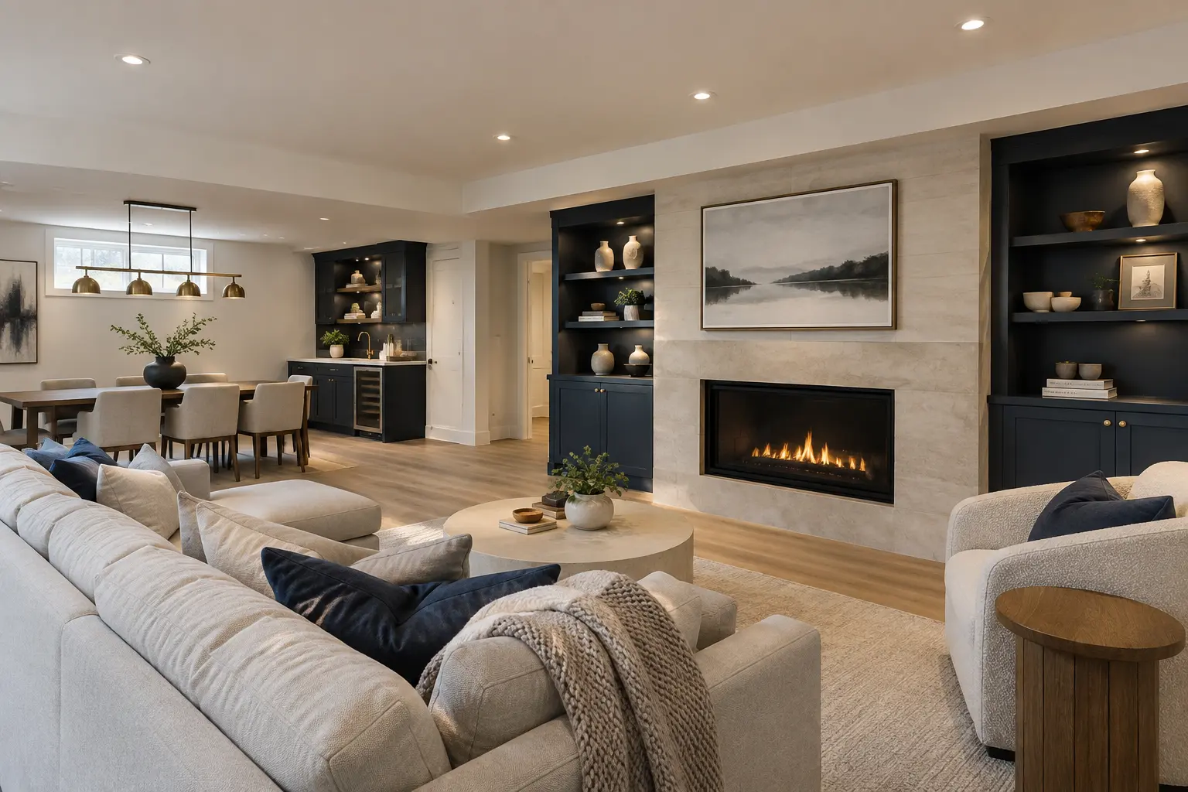
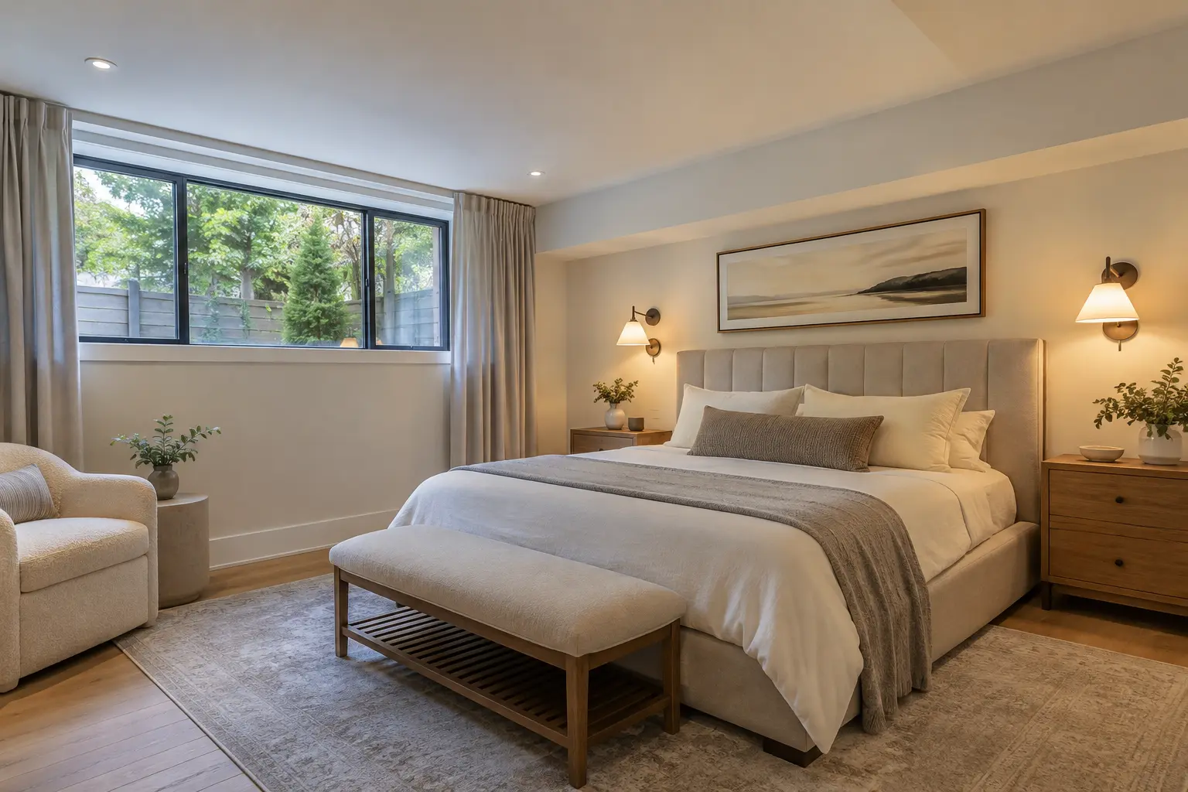
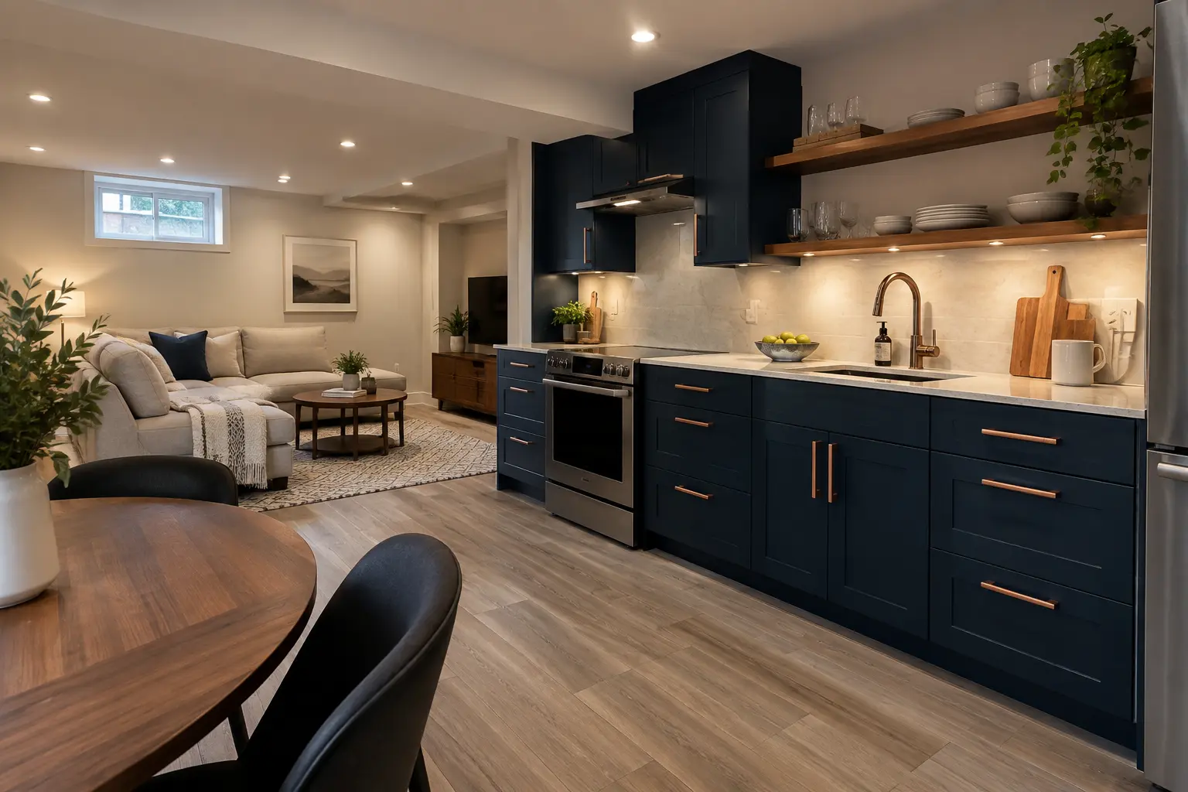
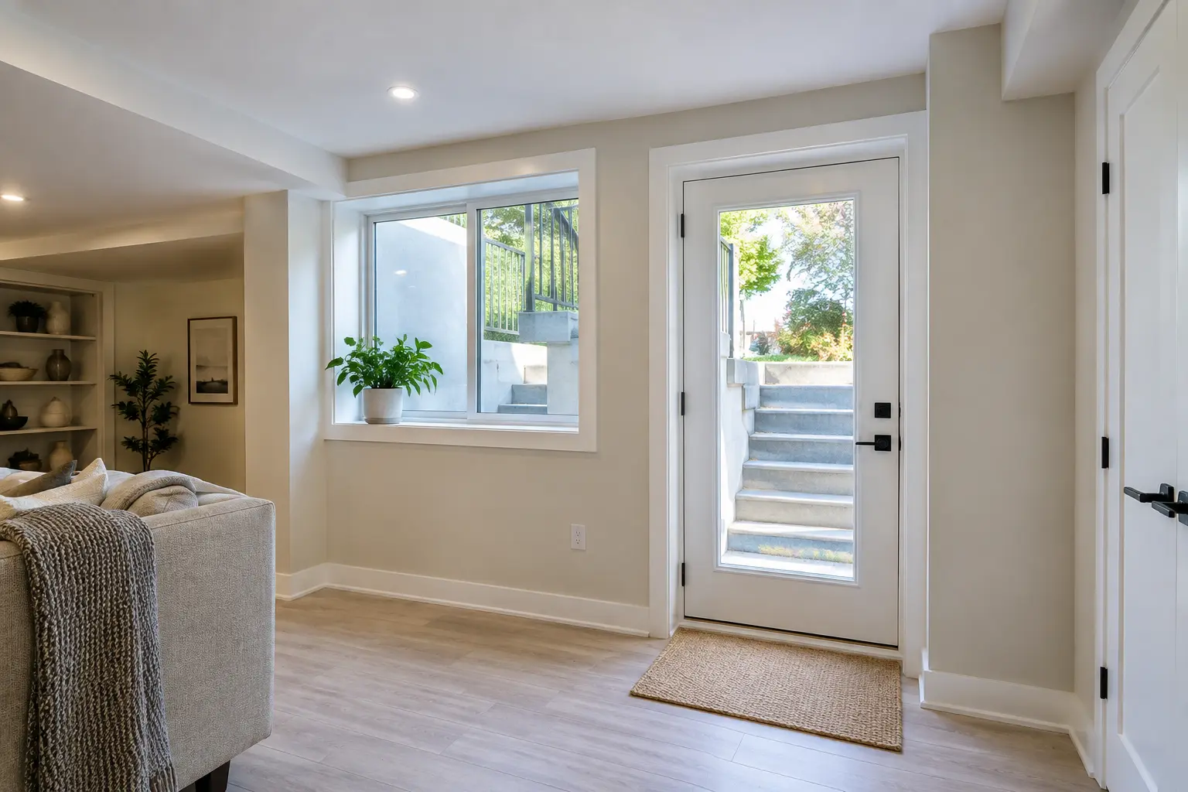
READ THE GALLERY AS A DESIGN INDEX
Use Images to Identify Relationships, Not to Copy a Room
The gallery illustrates planning ideas across living areas, kitchens, bedrooms, bathrooms, entrances, storage and construction. Each image should prompt questions about circulation, daylight, ceiling coordination, durable materials and service access. A photographed finish does not establish that the same detail suits another property.
Look at adjacencies
Notice how kitchens relate to living areas, bedrooms to windows and utility rooms to circulation. These relationships shape daily use.
Look at ceilings
Track bulkheads, beams, lighting, grilles and alarms. Calm ceilings usually result from early service coordination.
Look at maintenance
Finished work should preserve access to panels, valves, filters, cleanouts and drainage equipment.
FROM REFERENCE TO PROPERTY-SPECIFIC DESIGN
Save the Idea, Then Re-Test It
When an image captures the right feeling, identify the underlying idea: warm material contrast, direct circulation, layered light, compact wet rooms or integrated storage. Then test that idea against your measured basement, approvals, structure and systems.
Photography can communicate design intent, but drawings and investigation establish buildability. Start with basement layouts for planning principles or request an assessment with the images and property information that matter to your project.
IMAGE CONTEXT
Photography Shows Possibilities, Not Guaranteed Outcomes
Room proportions, daylight, materials and exterior conditions vary by property. Use gallery images as conversation references, then rely on measured drawings, specifications and samples for the project. Colours and proportions can also display differently across screens.
Construction images are especially useful for understanding what finishes conceal: framing, services, insulation and assembly transitions. Ask to see how the visual idea is supported behind the surface.
Ask What the Image Does Not Show
Every finished photograph hides a construction sequence. Ask where water drains, how equipment is accessed, which ceiling elements carry services and what records support the work. Those invisible decisions determine whether the design remains useful after the initial reveal.
When sharing a reference image, mark the exact feature you value. “This concealed storage wall” is more actionable than “make it look like this basement,” and it leaves room for a solution appropriate to your property.
Bring References to the Assessment
Choose three to five images and label what matters in each: ceiling organization, storage, colour, entrance detail or room relationship. A concise set helps translate inspiration into a property-specific brief without turning the gallery into a copied specification.
REQUEST AN ASSESSMENT
Plan Your Oakville Basement
Share the current condition, the result you want and any drawings, permits or inspection information already available.
Project requirements depend on the property, existing conditions and proposed scope.
Discuss Your Basement
Tell us what exists today and what you want the lower level to become.
Please return shortly to request a basement assessment.