
LOADS, ROUTES AND ROOMS
Electrical Planning Begins Before the Device Layout
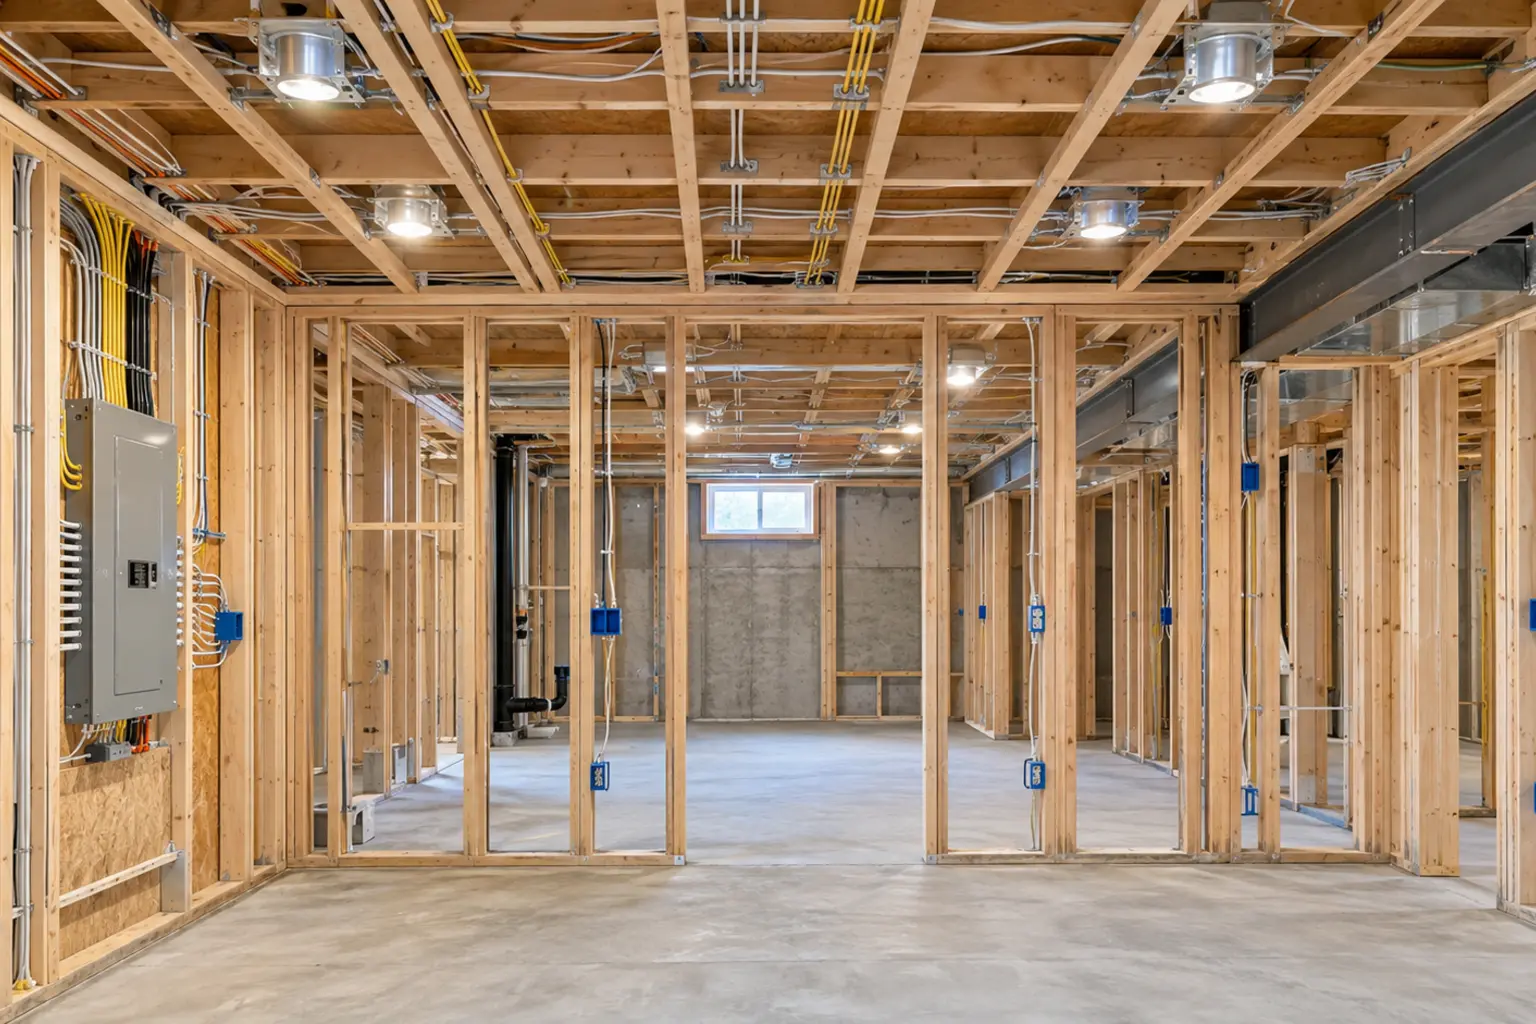
A basement suite adds lighting, receptacles, cooking equipment, laundry, ventilation, alarms and sometimes electric heating or hot water. The existing service and panel need to be understood before those loads are promised. A spare breaker position is not the same thing as verified capacity.
Document the panel, service rating, major existing equipment and any signs of improvised work. Identify junctions, buried boxes, extension wiring and circuits that serve both the basement and upper floor. The proposed design should create a clear, serviceable system appropriate to the intended use.
Capacity review
Assess the existing electrical service and the proposed load with the responsible electrical professional. Upgrades can affect cost, utility coordination and schedule.
Rough-in plan
Coordinate receptacles, switches, dedicated circuits, alarms and low-voltage routes with furniture, cabinetry, framing and other trades.
Commissioning
Label circuits clearly, test devices and controls, provide inspection documentation and explain any special equipment at handover.
LAYERED LIGHT
Use Lighting to Clarify Low, Complex Ceilings
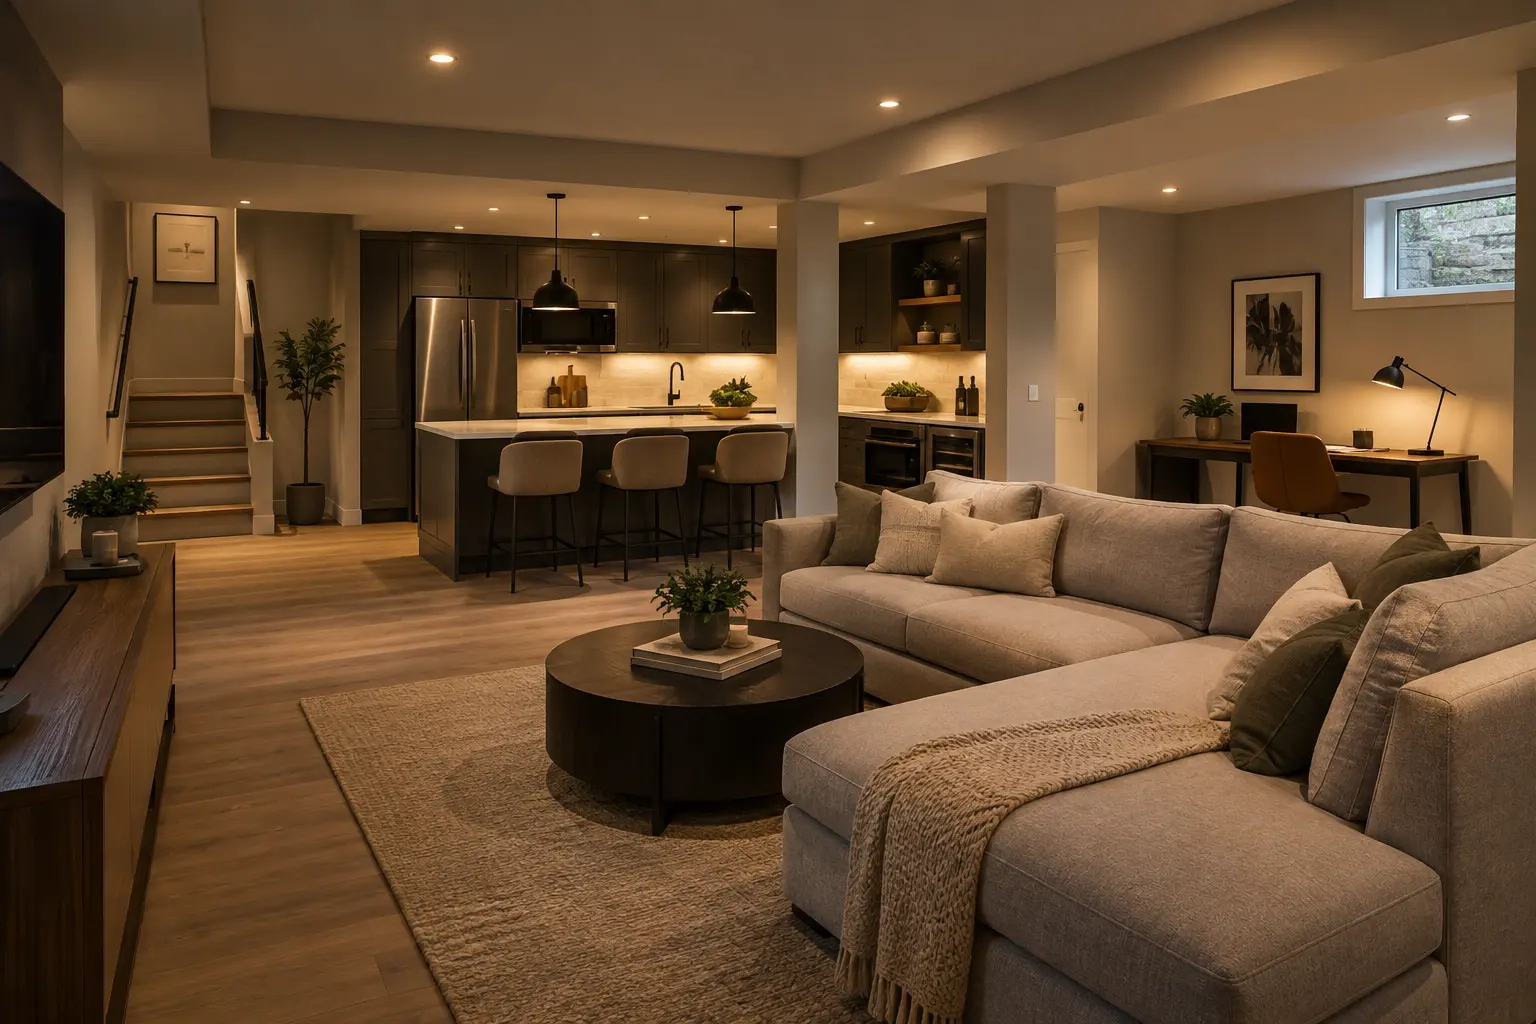
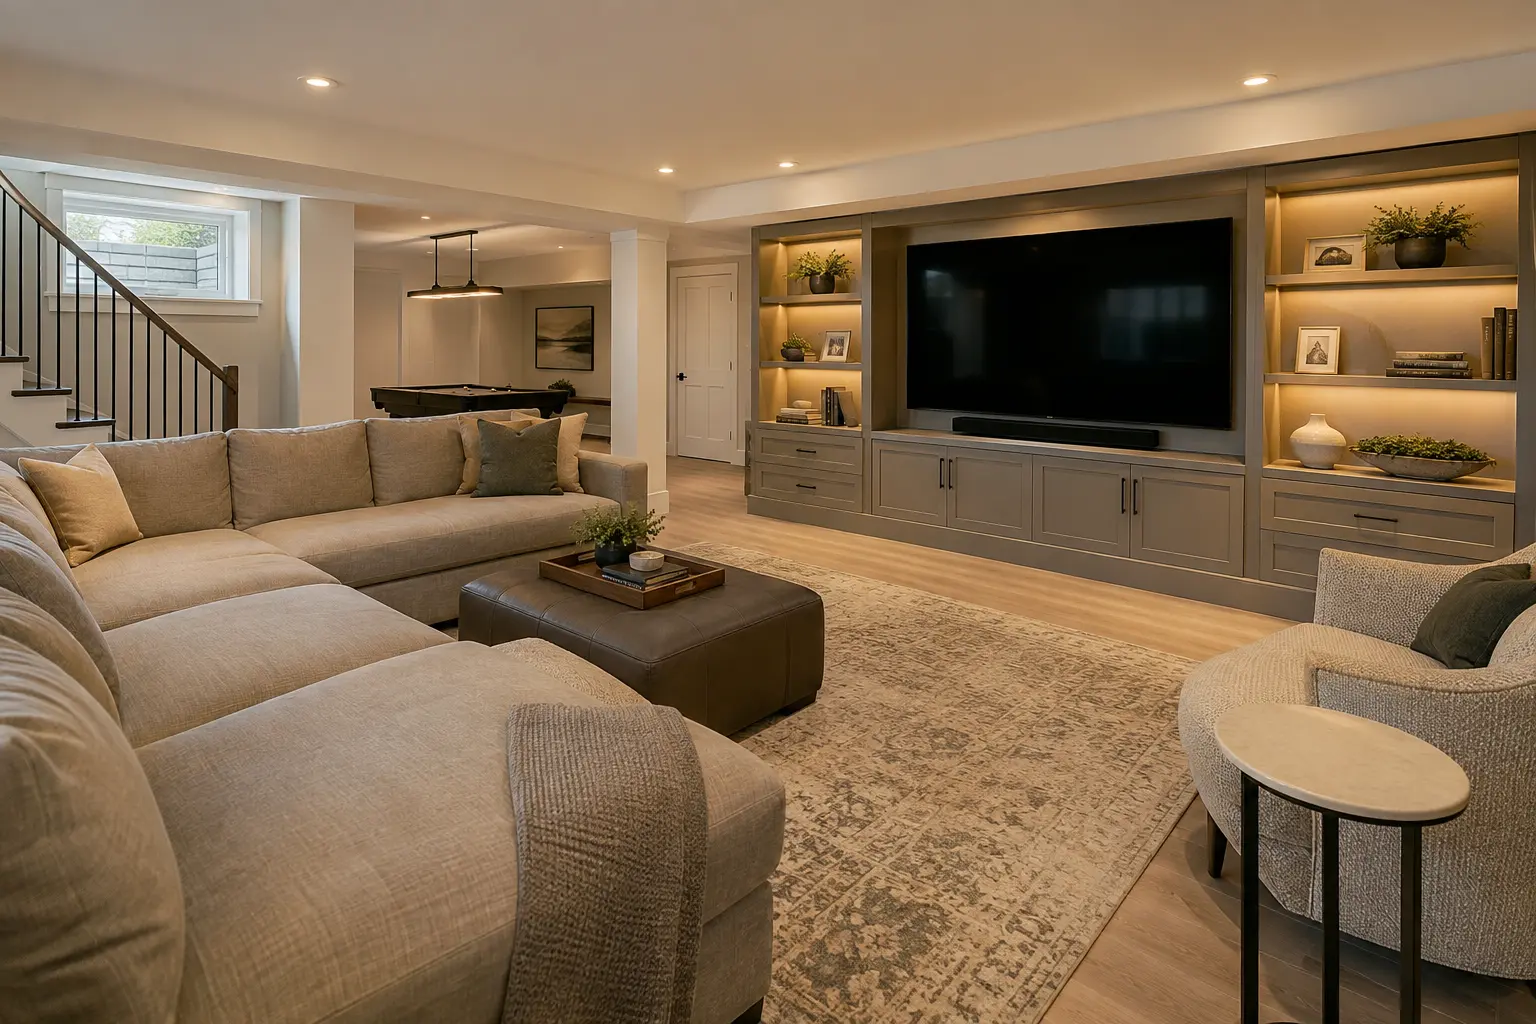
General lighting establishes safe, even illumination, but it should not be the only layer. Task light belongs at kitchen counters, laundry equipment, bathroom mirrors, desks and stairs. Accent or wall lighting can add depth and help a basement feel less compressed without filling every ceiling bay with recessed fixtures.
Build a reflected-ceiling plan that shows fixtures, smoke and carbon-monoxide alarms, grilles, access panels, beams and bulkheads together. This avoids clashes and keeps the ceiling visually ordered. Confirm fixture clearances and compatibility with insulation or required assemblies before purchasing.
Controls matter as much as fixtures. Provide intuitive switching at entrances and key circulation points. Consider dimming where compatible, and select colour temperature and rendering consistently so adjacent spaces do not look accidental.
Room-by-room coordination
- Kitchen: work-surface light, appliance circuits and ventilation
- Bathroom: mirror light, fan controls and suitable devices
- Bedroom: reachable switching, receptacles and alarm coordination
- Laundry: equipment circuits, task lighting and service access
- Mechanical room: clear illumination at panels and equipment
- Stairs and entrances: safe switching at both ends of travel
- Living area: flexible receptacles for realistic furniture layouts
SAFETY AND SEPARATION
Coordinate Wiring With Fire and Acoustic Assemblies
Electrical boxes, recessed lights and cable penetrations can interrupt ceiling and wall assemblies. Their locations should be reviewed before boarding so the intended fire and sound strategy remains continuous. Back-to-back boxes and dense fixture layouts deserve particular attention.
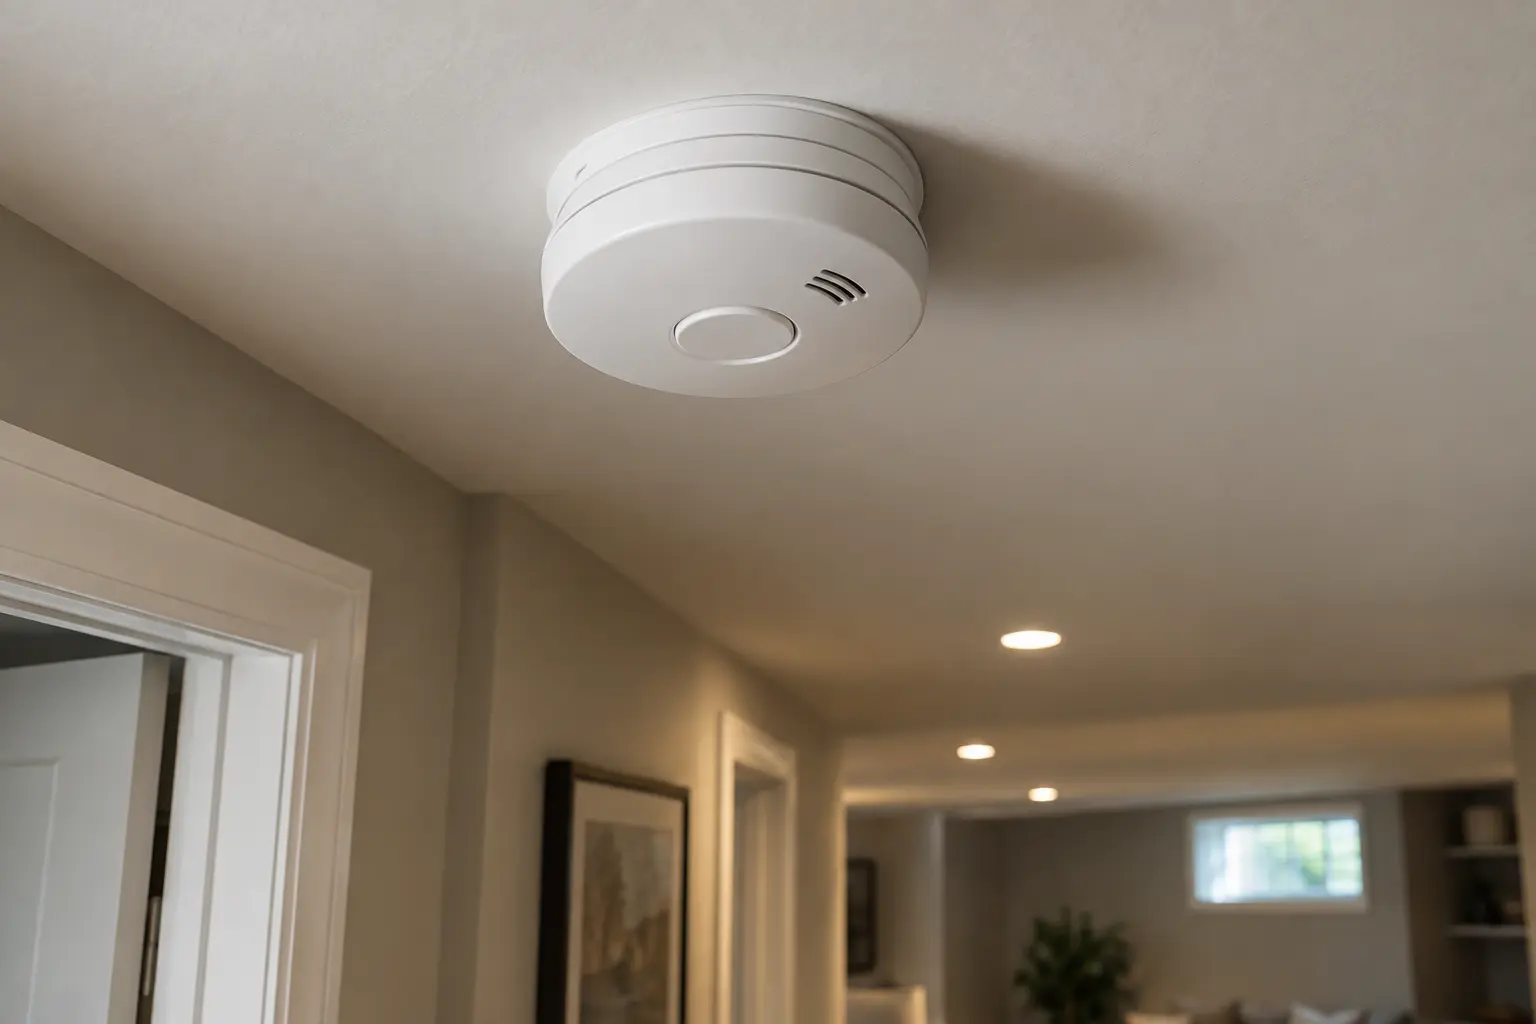
Alarm selection, power and interconnection must align with the approved design and current requirements. Do not treat stand-alone battery devices as a universal substitute. The system is one part of a broader strategy that includes separation, exiting, doors and mechanical coordination.
When existing finishes remain, targeted openings may be needed to verify cable routes, junctions and penetrations. Findings should be recorded and translated into a defined correction scope. Avoid closing exploratory openings until the relevant work has been reviewed.
Handover information
Provide a typed panel schedule that a resident can understand. Identify dedicated equipment circuits, test ground-fault and arc-fault protection as applicable, demonstrate controls and retain electrical inspection documentation. Photograph unusual concealed routes before closure for future maintenance.
Coordinate ceiling penetrations with fire-separation planning and ventilation equipment with HVAC design.
ANSWER-FIRST SUMMARY
What Should Be Decided Before Basement Electrical Rough-In?
Confirm service and panel capacity, the final room and appliance plan, furniture-dependent receptacles, lighting layers, alarm strategy, ventilation equipment and all ceiling constraints. The electrician needs a coordinated plan, not a collection of decisions made one room at a time.
Keep rough-in visible for the required review, document accepted changes and do not bury junctions or service points. A clean panel schedule and tested controls are essential parts of closeout, not optional extras.
QUESTIONS HOMEOWNERS ASK
Frequently Asked Questions
A qualified electrical assessment should consider the existing service, panel, connected loads and proposed equipment. Empty breaker spaces alone do not prove capacity.
Not usually. Combine general, task and accent lighting, and coordinate fixtures with structure, ducts, alarms, insulation and required ceiling assemblies.
Only after its condition, routing, connections and suitability for the proposed use are assessed. Concealed unverified work may require investigation.
Identify special equipment and key device requirements during design. Final decorative selections can follow, but rough-in locations and loads should not be left vague.
No. Electrical work and building work have distinct review responsibilities. Coordinate all required permits and inspections for the project.
ELECTRICAL CLOSEOUT
Leave a System That Can Be Understood and Serviced
Update the panel schedule after circuits are finalized. Labels such as “basement plugs” are too vague for a multi-room suite; identify rooms, major appliances and special equipment in language the owner can follow. Confirm that panels and disconnects remain clear of storage and permanent cabinets.
Test switching from normal entry points, dimmers with the installed lamps, receptacles and protective devices as applicable, bathroom and kitchen equipment, alarms, exterior lighting and any pumps or fans. Record unresolved nuisance trips or control problems before occupancy.
Future-friendly documentation
- Final panel directory and service information
- Electrical inspection record
- Lighting and control product details
- Locations of concealed transformers or drivers
- Photographs of unusual cable routes or blocking
- Instructions for alarms and backup devices
A clean electrical handover reduces unsafe guessing when fixtures, appliances or controls are replaced later.
Coordinate Technology Without Creating an Unserviceable Ceiling
Internet equipment, wireless access points, doorbells, cameras, speakers and television wiring can add as many pathways as traditional electrical work. Decide which systems are truly needed and route them with accessible service points. Avoid hidden power supplies and undocumented junctions above permanent drywall.
Plan for realistic furniture and work-from-home use. Receptacles should support desks, bedside tables and media equipment without routine extension cords. Kitchen and laundry equipment needs confirmed dedicated requirements. Exterior entrances may need lighting, controls and weather-suitable devices coordinated with the door design.
Lighting review after dark
Commission lighting when daylight is low. Check glare on television and work surfaces, shadows at stairs and counters, consistency between lamps, dimming range and switch logic from each entrance. Decorative lighting can be adjusted, but missing circuits or poorly located controls are more disruptive to correct.
Document smart controls and account ownership carefully. The property owner should receive administrative access, reset instructions and a path that does not depend on a contractor’s personal account. Basic lights and safety functions should remain understandable to guests and future occupants.
Where backup power, sump alarms or emergency lighting is included, demonstrate how it behaves when normal power is interrupted. Record battery replacement or testing intervals in the maintenance file.
Review the finished space for overloaded power bars, cables across travel paths and equipment placed against panels or heaters. These occupancy conditions are not solved by a technically complete rough-in. Give residents a simple guide to dedicated circuits, protective-device resets and safe service access.
Plan for Metering and Resident Understanding
If the owner is considering separate energy tracking or controls, obtain current electrical and legal advice before promising a billing arrangement. Equipment, utility rules and tenancy obligations are distinct from simply adding circuits.
Regardless of metering, give the resident clear instructions for breakers, protective devices, alarms and emergency shutoff procedures. Labels should use room names that match the finished suite and the closeout drawings. Keep the panel directory current after future appliance or room changes.
REQUEST AN ASSESSMENT
Plan Basement Electrical and Lighting
Share the current condition, the result you want and any drawings, permits or inspection information already available.
Project requirements depend on the property, existing conditions and proposed scope.
Discuss Your Basement
Tell us what exists today and what you want the lower level to become.
Please return shortly to request a basement assessment.