Unfinished Basement
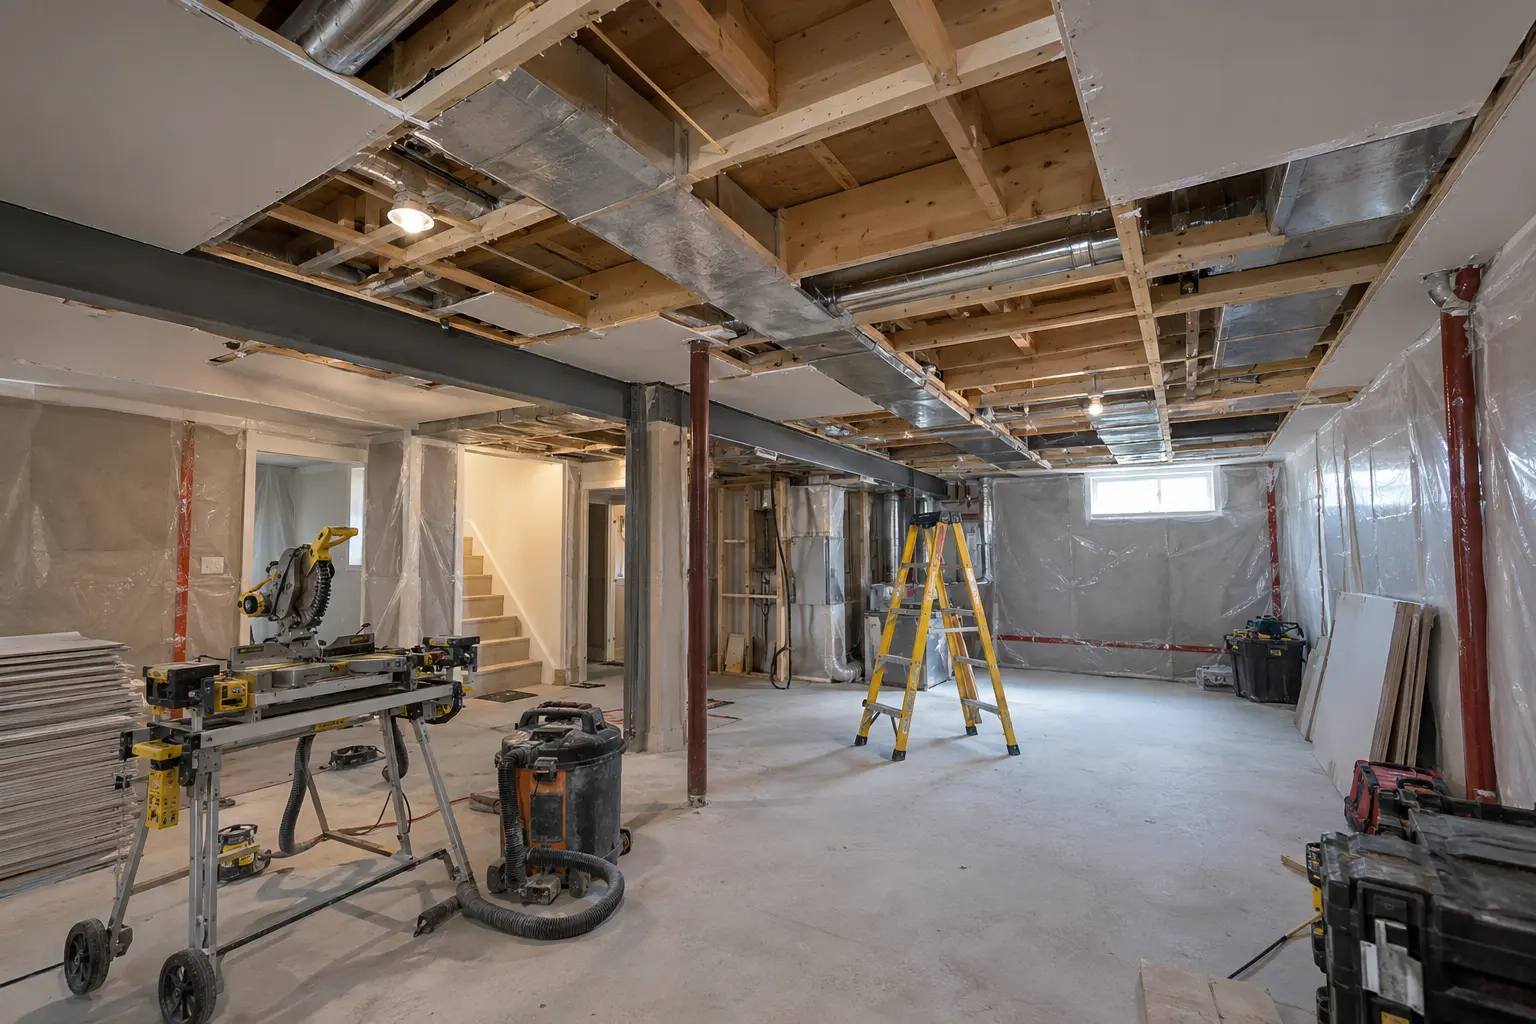
Build a new accessory apartment or finished lower level from an open shell, coordinating layout, systems, approvals and construction.
Plan new construction →
LEGAL BASEMENTS • OAKVILLE
Plan a new accessory apartment, convert a house into a two-unit dwelling, legalize existing work, prepare drawings and permits, add a separate entrance, or finish and renovate the lower level—with the property and approval path considered first.
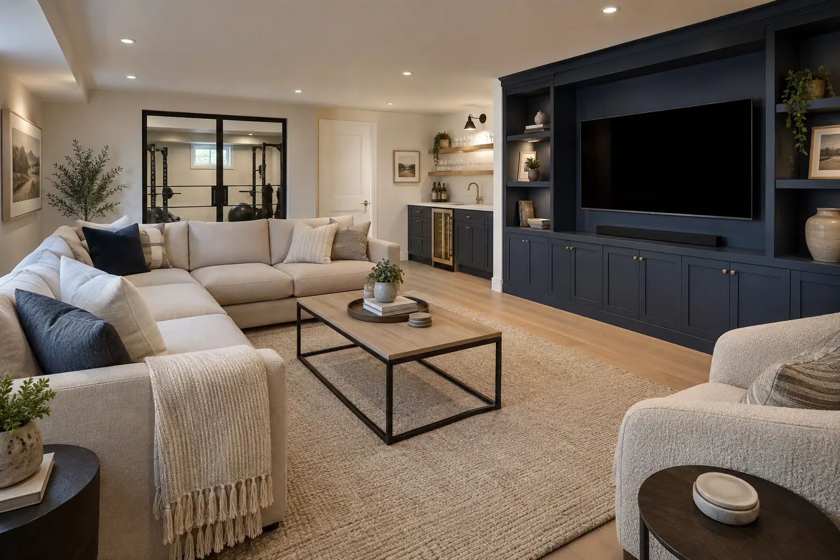
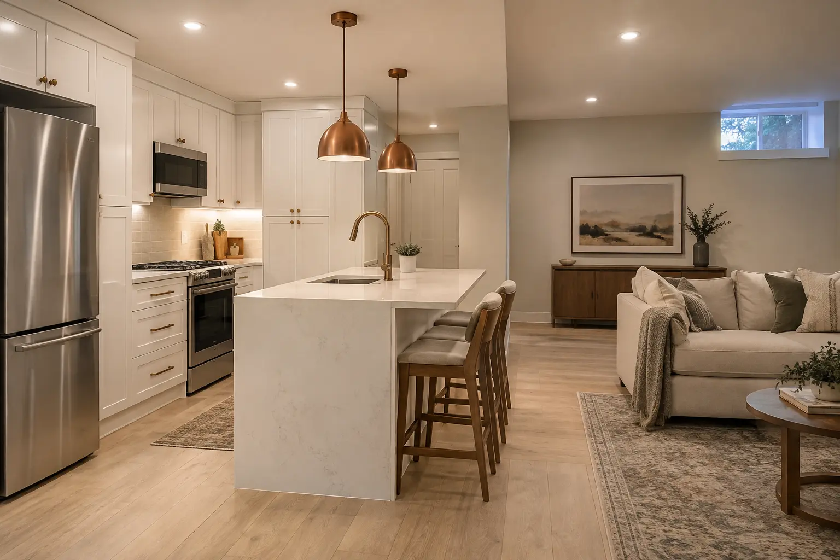
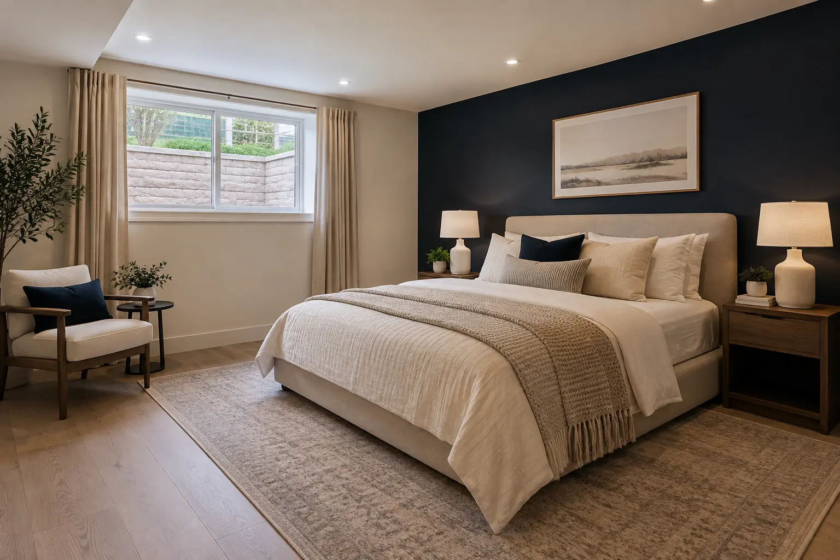
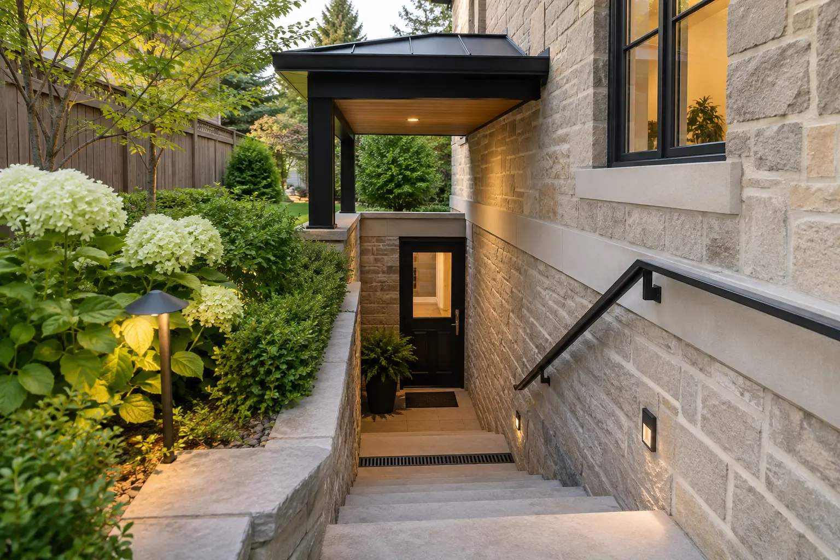
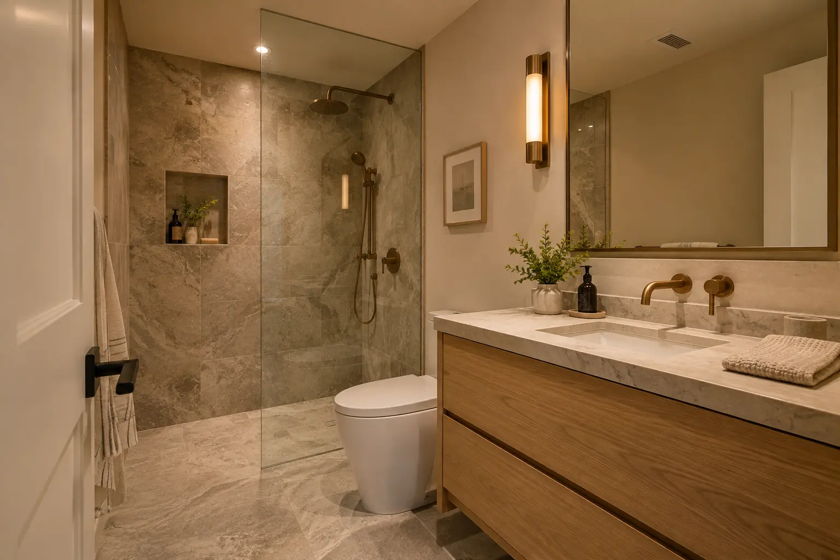
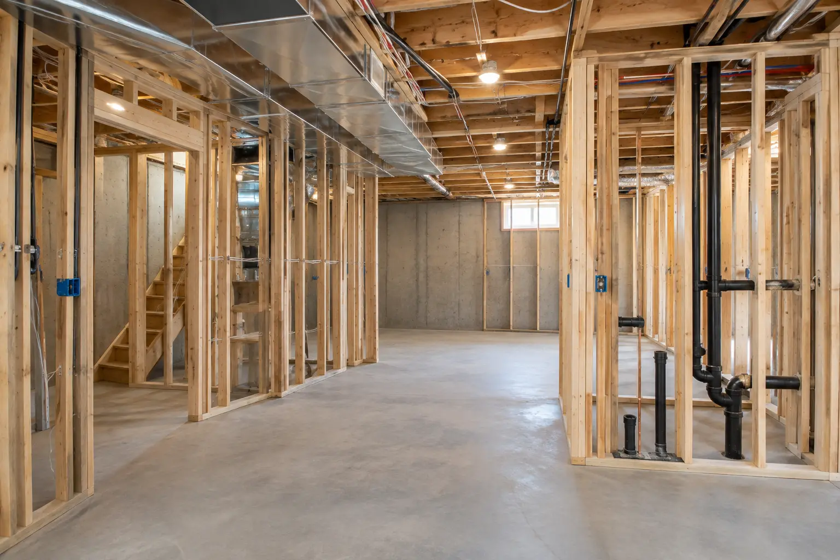
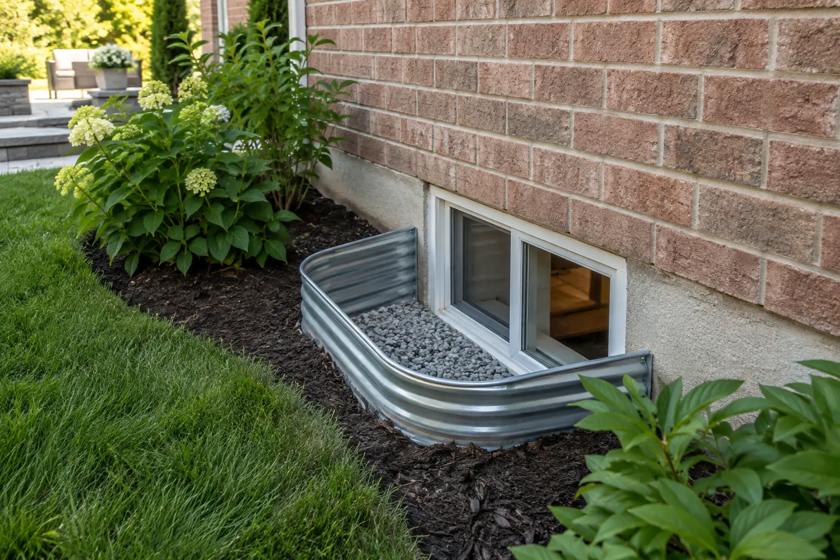
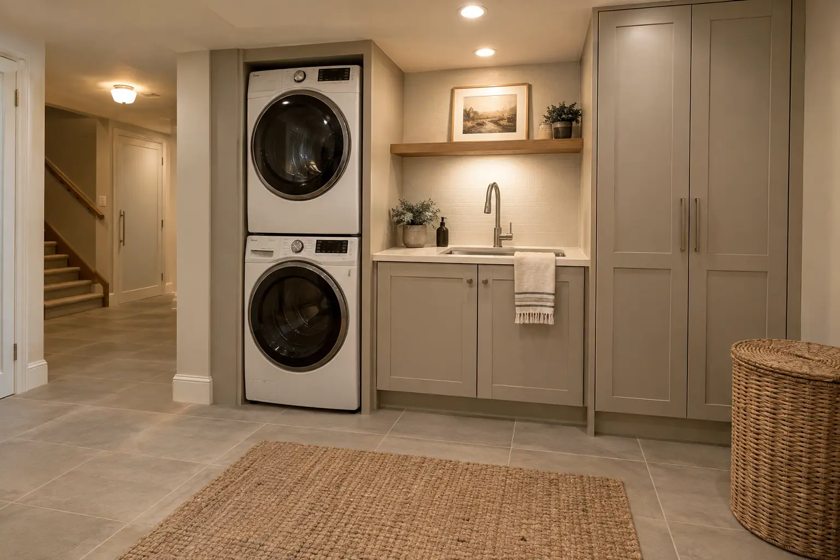
START WITH THE CURRENT CONDITION
Share what is already built, the use you have in mind, and whether drawings, permits or a separate entrance are part of the project.
CHOOSE YOUR STARTING POINT
The right first step depends on the basement today—not only the finished layout you want.
Build a new accessory apartment or finished lower level from an open shell, coordinating layout, systems, approvals and construction.
Plan new construction →Determine what records exist, what can stay and what may need to be opened, corrected or documented.
Review existing work →Coordinate the whole property and house for two self-contained living arrangements, including the Oakville accessory-apartment approval path.
Plan a two-unit dwelling →Clarify the zoning-certificate and building-permit path, then prepare property and construction information for submission.
Understand approvals →Evaluate access, grading, drainage, structural work, exterior constraints and how the opening fits the complete basement plan.
Plan exterior access →Complete a sound lower-level shell with coordinated drywall, ceilings, lighting, flooring, trim, built-ins and handover.
Plan the finishing scope →OAKVILLE PROPERTY REVIEW
The Town of Oakville identifies a separate Zoning Certificate of Occupancy for changing a residential basement to an accessory dwelling or second suite. That certificate is distinct from a building permit and does not itself authorize construction or occupancy.
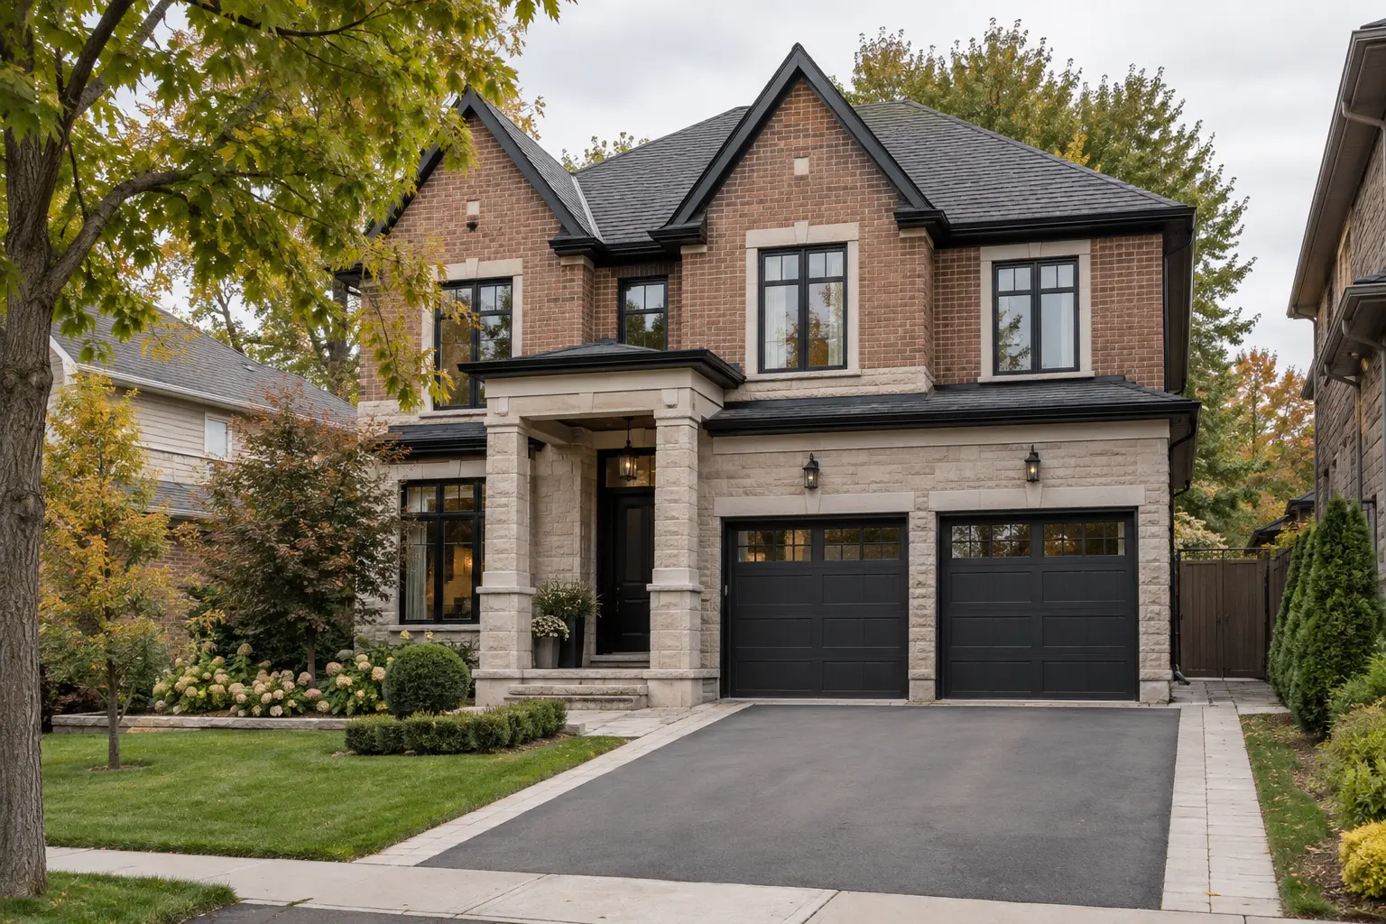
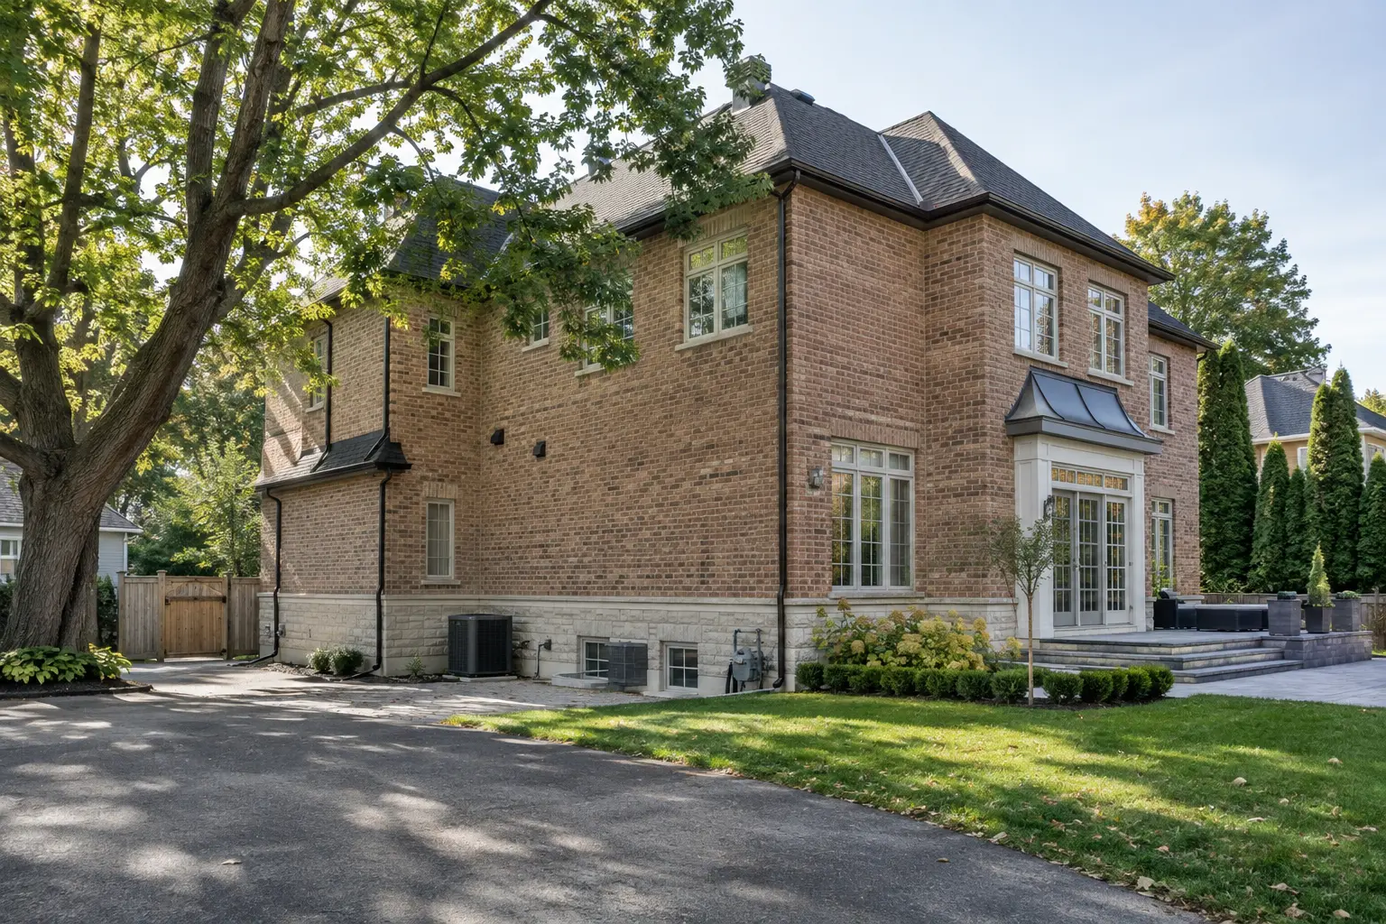
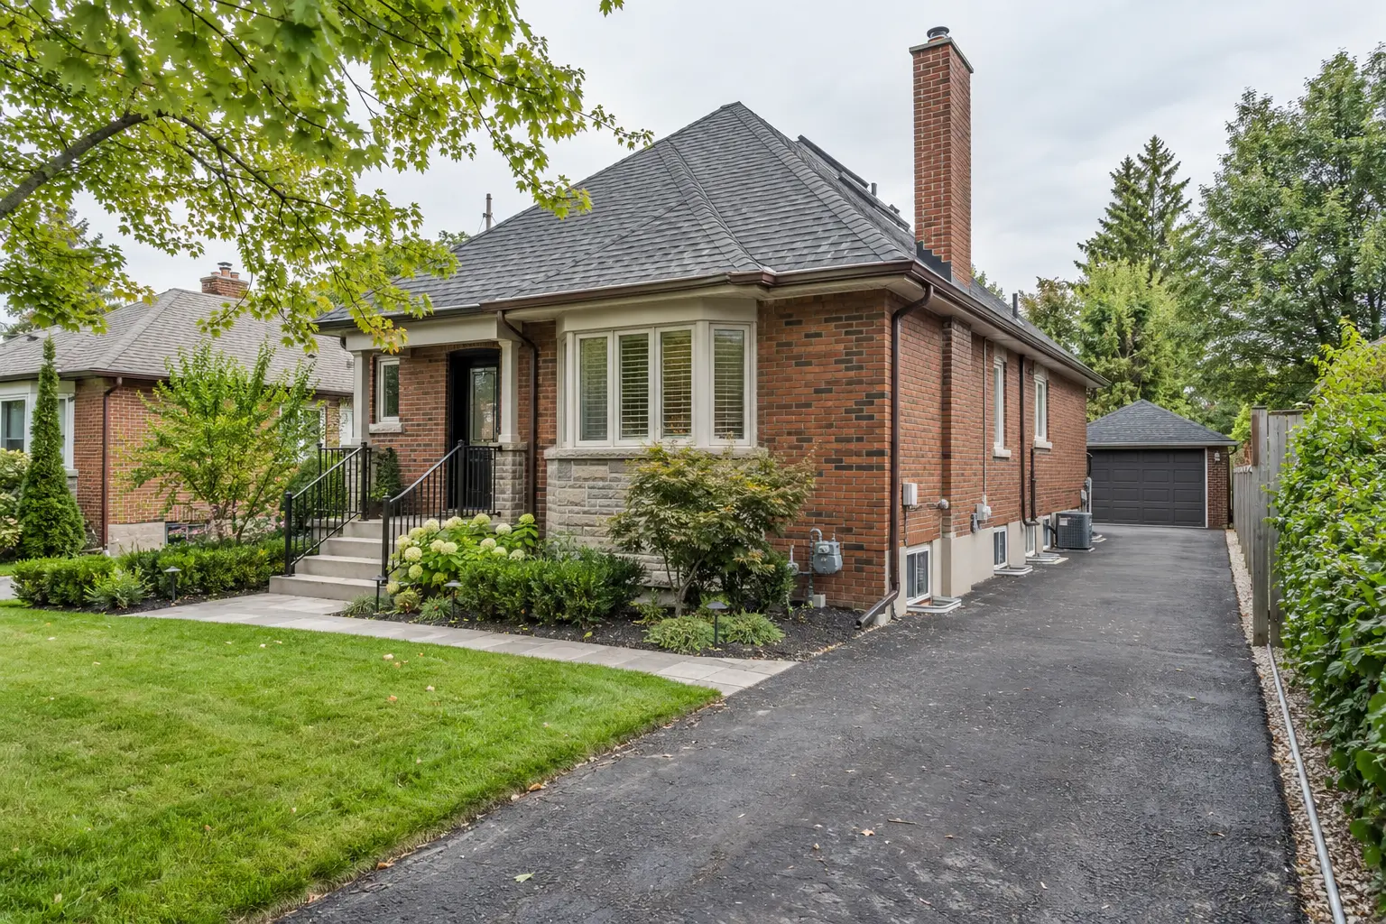
The applicable zoning by-law, driveway and parking information, existing openings, property constraints and proposed use can shape the submission. Exterior work may also bring heritage, Conservation Halton, tree-protection or site-alteration considerations into the path.
USE CHANGES THE SCOPE
A comfortable finished basement for the household and a self-contained accessory apartment are not the same planning exercise.
TWO COMPLETE LIVING ARRANGEMENTS
“Two-unit dwelling conversion” is a major homeowner and search term. In its current basement-project guidance, the Town of Oakville uses accessory apartment for a basement second unit. The service deserves its own path because it coordinates the upper dwelling, lower dwelling and property—not just a basement floor plan.
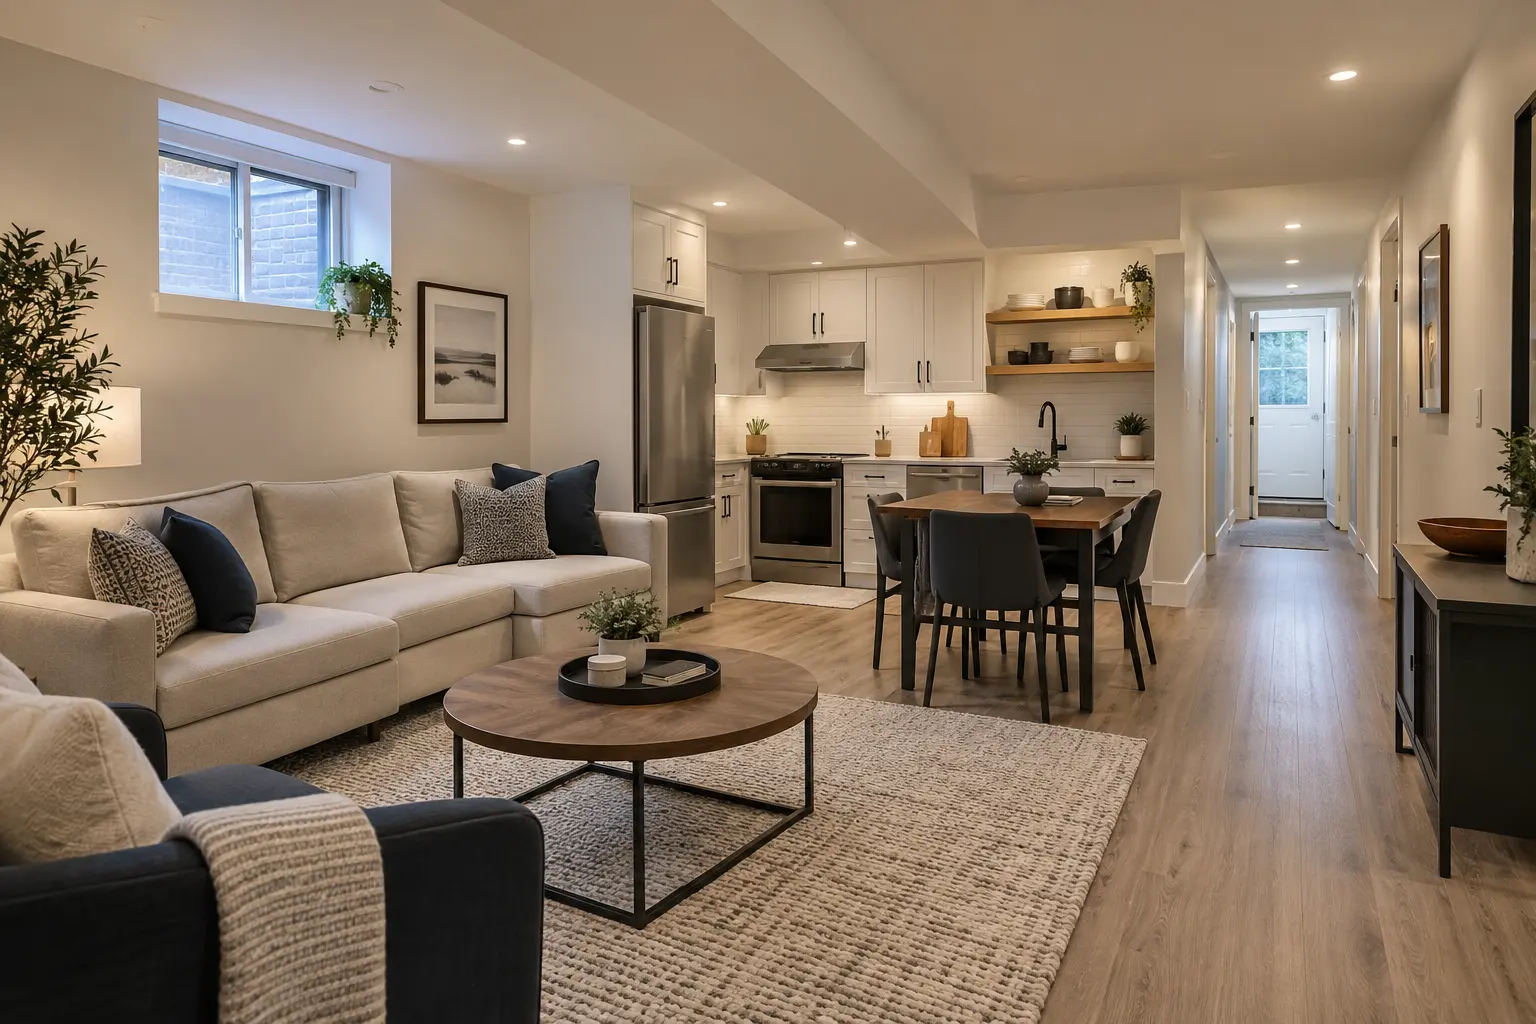
Start with zoning, parking, access, grade, openings and the existing house. Then coordinate the room program, fire and sound separation, plumbing, electrical, heating, ventilation, laundry, inspections and records as one whole-house project.
ONE COORDINATED SCOPE
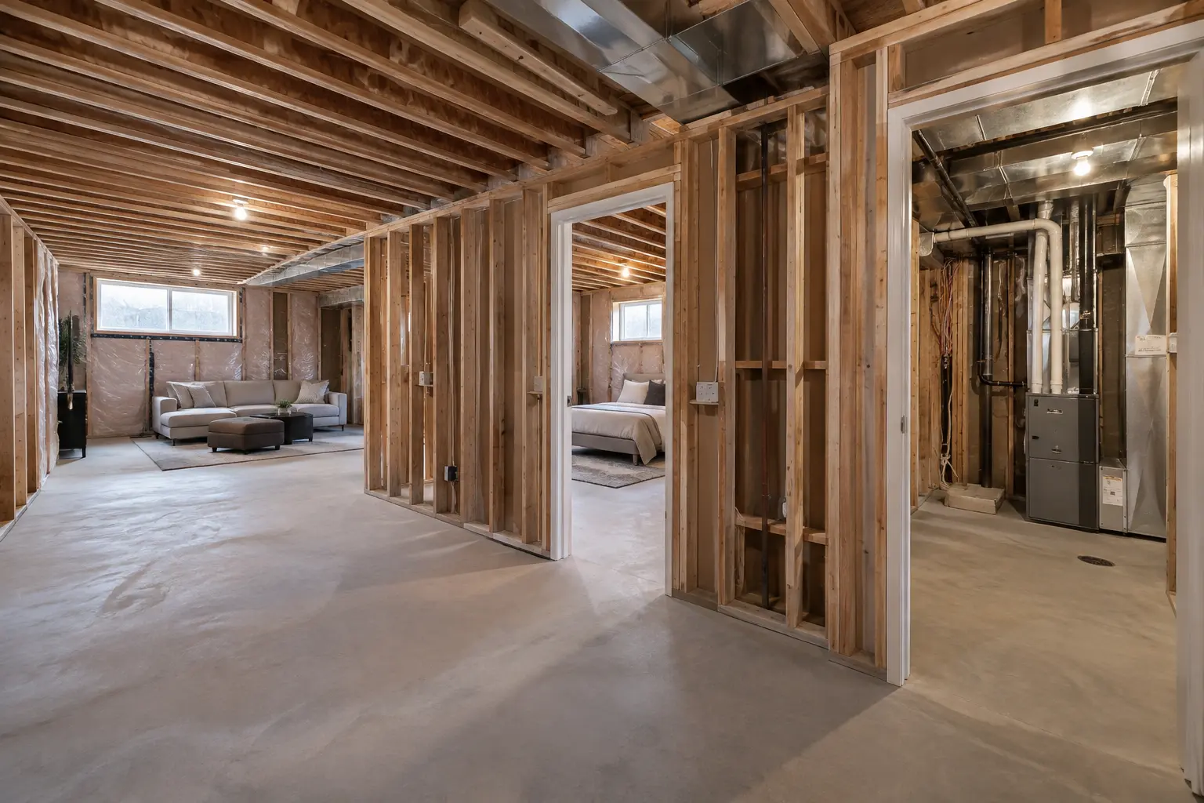
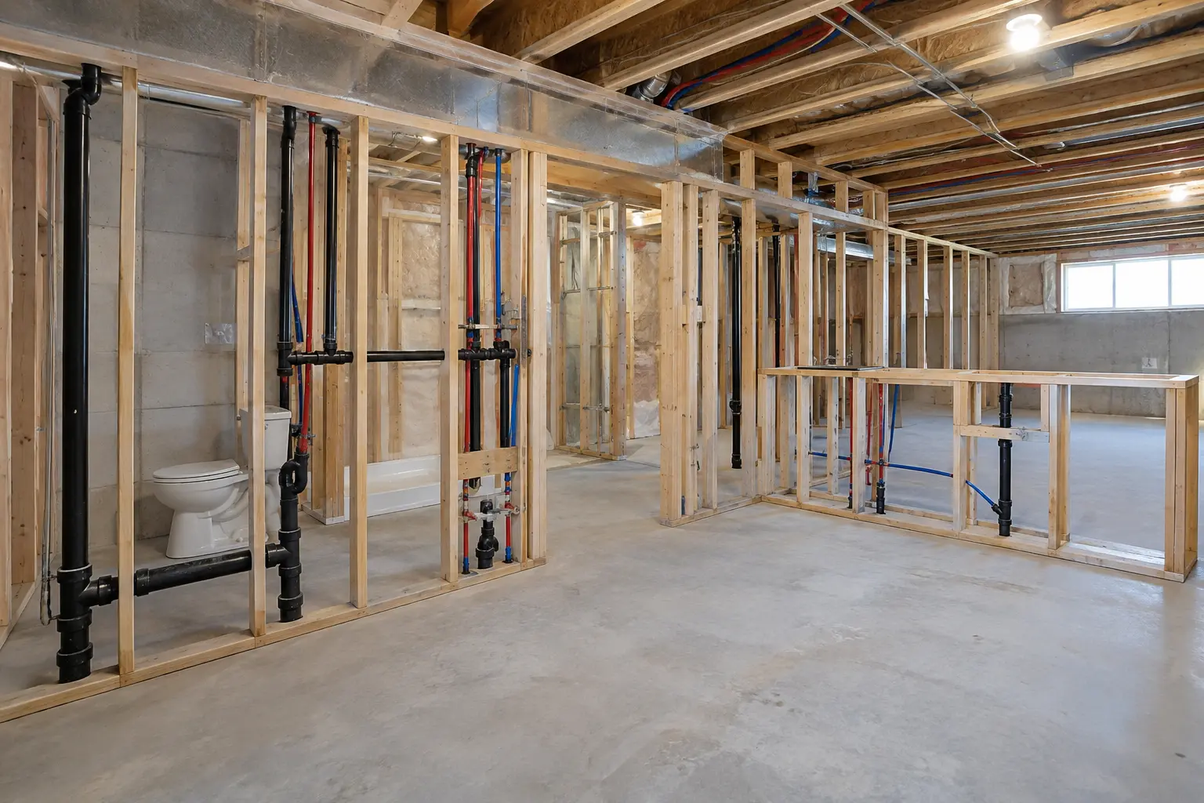
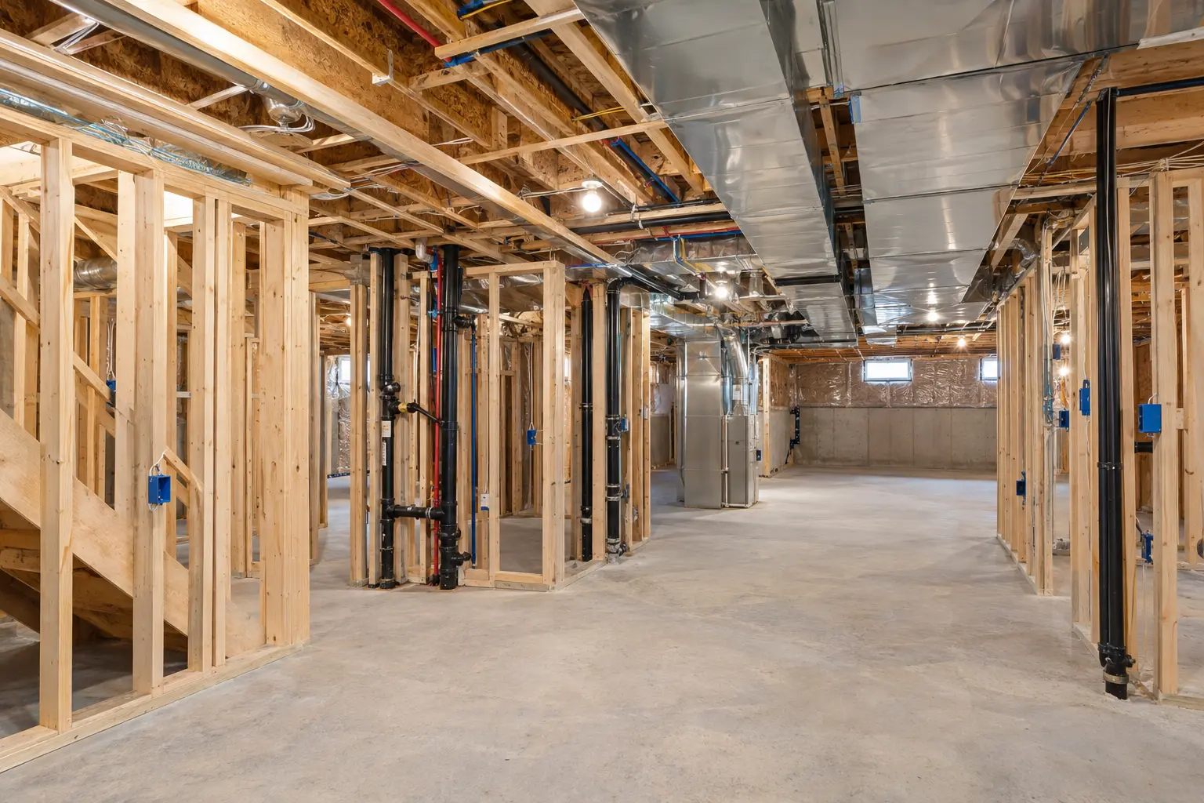
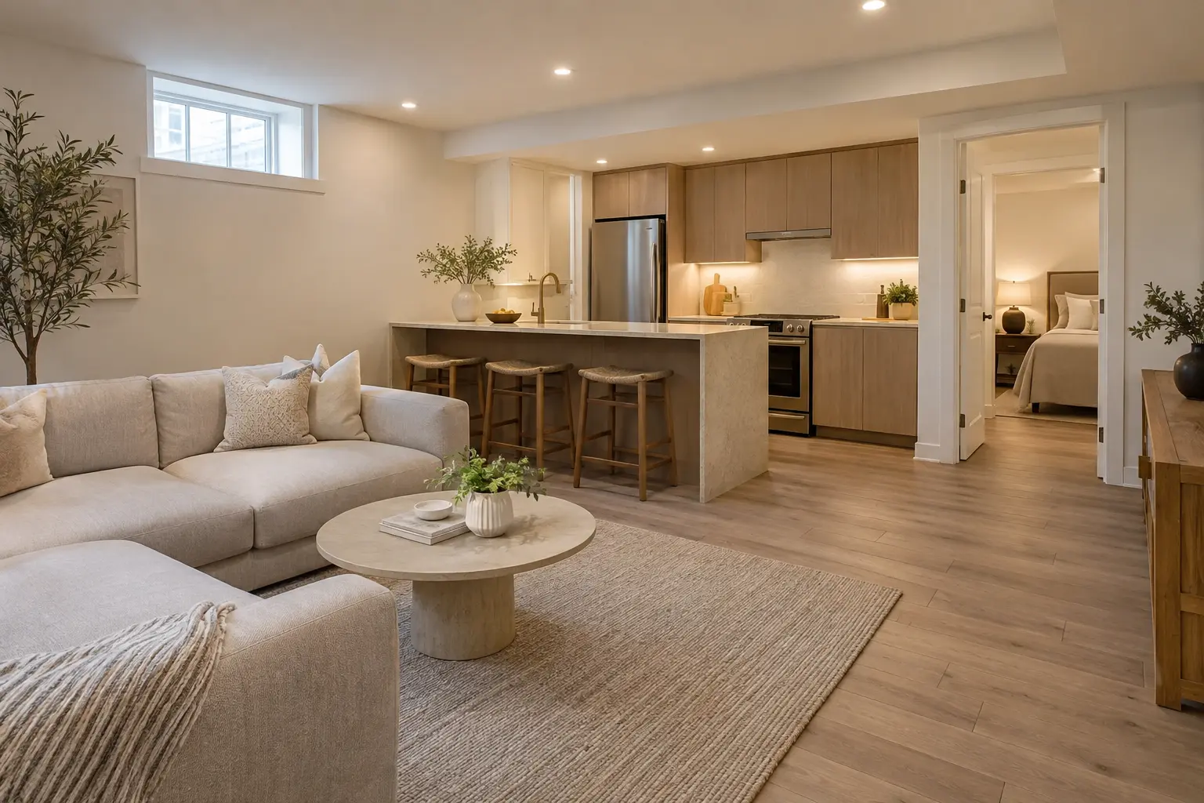
Planning decisions move through the framing, building systems and visible finishes. Treating the work as one coordinated scope reduces late conflicts.
EXPANDED OAKVILLE SERVICES
Basement approvals and finishes depend on coordinated systems. Use these focused services to plan the work behind the walls and carry the project through inspections and handover.
Coordinate two complete living arrangements across property review, zoning, plans, systems, construction and closeout.
Plan the conversion →Test property fit, zoning questions, layout options, access and system capacity before detailed design.
Plan the suite →Complete a suitable shell with coordinated walls, ceilings, lighting, flooring, trim, cabinetry and handover.
Plan finishing →Coordinate drains, vents, water service, fixtures, appliances, waterproofing and inspection stages.
Plan wet rooms →Review capacity, circuits, alarms, devices and layered lighting against the room and ceiling plans.
Plan electrical work →Coordinate room loads, supply, return air, exhaust, humidity, controls and service access.
Plan airflow →Investigate water sources, foundation conditions, wells, sump equipment and material compatibility.
Assess moisture →Protect visible inspection stages, track deficiencies, test systems and assemble the final property record.
Close the project →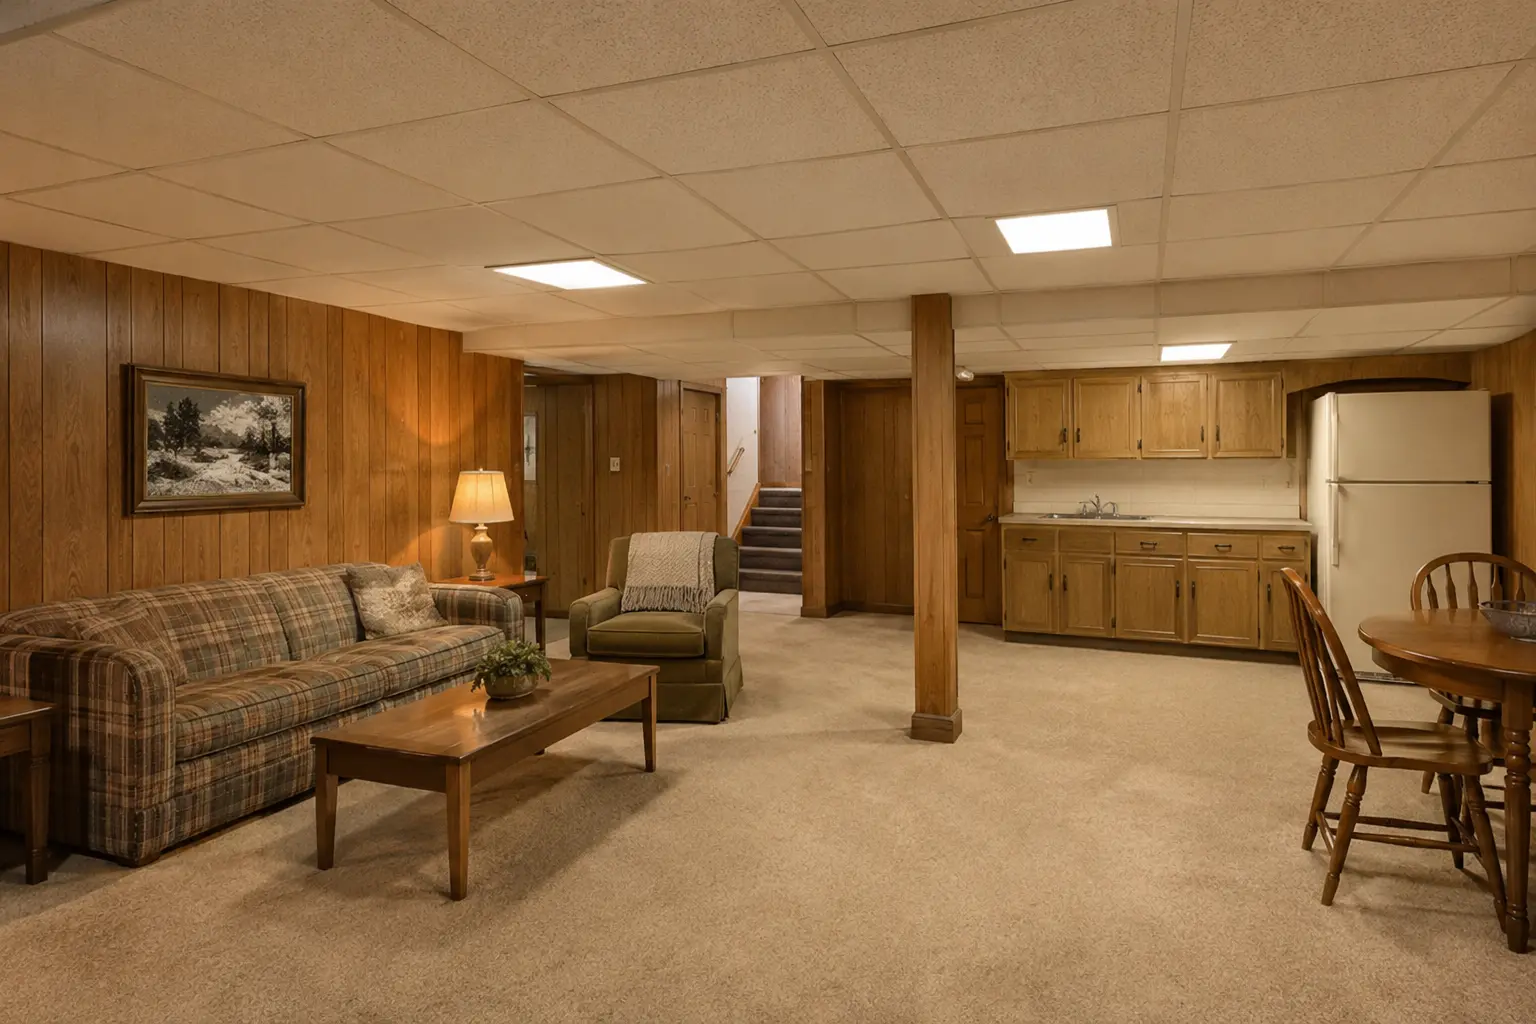
EXISTING BASEMENT LEGALIZATION
An existing basement may have a kitchen, bathroom, tenant, side entrance or years of previous-owner work—but little permit history. The first task is to separate what is known from what must be verified.
Records, measurements and selective investigation can help determine what may remain, what needs documentation and where corrections may be required. Demolition should follow evidence and scope, not assumptions.
EXTERIOR COORDINATION
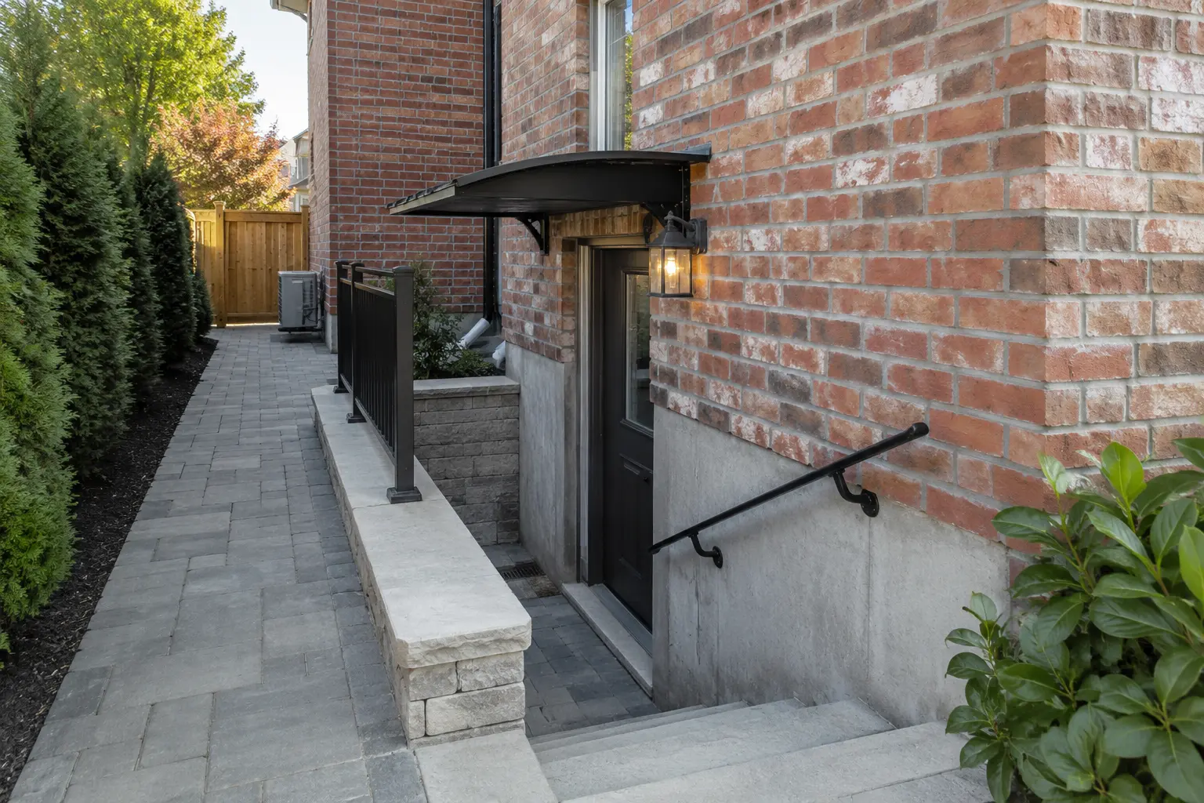
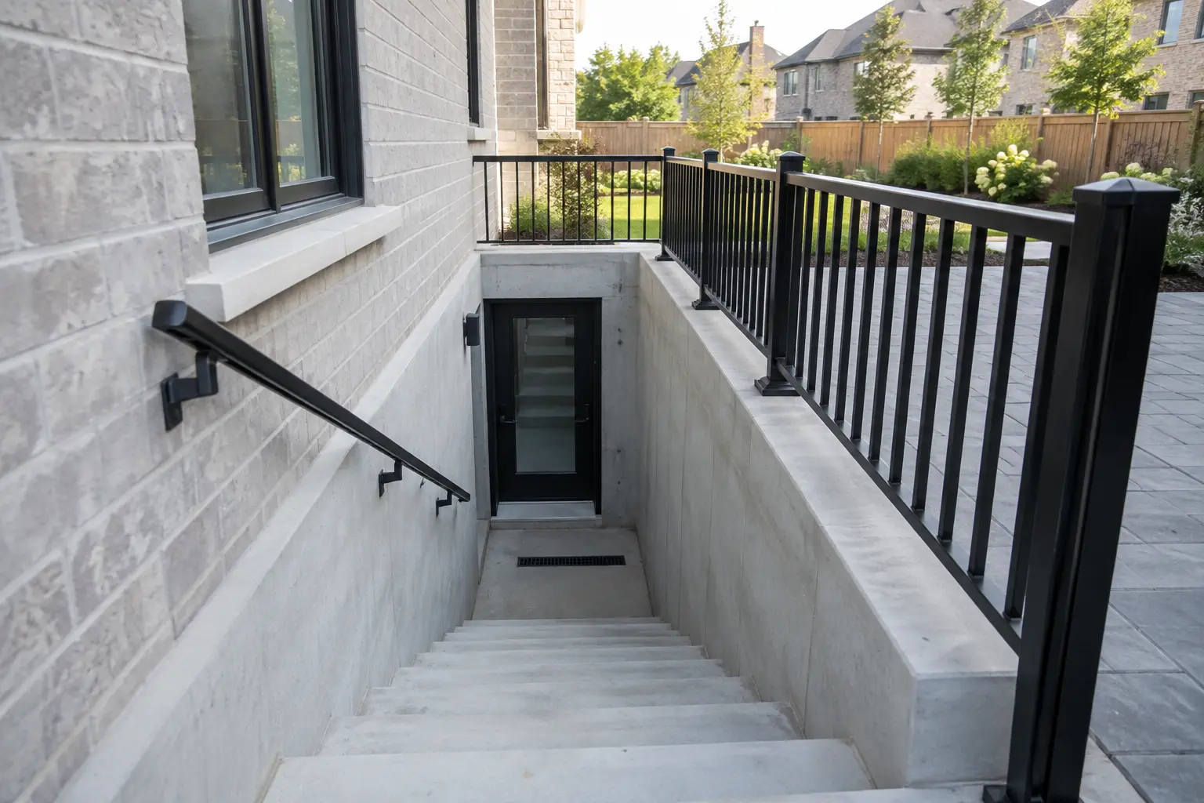
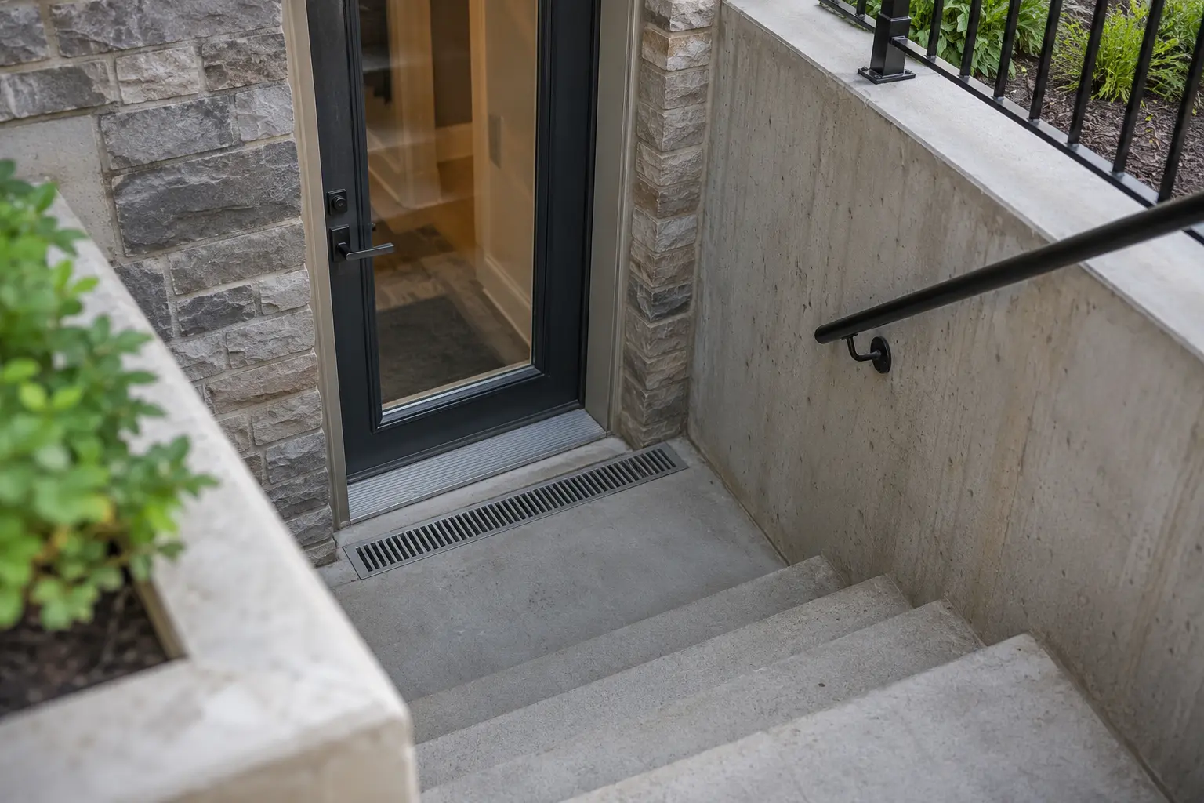
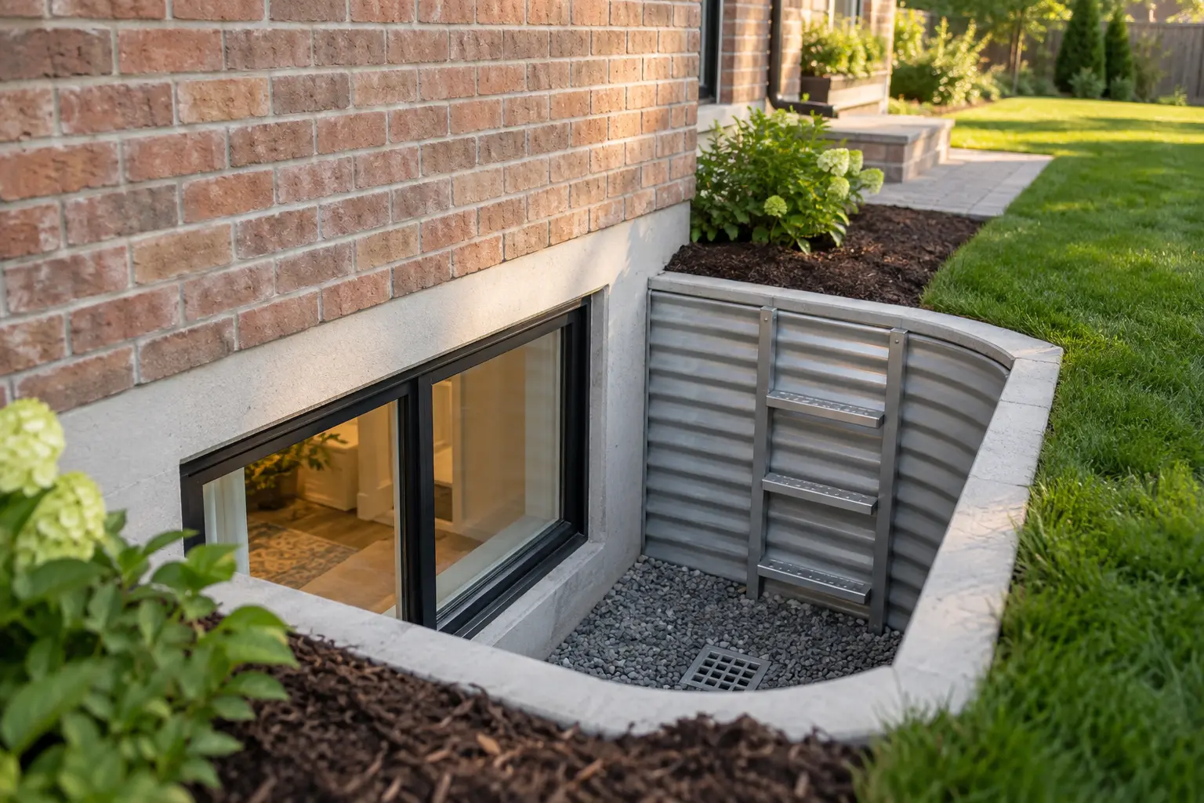
A new opening changes more than the basement interior. Structure, stairs, headroom, guards, drainage, grading, utilities, trees and the route along the property all need to work together.
BUDGET THE REAL SCOPE
Square footage matters, but existing conditions, exterior work and building-system changes can have a greater effect than finish selections alone.
Unfinished, partially finished or complete work with unknown approvals creates different investigation and demolition needs.
Entrances, window enlargements, concrete work, excavation, drainage and structural details can reshape the budget.
Plumbing, water-service capacity, HVAC, electrical work, fire separation and corrective work should be scoped early.
Kitchen, bathroom, laundry, cabinetry, flooring and the selected finish level determine much of the visible investment.
LAYOUTS THAT RESPOND TO THE HOUSE
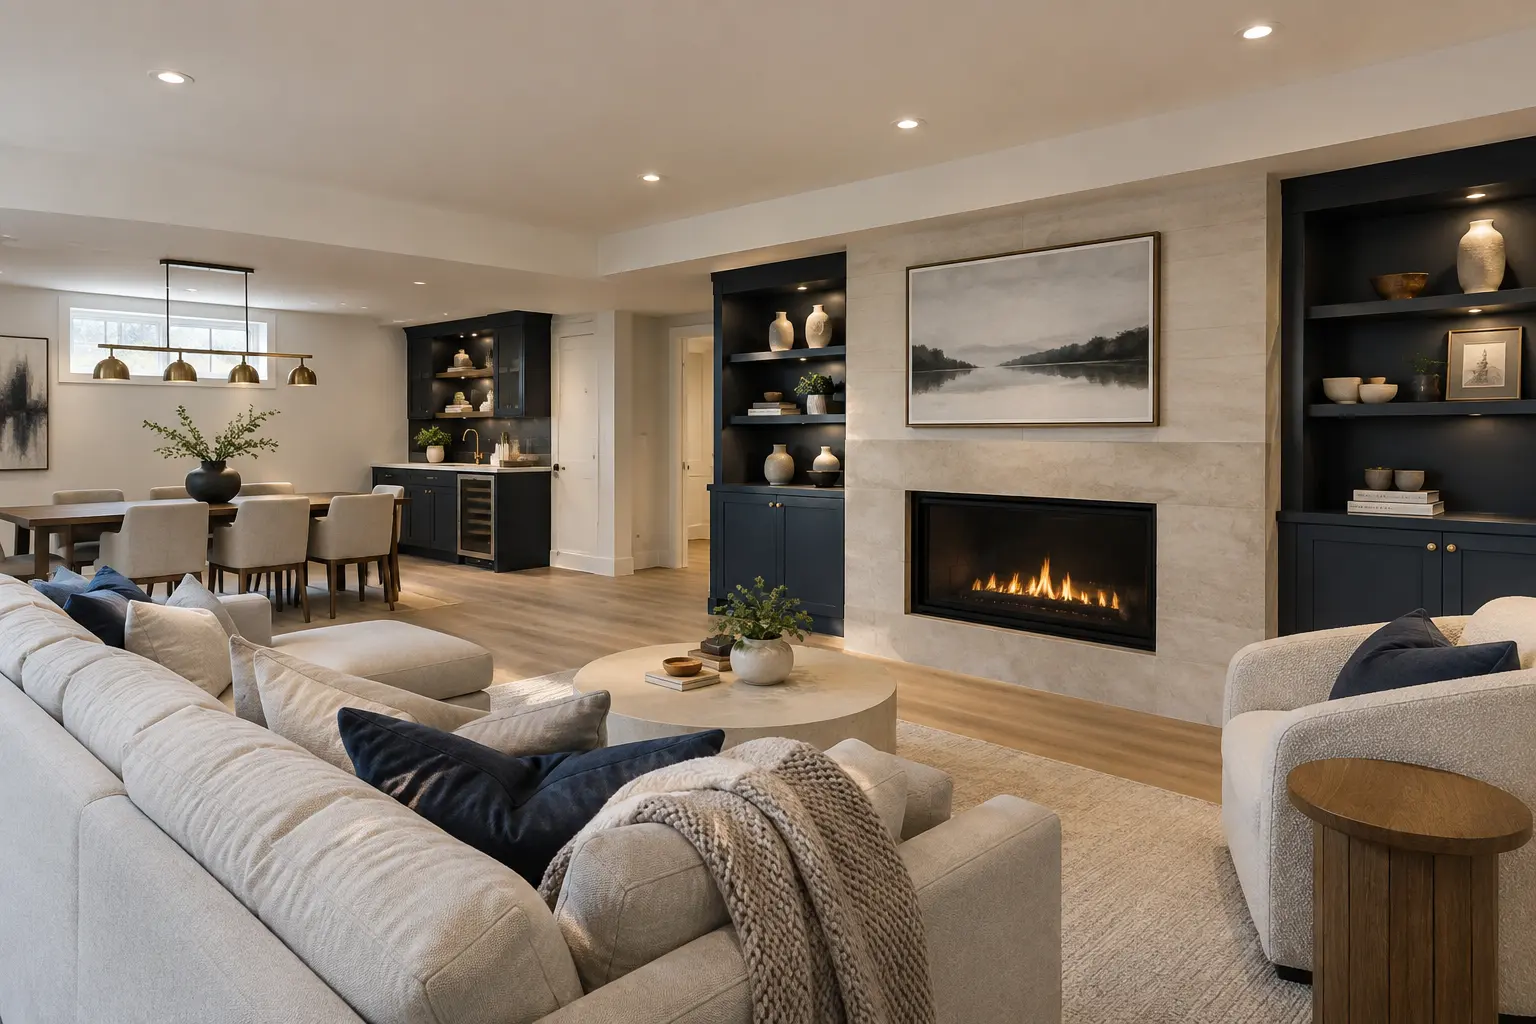
Good lower-level planning fits daily living around windows, stairs, plumbing routes, mechanical equipment, storage and the existing structure.
Open living and sleeping relationships can preserve circulation where the footprint is tight.
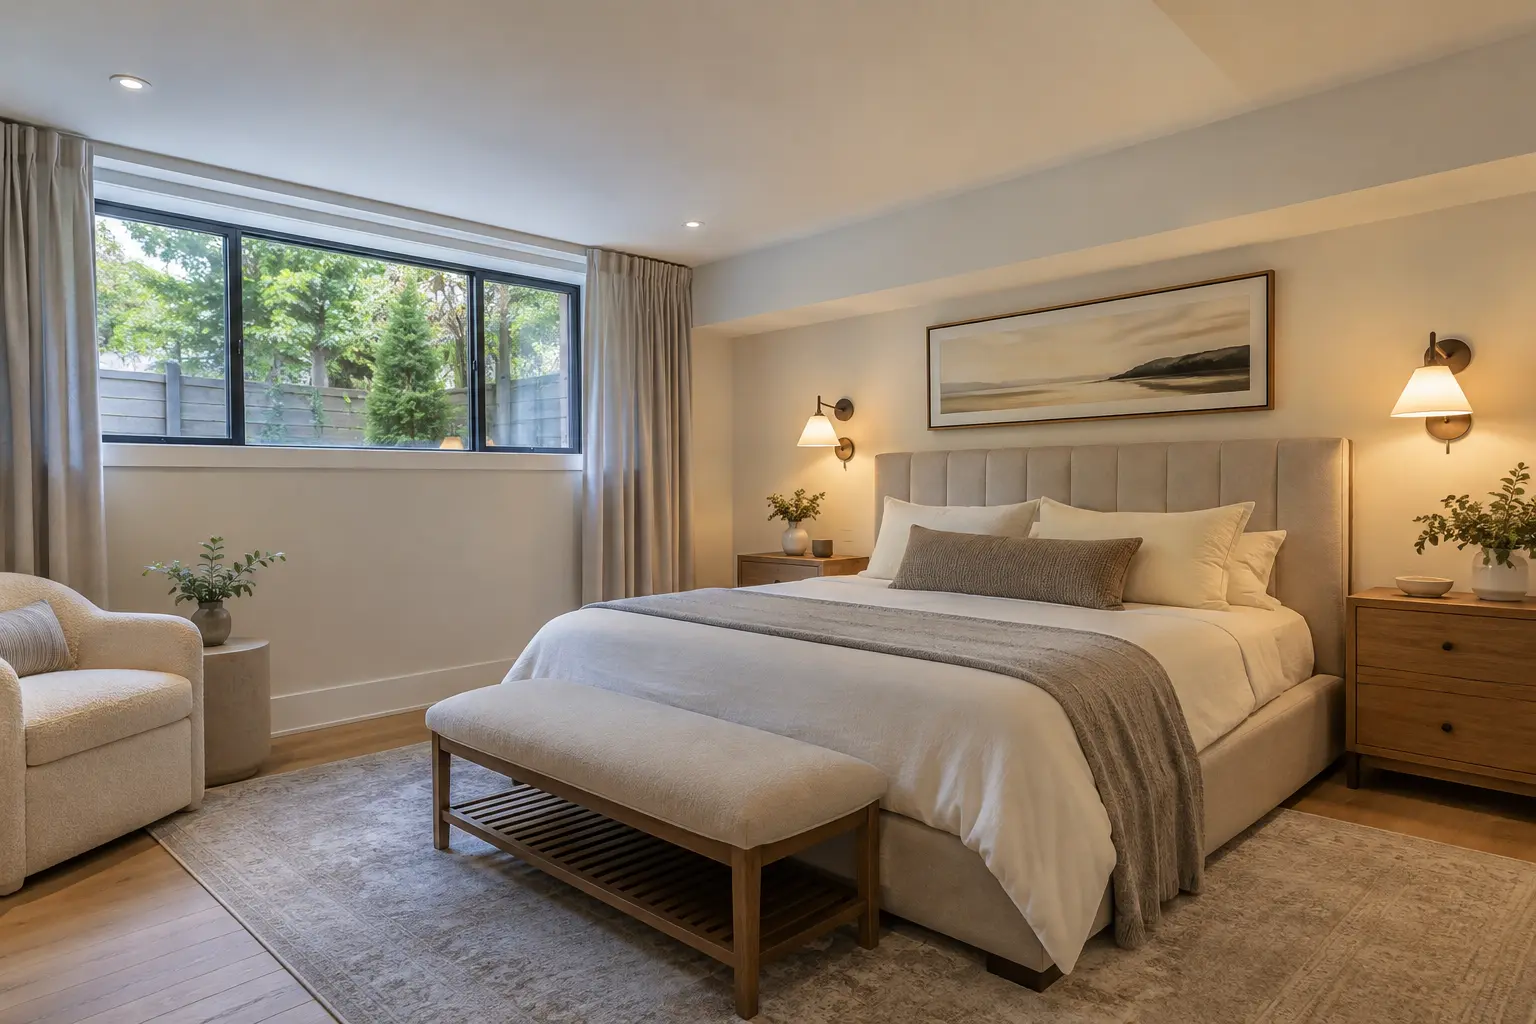
A private bedroom balanced with a comfortable kitchen and living zone.
Window placement, room sizes, circulation and shared living space become more demanding.
Cabinetry, dining and seating should work without turning circulation into a hallway.
Daily utility areas belong in the plan rather than leftover corners.
Recreation, office, guest, exercise and storage functions can share a flexible lower level.
A CLEAR PROJECT SEQUENCE
The sequence may overlap in practice, but approvals should guide the construction—not chase it.
Document the property, basement condition, records and intended use.
Identify the applicable zoning and the approval route for the proposed use.
Coordinate layout, structure, safety and building systems in the drawings.
Submit the zoning certificate, permit material and applicable supporting approvals.
Build the approved scope in coordinated stages.
Prepare for required inspections, address items and close the project path.
SPACES & DETAILS
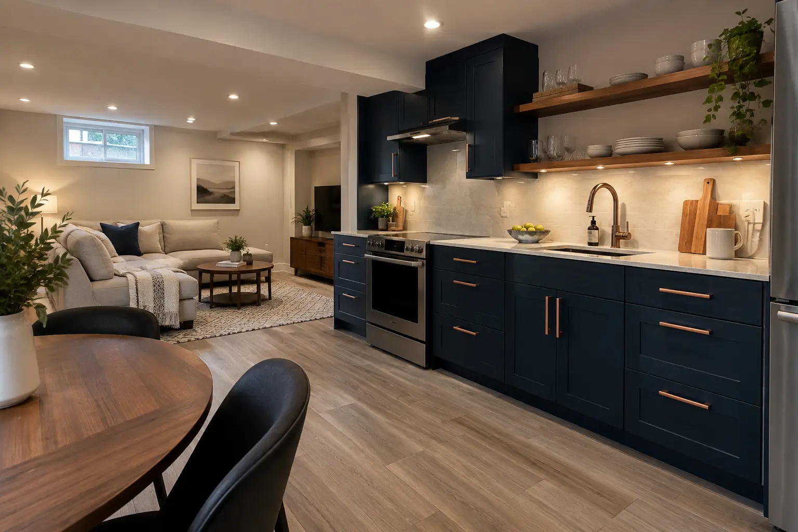
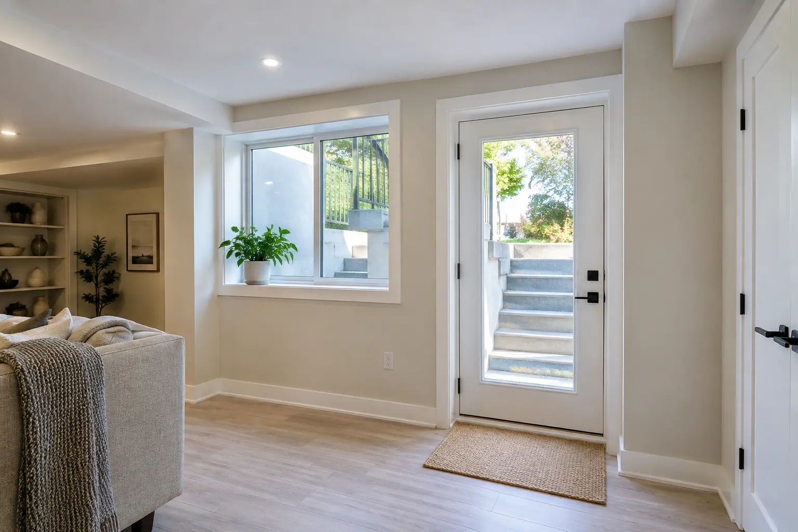
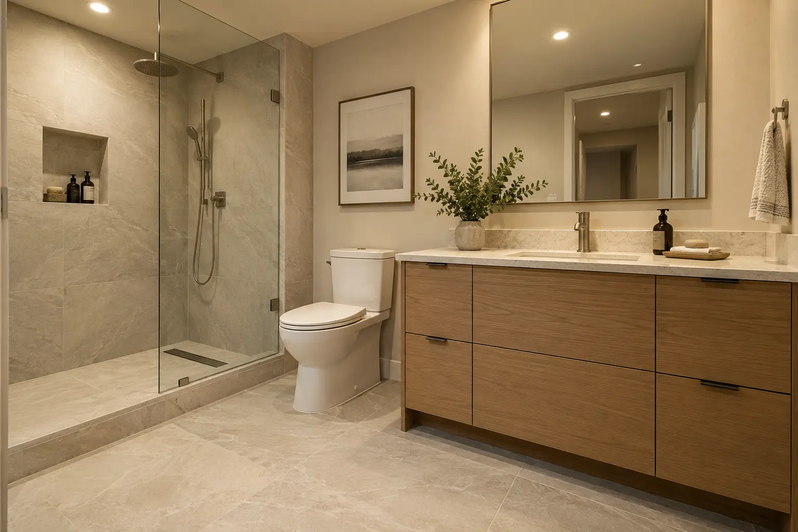
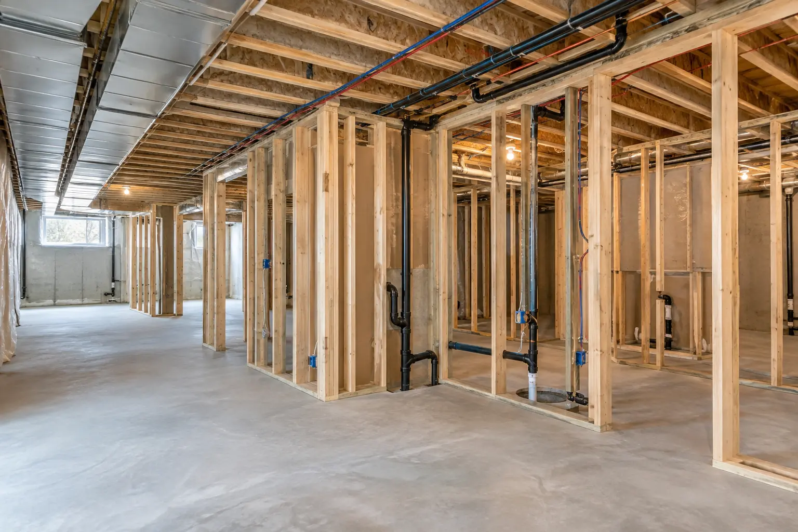
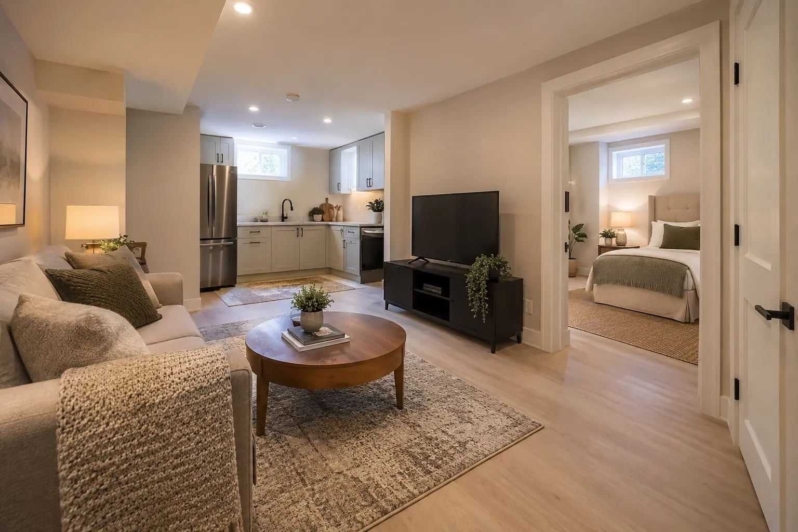
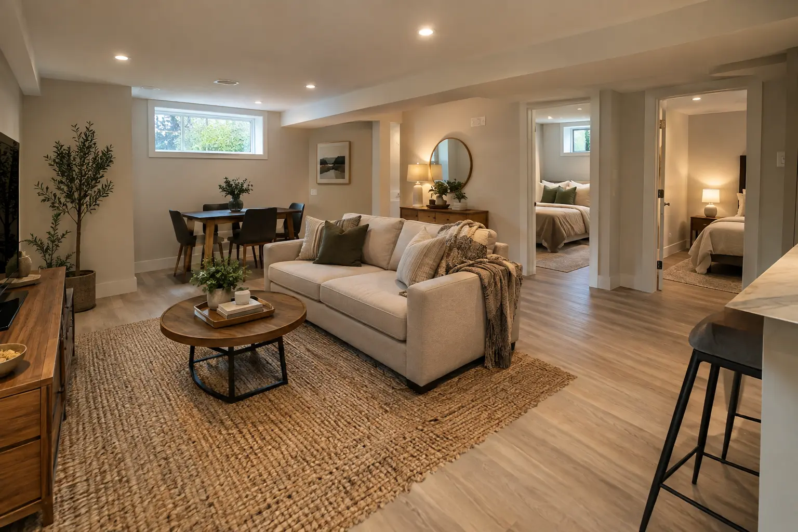
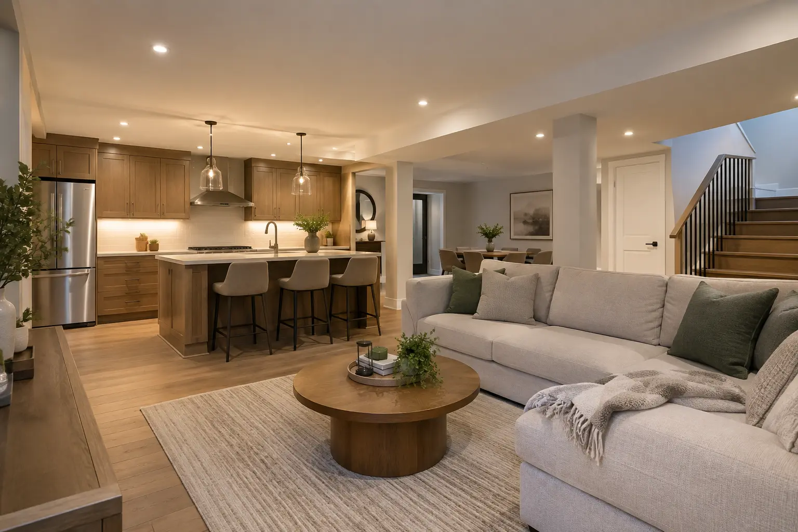
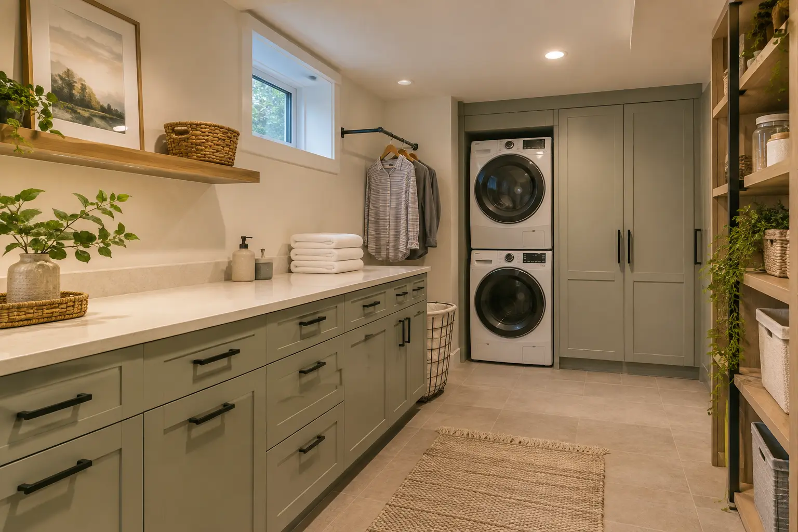
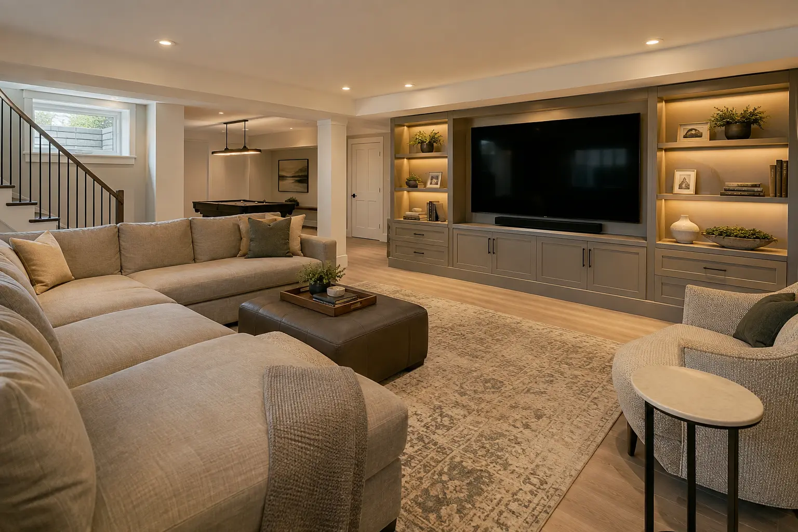
Browse living areas, kitchens, bedrooms, bathrooms, entrances, storage and construction stages.
COMMON QUESTIONS
Oakville currently lists a residential basement changing to an accessory dwelling or second suite as a use requiring a separate Zoning Certificate of Occupancy. It is not the same as a building permit and does not itself authorize construction or occupancy.
The Town states that finishing or renovating a basement for personal use requires a building permit. If the plan is a separate dwelling unit, the accessory-apartment requirements apply.
Potentially, but the path depends on zoning, existing conditions, records and the proposed use. The review should determine what can remain, what needs documentation and what corrective work may be required.
No single answer fits every property or layout. Access must be evaluated with the unit plan, exiting, structure and applicable code and zoning requirements. A proposed walk-up also brings exterior and drainage conditions into the review.
The Town's current checklist includes items such as a site plan, elevations, floor plans with fire-separation details, HVAC information, engineered walk-up details when applicable, a water-service calculation, designer information, a tree-protection declaration, zoning-certificate approval and applicable heritage or conservation approvals.
OAKVILLE BASEMENT ADVICE
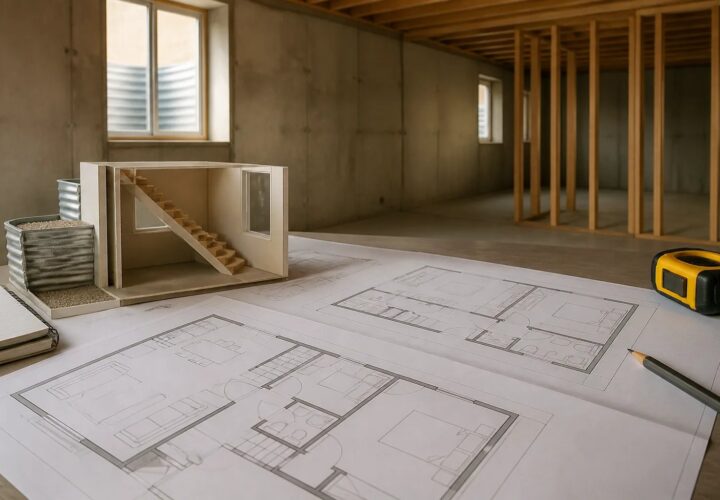
Oakville Basement Guides
A two-unit conversion is a whole-house project, not simply a basement renovation. Start by testing property conditions, approvals, access, layout and building systems before choosing finishes.
Read guide →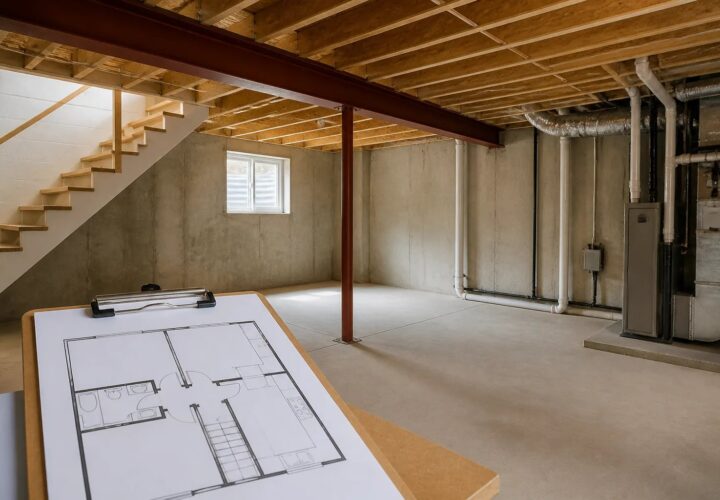
Project Planning
Before designing a basement apartment, test the property, exterior access, building systems and approval path. These seven decisions help turn an idea into a workable project scope.
Read guide →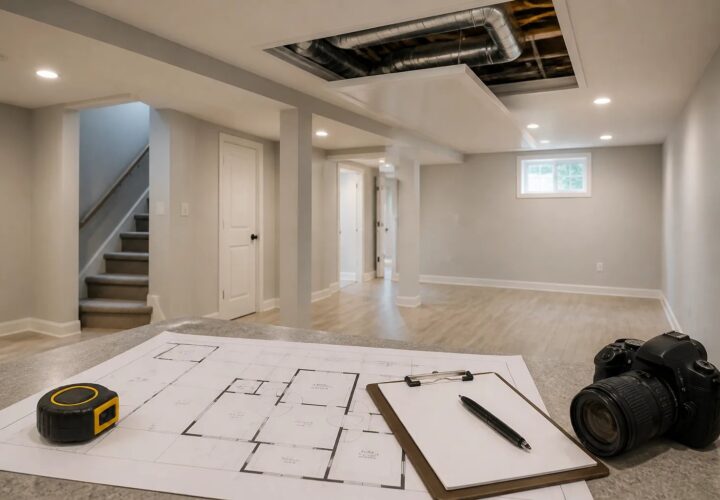
Existing Basement Legalization
A finished basement can still have an unclear approval history. Learn the practical sequence for documenting what exists, identifying corrections, and building a complete approval record.
Read guide →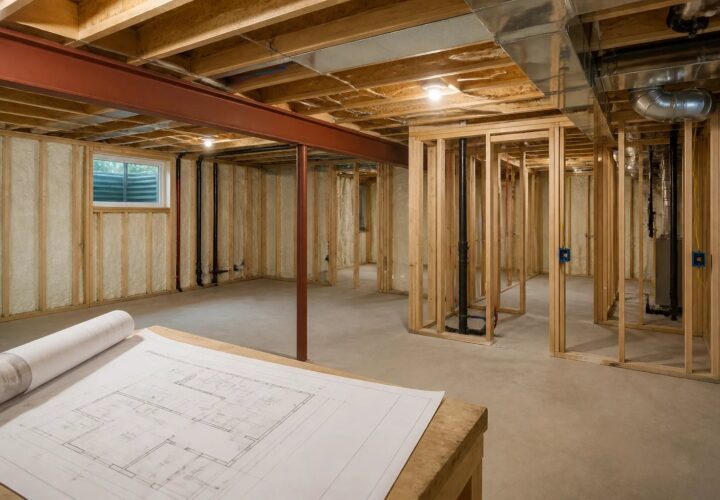
Project Planning
A new basement suite should be planned as a coordinated property, approval and construction project before framing or finishes begin.
Read guide →START WITH THE RIGHT QUESTIONS
Tell us what exists, what you want the lower level to become and what approvals or drawings you already have.