
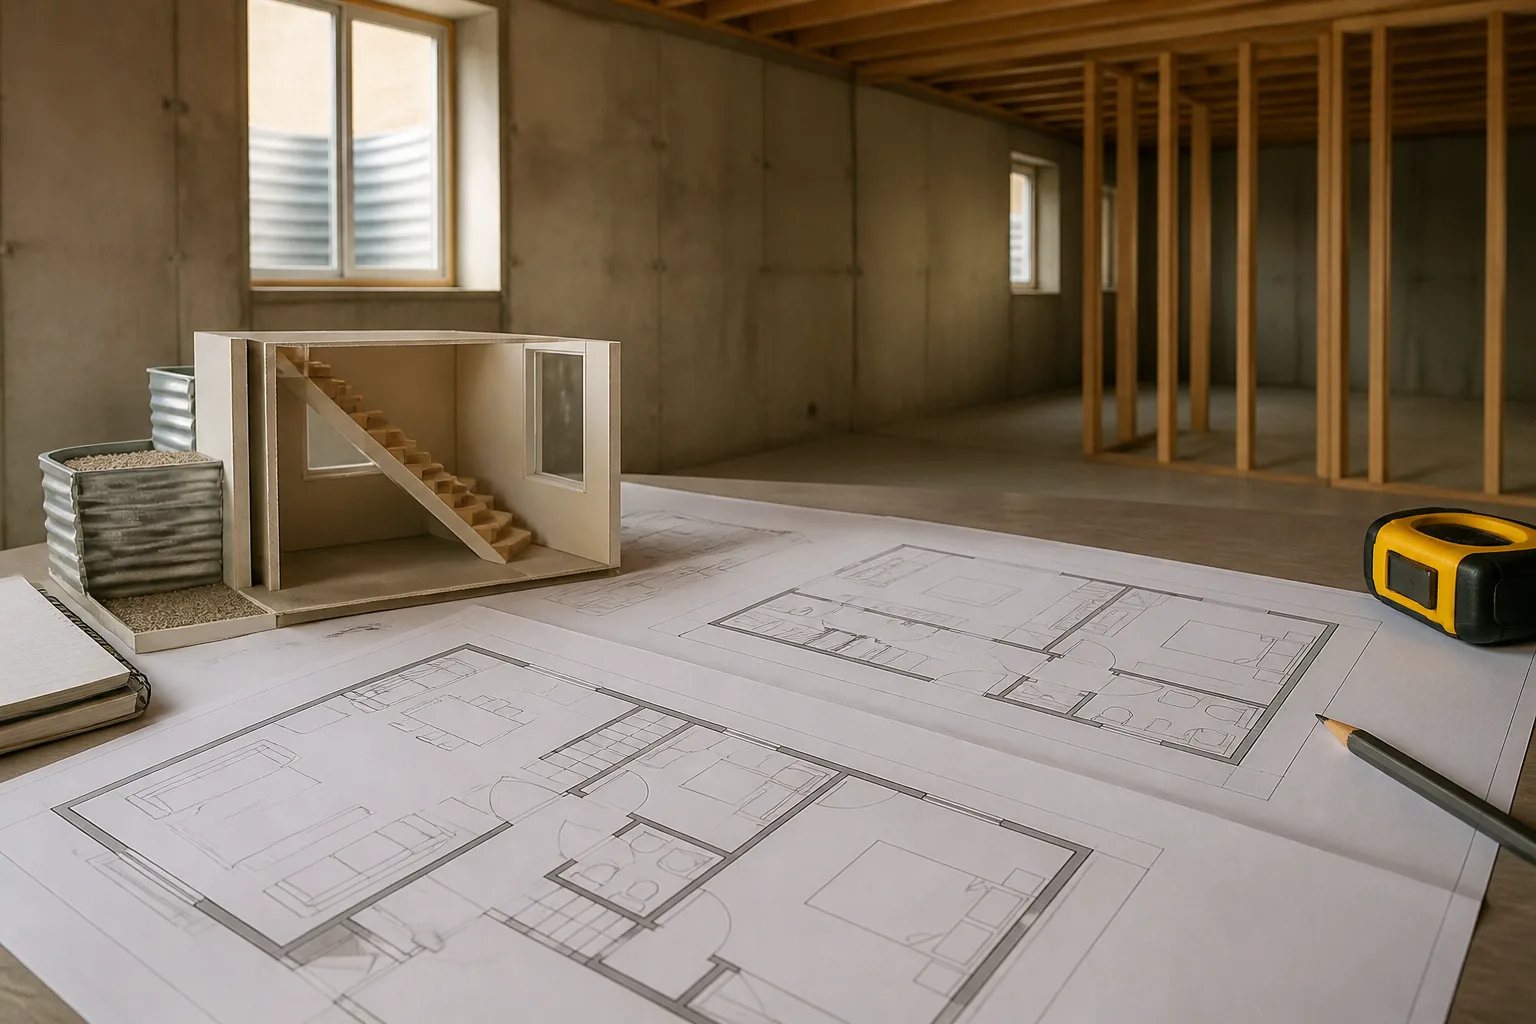
An Oakville two-unit dwelling conversion should begin with the property and the existing house, not a finished-basement layout. Converting one house into two self-contained living arrangements connects zoning, parking, exterior access, room planning, fire and sound separation, plumbing, heating, ventilation, electrical capacity, permits and inspections. Resolving those questions early gives you a realistic basis for drawings and construction.
In Oakville’s current basement-project guidance, a basement second unit is addressed as an accessory apartment. The terminology matters because the intended use determines the approval path and the information that the plans need to show. At Oakville Legal Basement, we coordinate two-unit dwelling conversions as whole-house projects, with the upper dwelling, lower dwelling and exterior conditions considered together.
First, define how the two living arrangements will work
A finished basement can remain part of one household. A second dwelling is different because it is intended to function independently. Before planning rooms, write down how each unit will be used and how daily routines will work.
- Which rooms belong to each unit?
- Where will occupants enter and move through the property?
- Will laundry, utility areas or storage be shared, and how will they be accessed?
- Where will residents access panels, shutoffs, filters and other service points?
- How will privacy, waste handling and exterior maintenance be managed?
Oakville’s current accessory-apartment guidance identifies a bedroom, kitchen, living area, washroom and access to laundry, although some spaces can be combined. Those labels are only a starting point. A credible plan also tests furniture, door swings, circulation, storage and the route between the entrance, living area, washroom and bedroom. A room that looks workable as an empty rectangle can become impractical once beds, seating, appliances and cabinetry are shown at actual dimensions.
Test the property before committing to a layout
The same basement layout will not suit every Oakville property. Grade, driveway conditions, side-yard space, exterior openings, window wells, utilities, trees, drainage paths and the applicable zoning framework can all affect the concept. If an exterior door, walk-up or enlarged window is part of the idea, the outside of the house becomes part of the design problem.
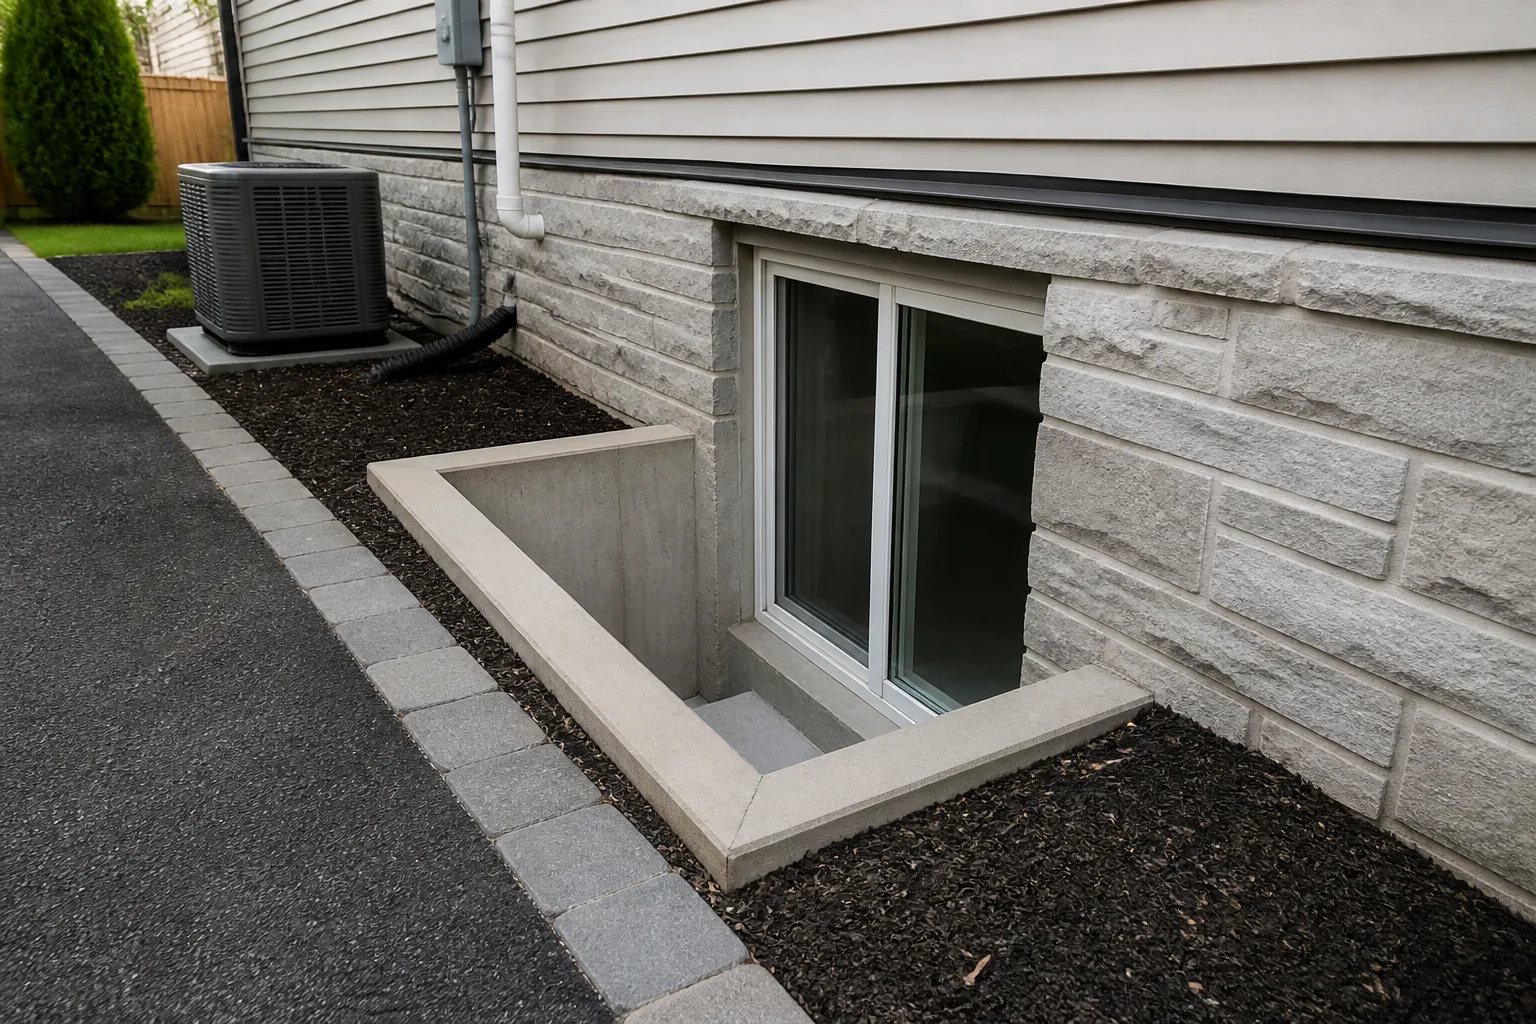
Start with available surveys, prior drawings, permits and inspection records. Then document the basement and exterior as they exist today: stairs, beams, posts, mechanical equipment, electrical panels, plumbing locations, windows, entrances, grade and visible drainage conditions. This record helps distinguish verified facts from assumptions that still need investigation.
A new exterior access route is not just a door decision. Depending on the design, it can affect structure, stairs, landings, guards, headroom, waterproofing, drainage, utilities and the relationship between the entrance and interior circulation. Our separate basement entrances and walkouts planning page explains why those conditions need to be assessed as one connected scope.
Oakville approval point
A zoning certificate is not permission to build or occupy
Oakville currently identifies a separate Zoning Certificate of Occupancy for a basement changing to an accessory dwelling or second suite. It addresses the proposed use under zoning, but it is distinct from a building permit and does not itself authorize construction or occupancy.
Keep zoning review and construction approval separate
For a residential basement changing to an accessory dwelling or second suite, Oakville currently identifies a separate Zoning Certificate of Occupancy. This step addresses the proposed use under the applicable zoning by-law. It is distinct from a building permit, and it does not by itself authorize construction or occupancy.
That distinction prevents a common planning mistake: treating progress on one approval track as proof that the complete project is ready to build or occupy. Zoning review considers how the proposed use fits the property. The building-permit process addresses the construction and safety information for the work. A construction detail cannot solve a zoning constraint, and a zoning certificate does not approve concealed assemblies.
The exact submission depends on the property and scope. It can involve site information, floor plans, elevations where openings change, sections, fire-separation details, HVAC information, walk-up information and water-related documentation. Exterior work can also raise property-specific questions involving heritage status, trees, conservation interests, grading or site alteration. Review the Oakville zoning certificate and basement permit guide for a closer look at the two tracks, and confirm current municipal requirements for the property before submitting.
Build the lower-unit layout around fixed conditions
Stairs, foundation walls, structural beams, plumbing stacks, ducts, electrical panels and mechanical equipment are expensive or impractical to ignore. Map these fixed conditions before deciding where the kitchen, bathroom and bedrooms will go. Then test two or more viable arrangements rather than forcing the first sketch to work.
For example, a plan with an additional bedroom may require difficult drain relocation, lose useful daylight or create a long hallway. A simpler plan may preserve windows, keep kitchen and bathroom services closer to existing routes, and leave better access to equipment. The stronger option is the one that balances daily function, construction complexity, exterior constraints and the approval path.
Kitchen and bathroom placement deserves early coordination. Moving fixtures can affect drainage and vent routes, electrical requirements, exhaust planning, ceiling bulkheads and penetrations through separating assemblies. Likewise, a bedroom needs a credible window and exterior-opening strategy rather than an assumption that any existing basement window will be sufficient. Our basement designs and layouts service focuses on fitting living space around the house that actually exists.
Coordinate separation, exiting and building systems together
Fire separation is a continuous system, not a single product choice. Walls, ceilings, doors, alarms, ducts, pipes, wiring and other penetrations need to work together. Existing bulkheads and service routes should be documented early, because an incomplete detail at a beam, duct or plumbing penetration can undermine the assembly around it.
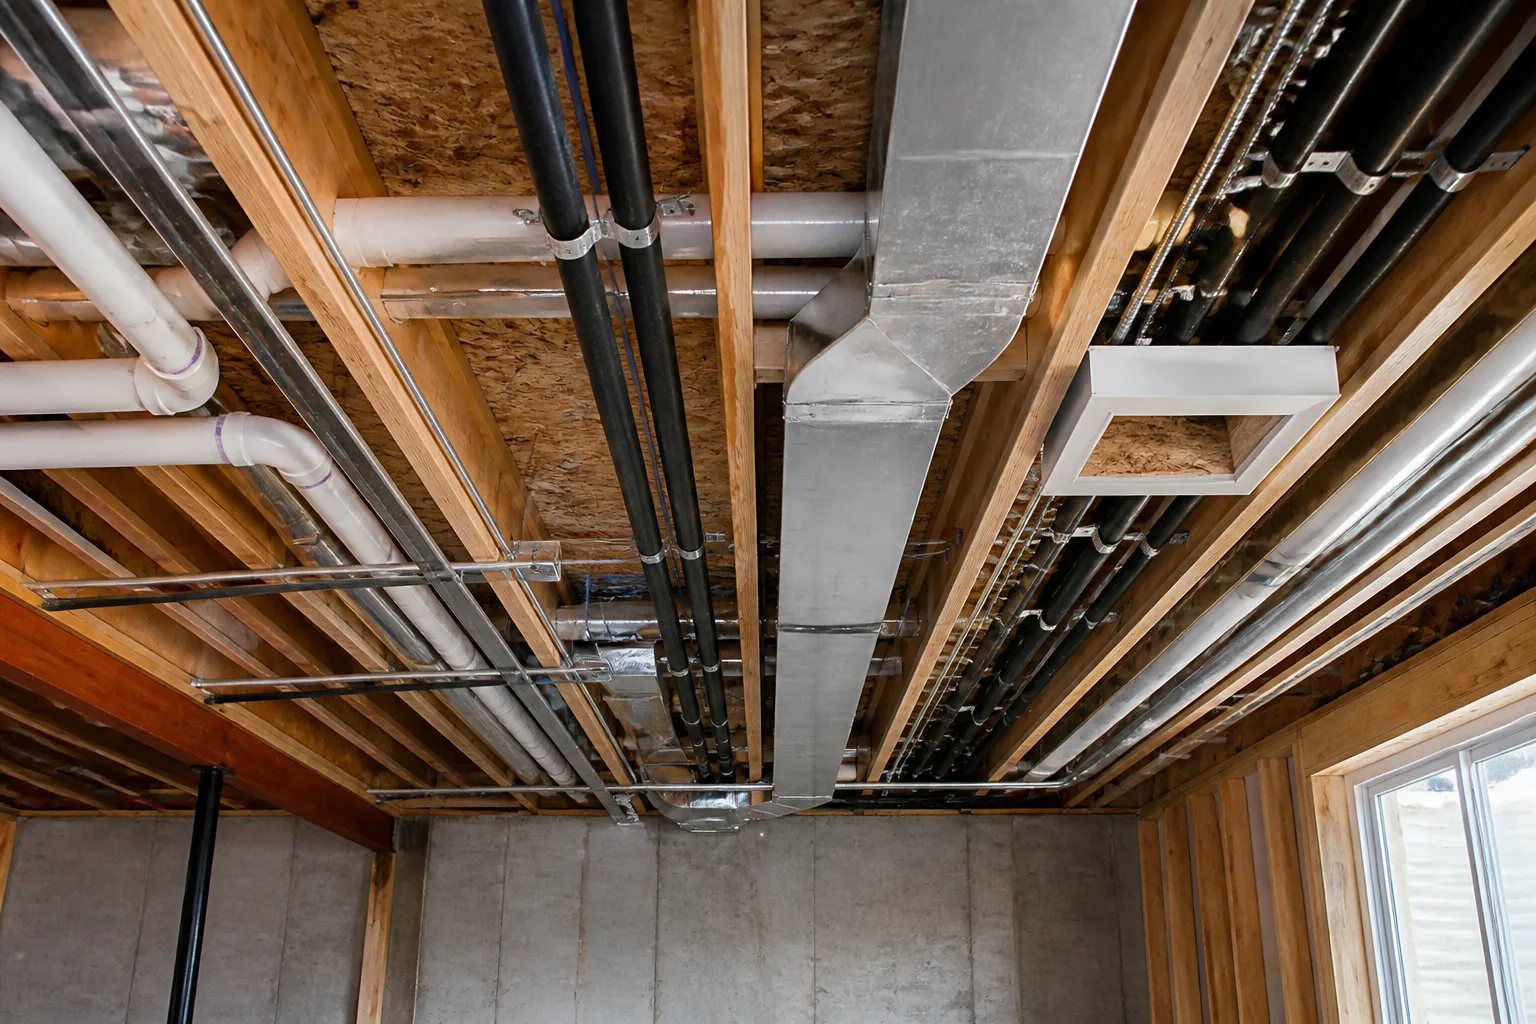
Sound control benefits from the same whole-system approach. Noise can travel through joist spaces, ductwork, stairs and shared structure even where a wall appears substantial. Room placement can reduce predictable disruption: locating kitchens, bathrooms, laundry and mechanical equipment thoughtfully matters as much as the separating construction itself.
Two dwelling arrangements also add simultaneous demand on the home. Review the existing water service, drainage, hot-water strategy, electrical service and panel, heating and cooling equipment, ventilation, exhaust routes and available equipment space before rough-in. A nearby pipe, duct or unused breaker is not proof that the proposed use is supported.
Overlaying structural, plumbing, HVAC and electrical decisions before framing helps avoid conflicts in joist bays and service zones. It also protects maintenance access. Panels, shutoffs, cleanouts, filters, dampers and drainage equipment should remain reachable after the suite is complete. For the related safety scope, see our basement fire separation and safety upgrades page.
Use drawings and inspections to control changes
Coordinated drawings should show the current property, existing conditions and proposed construction consistently. If a review comment or site condition changes an entrance, opening, room arrangement, drain route or bulkhead, update every affected plan, elevation, section and detail. Building from an early sales sketch after the approved documents have changed creates avoidable conflicts.
Construction sequencing matters because some work must remain accessible for the appropriate inspection stage. Framing, plumbing, electrical work, HVAC, insulation and separation details can become costly to verify once walls and ceilings are closed. Photographing concealed work with clear room references creates a useful record, but it does not replace required inspections.
Before construction
Keep the conversion ready for review
Use this checklist before walls and ceilings conceal work or a field change becomes expensive to reverse.
- Maintain one current set of drawings at the project.
- Keep affected framing, rough-ins, insulation and separation details accessible for required inspections.
- Record unexpected site conditions before building an alternative.
- Update every affected drawing when a room, opening, service route or exterior condition changes.
- Photograph significant concealed work with clear room references.
- Track inspection comments and corrective work to closure.
- Confirm service access, exterior drainage elements and operating fixtures at closeout.
Finish with a property record that matches what was built
Closeout is more than completing visible finishes. Test doors, windows, alarms, lighting, exhaust fans, fixtures, drains and controls. Confirm that mechanical service access remains clear and that exterior drainage features connected to the work are functioning.
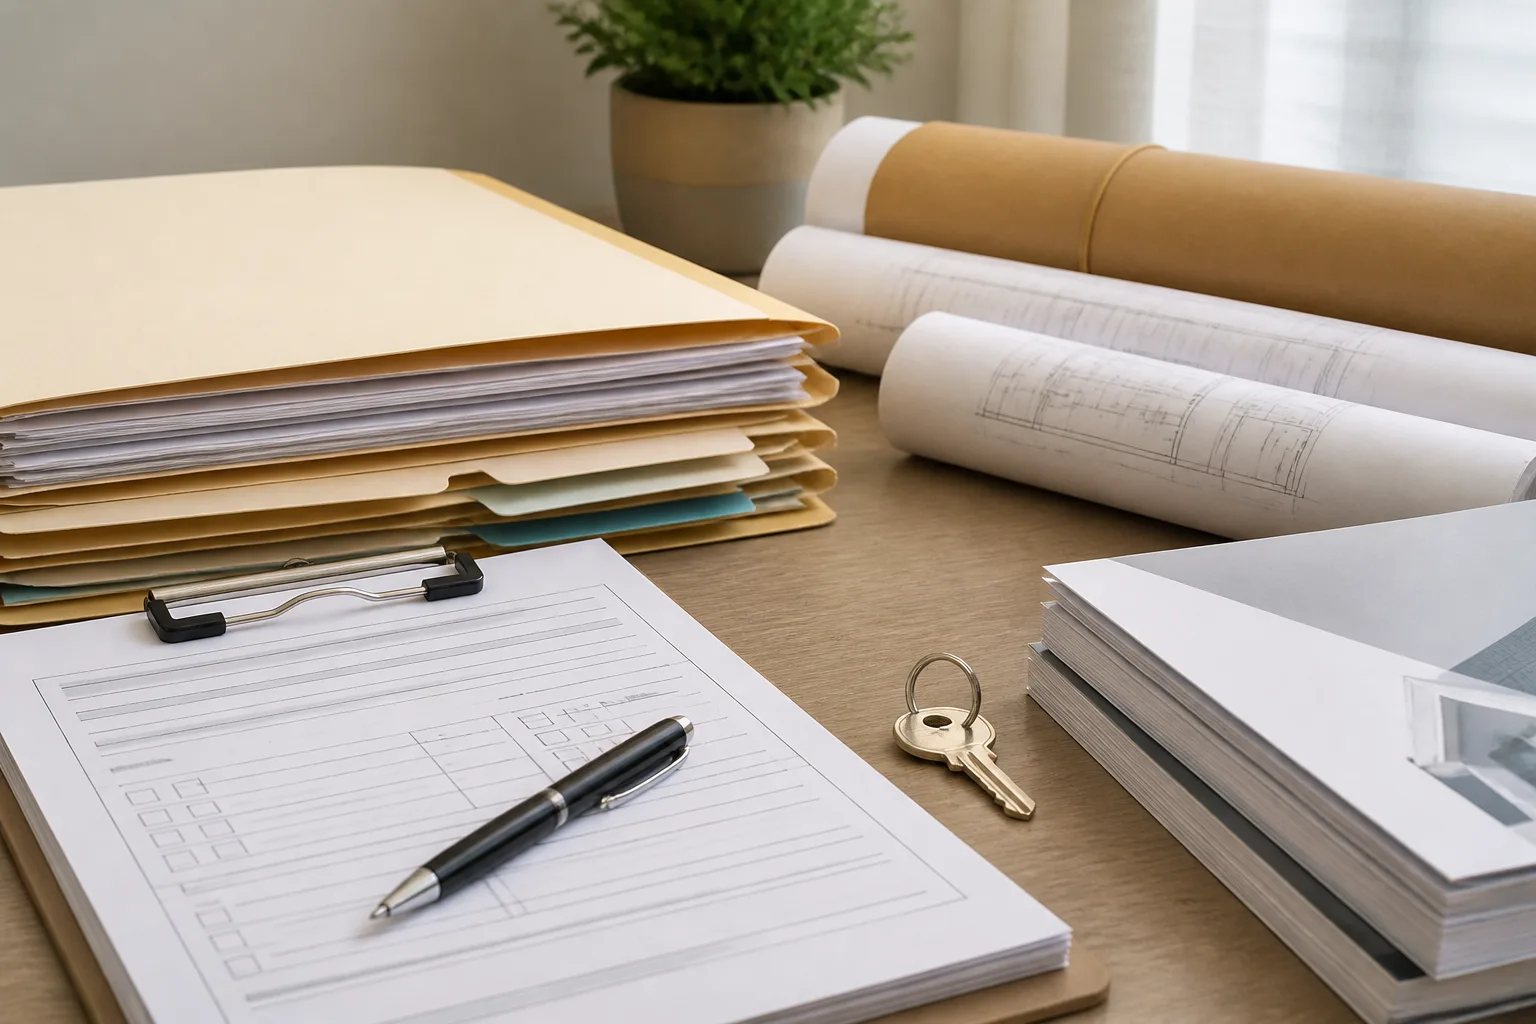
Keep zoning and permit submissions, issued and revised drawings, inspection records, accepted changes, applicable trade documents, equipment manuals and selected concealed-work photographs in one file. This record supports future maintenance, later renovations and informed real-estate discussions because it connects the finished work to the approved scope.
If the basement is already finished but its approvals are unclear, begin with an evidence-led review rather than assuming it must all be removed or can all remain. Our existing basement legalization service is designed to assess records, existing conditions and the corrections needed for the intended use.
The best first step for a two-unit conversion is a factual feasibility review: define the intended arrangement, document the house and property, identify approval questions, test viable layouts and investigate major unknowns before finalizing finishes or construction pricing.
Helpful answers
Frequently Asked Questions
Clarify the first steps for your conversion
Share your current basement condition, intended arrangement and any available drawings or permit records so we can assess the next planning steps.