
EXISTING DOES NOT MEAN KNOWN
Start by Separating Facts From Assumptions
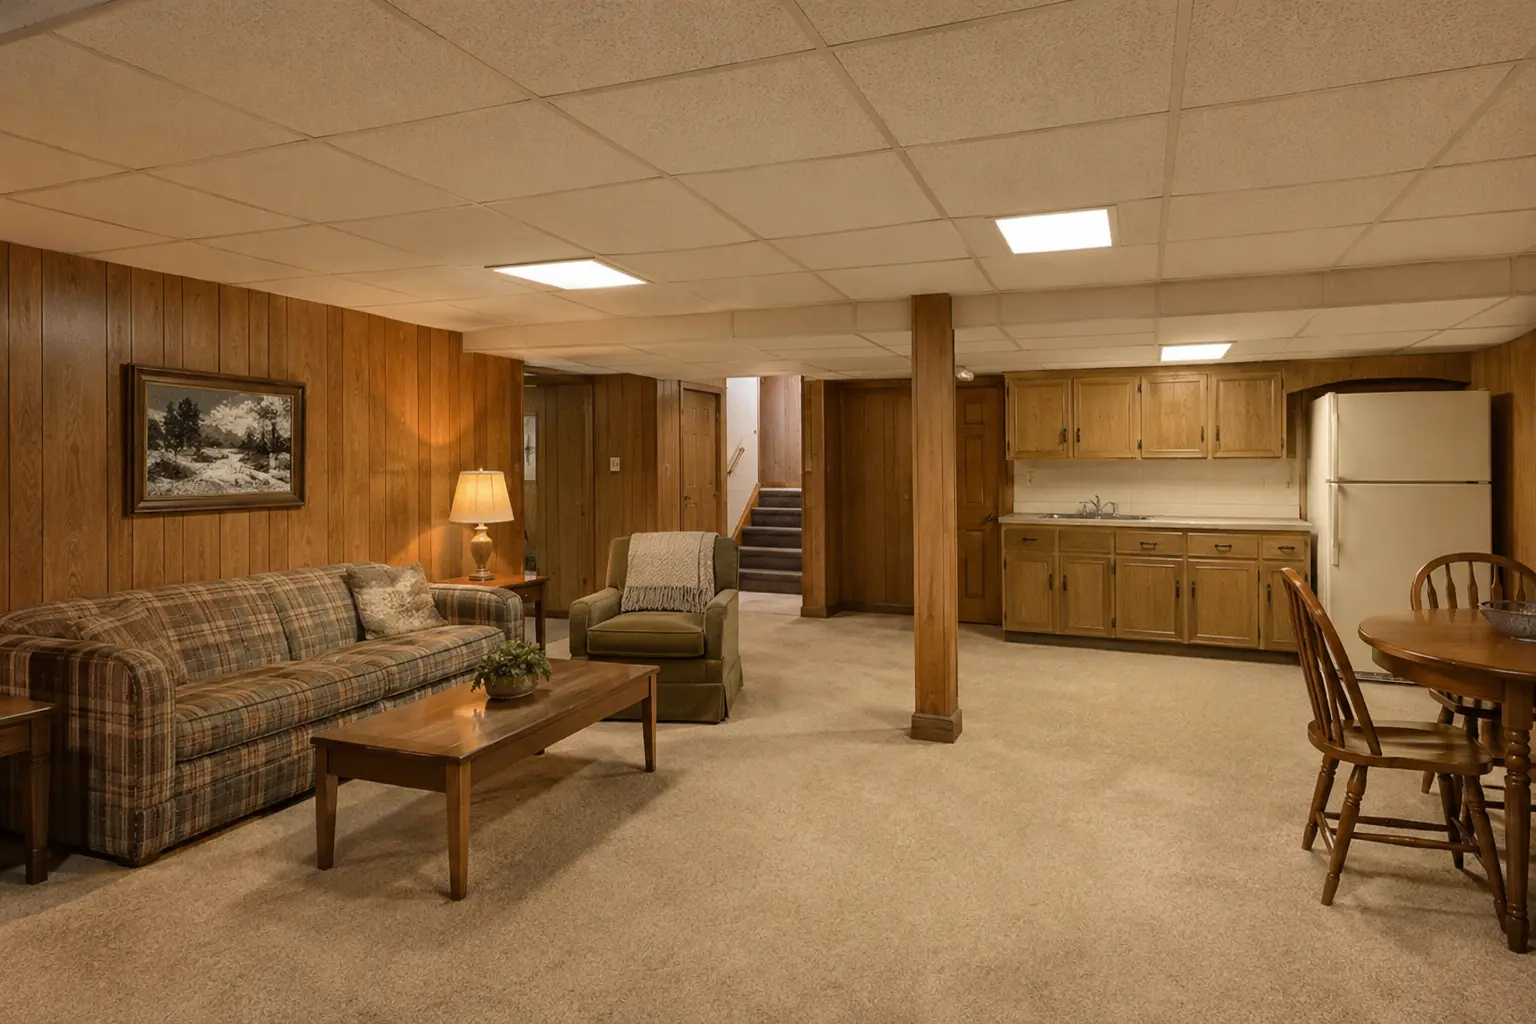
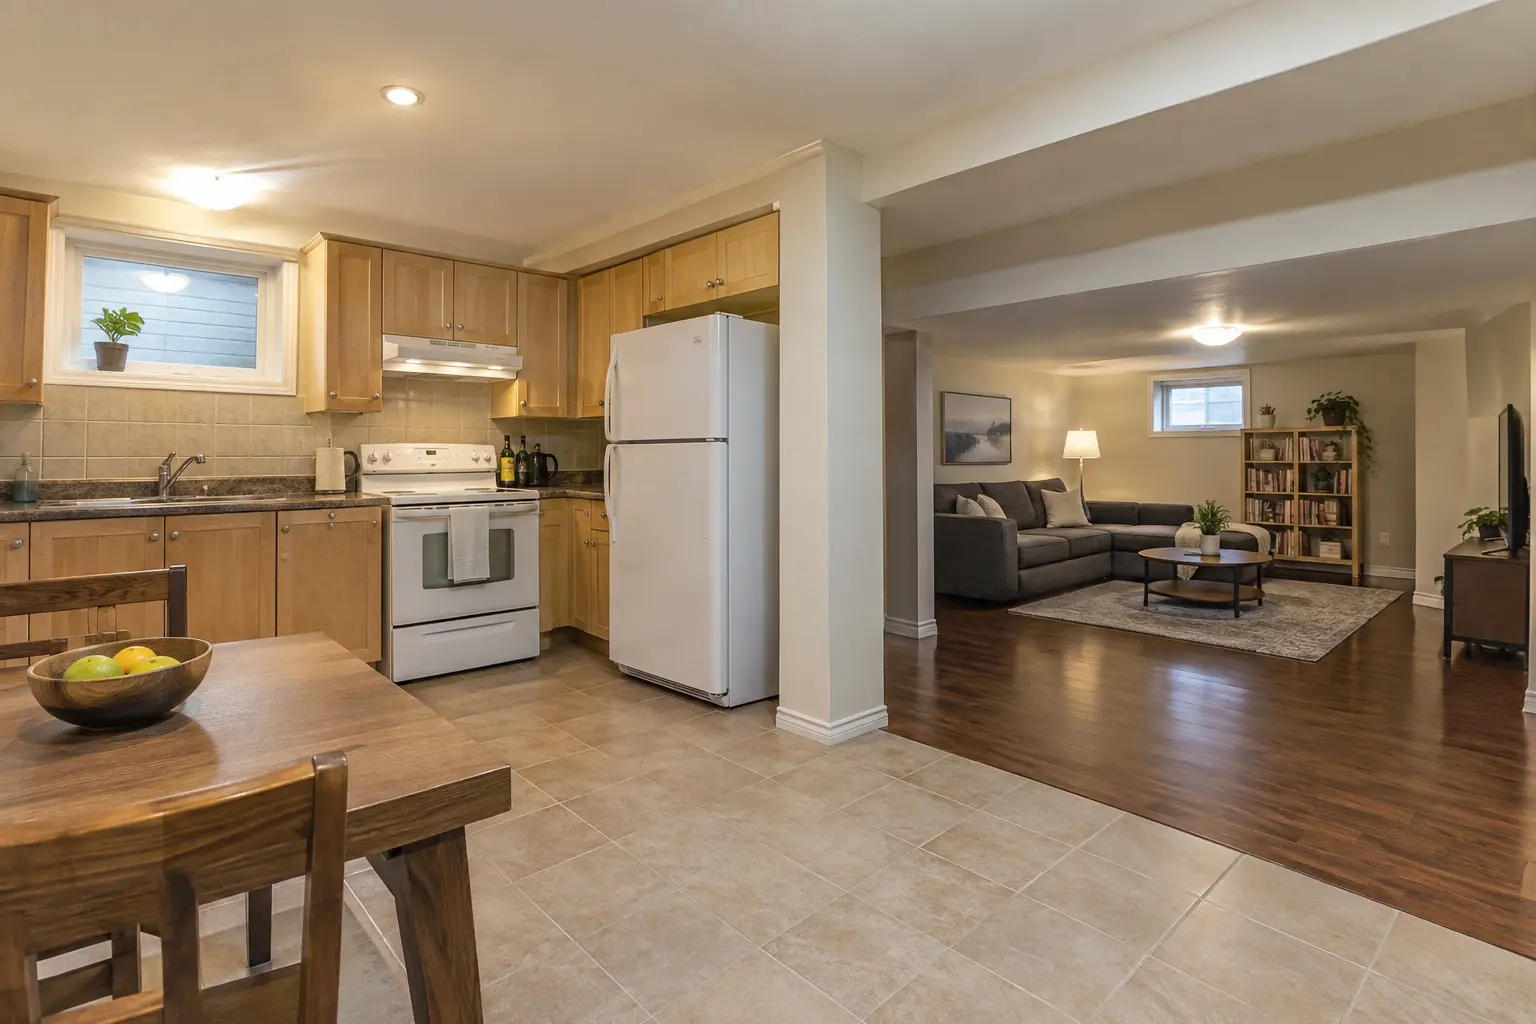
An existing basement may look complete while the permit history, concealed assemblies and service changes remain unclear. It may have been built by a previous owner, renovated in stages, used as a separate unit or left partway through an earlier approval attempt.
The assessment should record the rooms, kitchen, bathroom, laundry, windows, entrance, ceiling conditions, mechanical equipment, electrical panels and visible safety features. Available drawings, permits, inspection notes and property records are compared with what is actually present.
The objective is not to condemn everything that exists. It is to build a reliable scope based on what can remain, what must be demonstrated and what needs correction.
BUILD THE EVIDENCE
Four Questions Shape the Legalization Scope
What exists?
Measure the layout and record access, windows, rooms, ceiling conditions, systems and exterior work.
What records exist?
Review available permits, drawings, inspection notes and property information rather than relying on verbal history.
What can be verified?
Visible conditions and selective openings may allow some work to remain while identifying concealed risk areas.
What must change?
Translate zoning, design, safety and system findings into a prioritized corrective construction scope.
A legalization plan should also distinguish the Zoning Certificate of Occupancy path from the building permit and construction inspections.
SELECTIVE INVESTIGATION
Open Only What the Review Needs to Answer
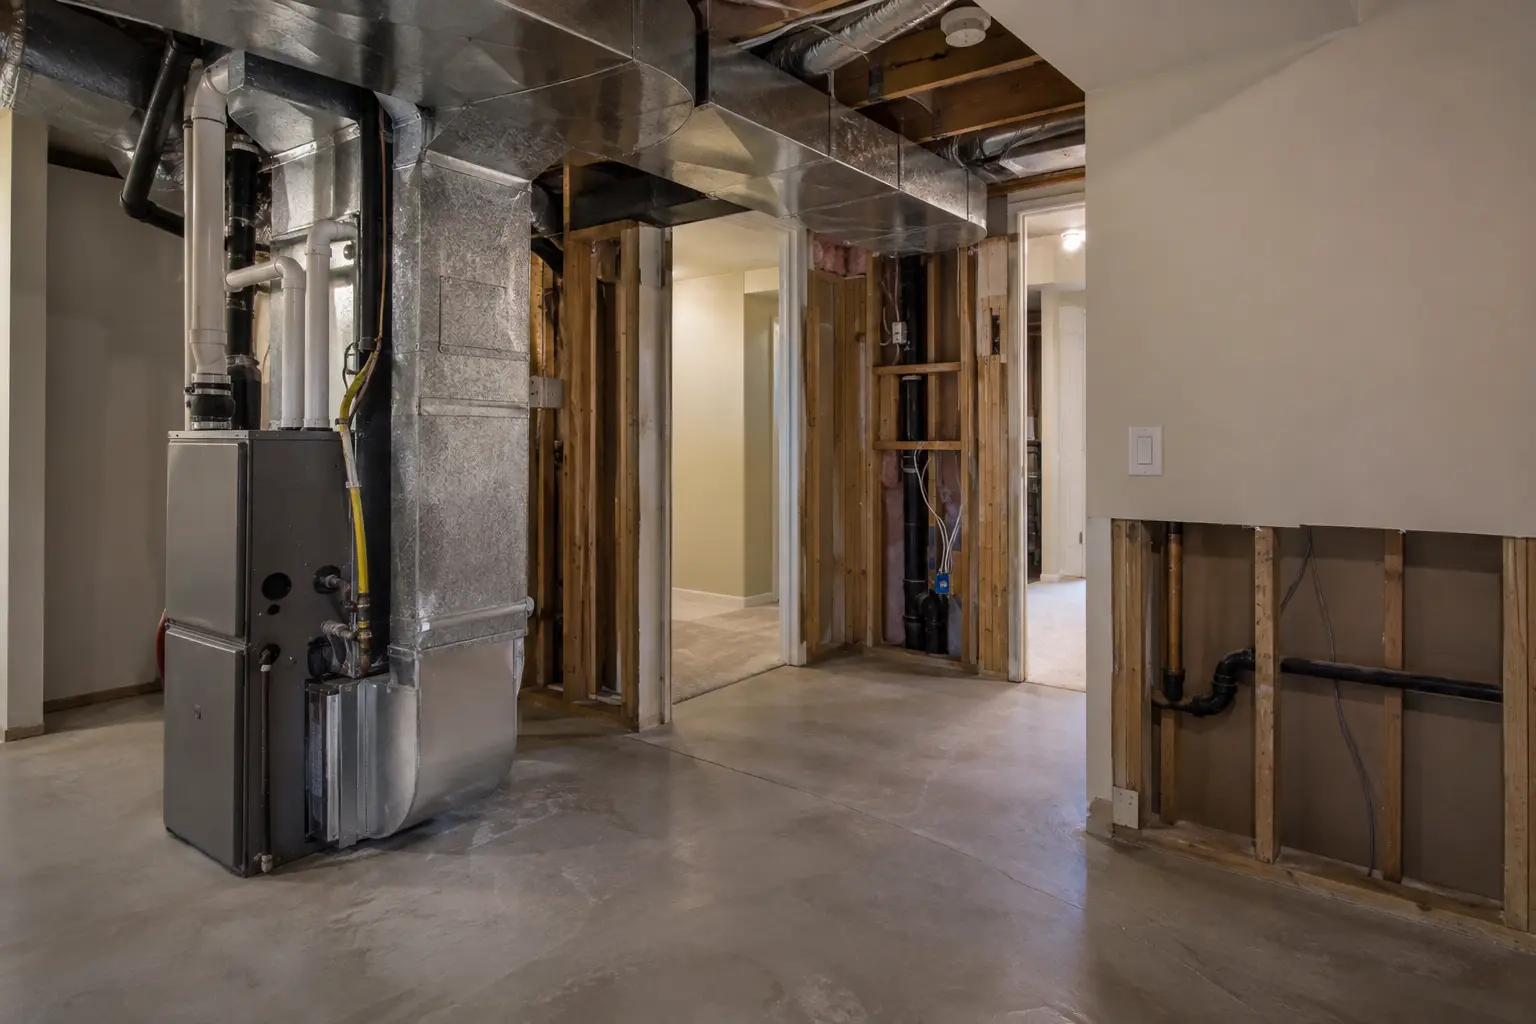
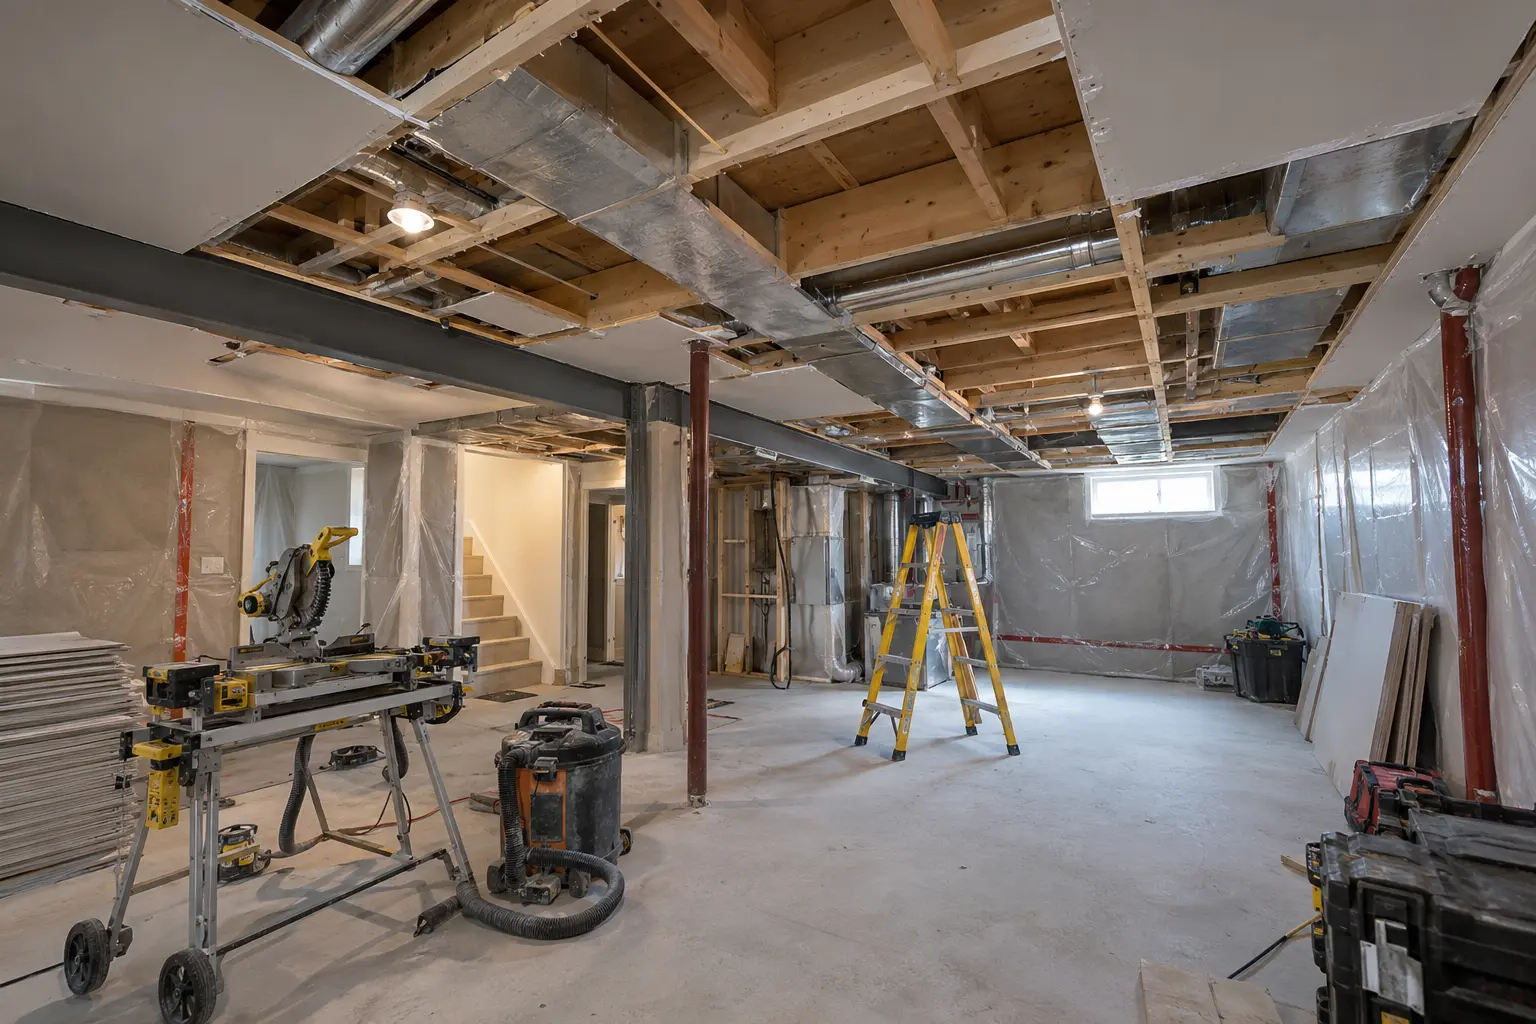
Concealed conditions matter most where the approval and safety questions live: ceiling assemblies, service penetrations, wiring, plumbing changes, duct connections, insulation, exterior openings and structural alterations. Targeted openings can be more useful than immediate wholesale demolition.
Findings may reveal straightforward documentation, localized correction or a wider need to rebuild. The scope should remain evidence-led. Work completed without the required approvals can also need drawings that accurately capture existing construction and proposed corrections.
- Wall and ceiling assemblies
- Fire stopping at penetrations
- Supply and return air
- Electrical circuits and panels
- Plumbing vents and drainage
- Window and door openings
- Moisture or leakage evidence
- Stairs, guards and handrails
CORRECT, INSPECT, COMPLETE
Turn Findings Into a Construction Sequence
The approved drawings and review comments become a practical correction list. Structural work and exterior openings come before enclosure. Plumbing, HVAC and electrical changes are coordinated with framing and fire separation. Inspection access is maintained until the appropriate stages are complete.
Finishes should be restored only after the underlying work has been reviewed. That protects the budget from paying twice for drywall, ceilings, cabinetry or flooring.
QUESTIONS HOMEOWNERS ASK
Frequently Asked Questions
No. The responsible first step is to document the layout, records and assemblies, then identify what can be verified, what may need to be opened and what correction work is required. Some projects need selective investigation; others need broader reconstruction.
Start with a permit-record search and an existing-condition review. Ownership history does not by itself establish whether the work was approved or whether it matches current records.
That depends on the work, safety conditions, access and legal obligations. A renovation that opens ceilings, changes systems or affects exits may not be compatible with continued occupancy. Obtain project-specific advice before planning around an occupied unit.
The entrance still needs to be assessed for its relationship to the layout, structure, stairs, headroom, guards, drainage, exterior conditions and available approvals. Existing does not automatically mean approved or suitable.
EXISTING DOES NOT MEAN APPROVED
Legalization Begins With Evidence, Not Demolition
A finished basement can look complete while important conditions remain undocumented. The sensible first step is to establish what was approved, what was built and what can be verified. That avoids both false confidence and unnecessary removal of serviceable work.
Records review
Search for permits, drawings, inspection notes and other property records. Compare addresses, dates and scope carefully; an old permit for plumbing or finishing does not automatically establish approval for a separate dwelling.
Existing-condition survey
Measure the actual rooms, ceiling heights, doors, stairs, windows, exterior wells, mechanical equipment and fixtures. The drawings should describe the basement that exists today, including discrepancies.
Targeted verification
Use selective openings, service tracing and photographs to answer defined questions about concealed assemblies. Investigation should produce useful evidence, not random damage.
CORRECTION STRATEGY
Turn Findings Into a Prioritized Scope
Not every deficiency carries the same consequence or belongs in the same phase. Organize findings into approval blockers, life-safety work, water or structural risks, service-capacity issues and finish repairs. This creates a rational sequence and helps the design team explain which existing components can remain.
Common review areas include bedroom windows, entrance geometry, fire separations, doors, alarms, ceiling penetrations, duct routes, bathroom exhaust, plumbing vents, electrical circuits, panel access and moisture at foundation walls. A problem in one system may affect another. For example, a new duct route can interrupt a rated ceiling, and a larger window opening may require structural support plus exterior drainage work.
The correction drawings should clearly distinguish existing, demolished, retained and proposed work. Ambiguous drawings are especially risky in a finished basement because the contractor needs to know what must be opened and the inspector needs to know what can be verified.
Budget for restoration as well as correction
Selective investigation and safety upgrades can disturb drywall, millwork, flooring and paint. Include controlled demolition, protection, disposal, patching and finish matching in the budget. A low allowance for restoration can make an otherwise sound legalization plan feel incomplete.
When a rebuild is the cleaner answer
Retaining finishes makes sense only when enough compliant work can be documented. Extensive moisture damage, unsafe wiring, fragmented ceiling assemblies or a layout that cannot support the intended use may make systematic reconstruction more predictable than repeated patching.
PROPERTY-SPECIFIC APPROVAL
Do Not Confuse a Renovation History With Legal Status
Receipts, listing descriptions, old photographs and seller statements may help explain the history, but they are not substitutes for the applicable approvals. Likewise, paying rent, carrying insurance or having utility bills does not by itself establish that a basement dwelling was authorized.
The project path may include zoning review, a Zoning Certificate of Occupancy and building permits, depending on the current use and proposed work. Refer to the Town of Oakville’s current information and obtain qualified advice for the property. Our drawings and permits service and inspection and closeout service explain how the evidence can be organized through completion.
After corrections are complete, keep the final approved documents and inspection information together. A well-organized closeout file is one of the most valuable outcomes of legalization because it allows the property record to outlast the renovation team.
OCCUPIED AND TENANTED SPACES
Plan Investigation Around Safety and Access
If the basement is occupied, define notice, access, protection and temporary-service arrangements before opening walls or interrupting utilities. Obtain appropriate legal advice about owner and tenant obligations; a construction schedule does not override those responsibilities. Dust, noise, water shutdowns and incomplete exits require specific planning.
Do not rely on occupants to monitor unsafe temporary conditions. Establish who secures openings, restores alarms, checks doors and windows and leaves the space safe at the end of each workday. If the scope cannot be performed safely around occupancy, plan an alternative before mobilization.
Legalization completion check
- Approved corrections match the installed work
- Required inspections and follow-ups are recorded
- Electrical, mechanical and plumbing documentation is collected
- Exterior drains, wells and entrances are operational
- Alarms, doors, windows, fans and fixtures are tested
- All opened finishes are properly restored
The result should be a coherent approval and construction record, not merely a collection of repair invoices.
REQUEST AN ASSESSMENT
Review an Existing Oakville Basement
Share the current condition, the result you want and any drawings, permits or inspection information already available.
Project requirements depend on the property, existing conditions and proposed scope.
Discuss Your Basement
Tell us what exists today and what you want the lower level to become.
Please return shortly to request a basement assessment.