
ACCESS IS A PROPERTY DECISION
Choose the Entrance After Reviewing the House and Site
A separate route can make a basement suite more functional, but the opening has to work inside and outside. The interior plan must reach the door safely without compromising mechanical access or room layout. Outside, the route must fit the building, side yard, grade, utilities, trees and drainage.
An entrance should not be selected from a catalogue image. The correct approach depends on the foundation elevation, available headroom, structural wall, lot conditions and how water will move around the new work.
COMPARE THE OPTIONS
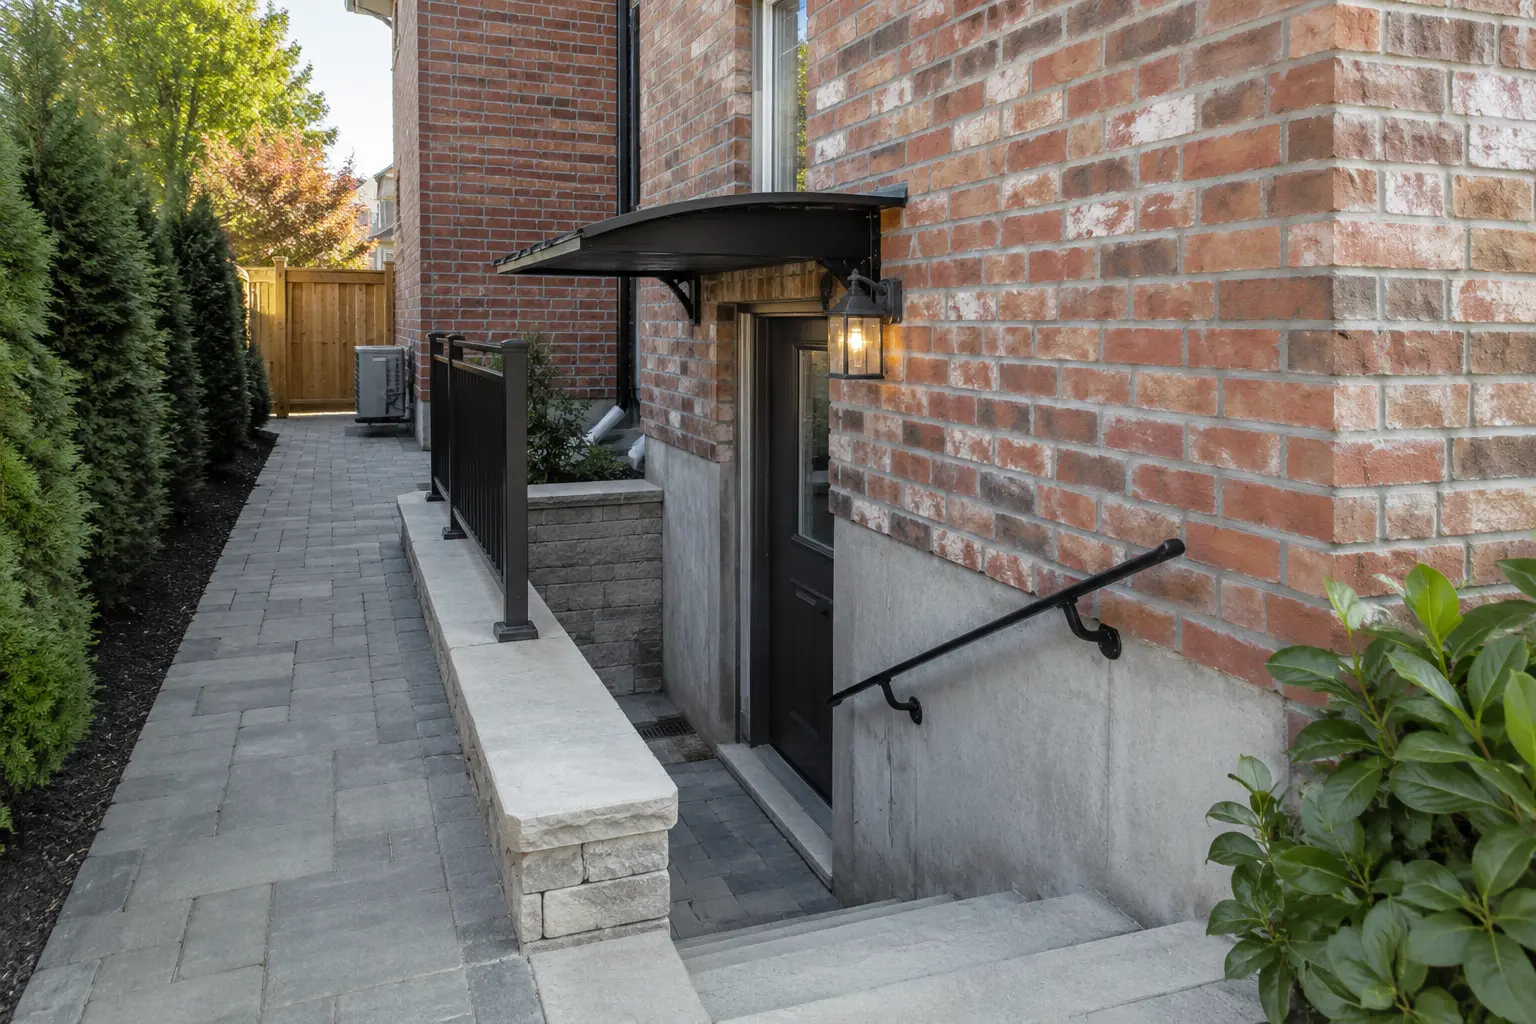
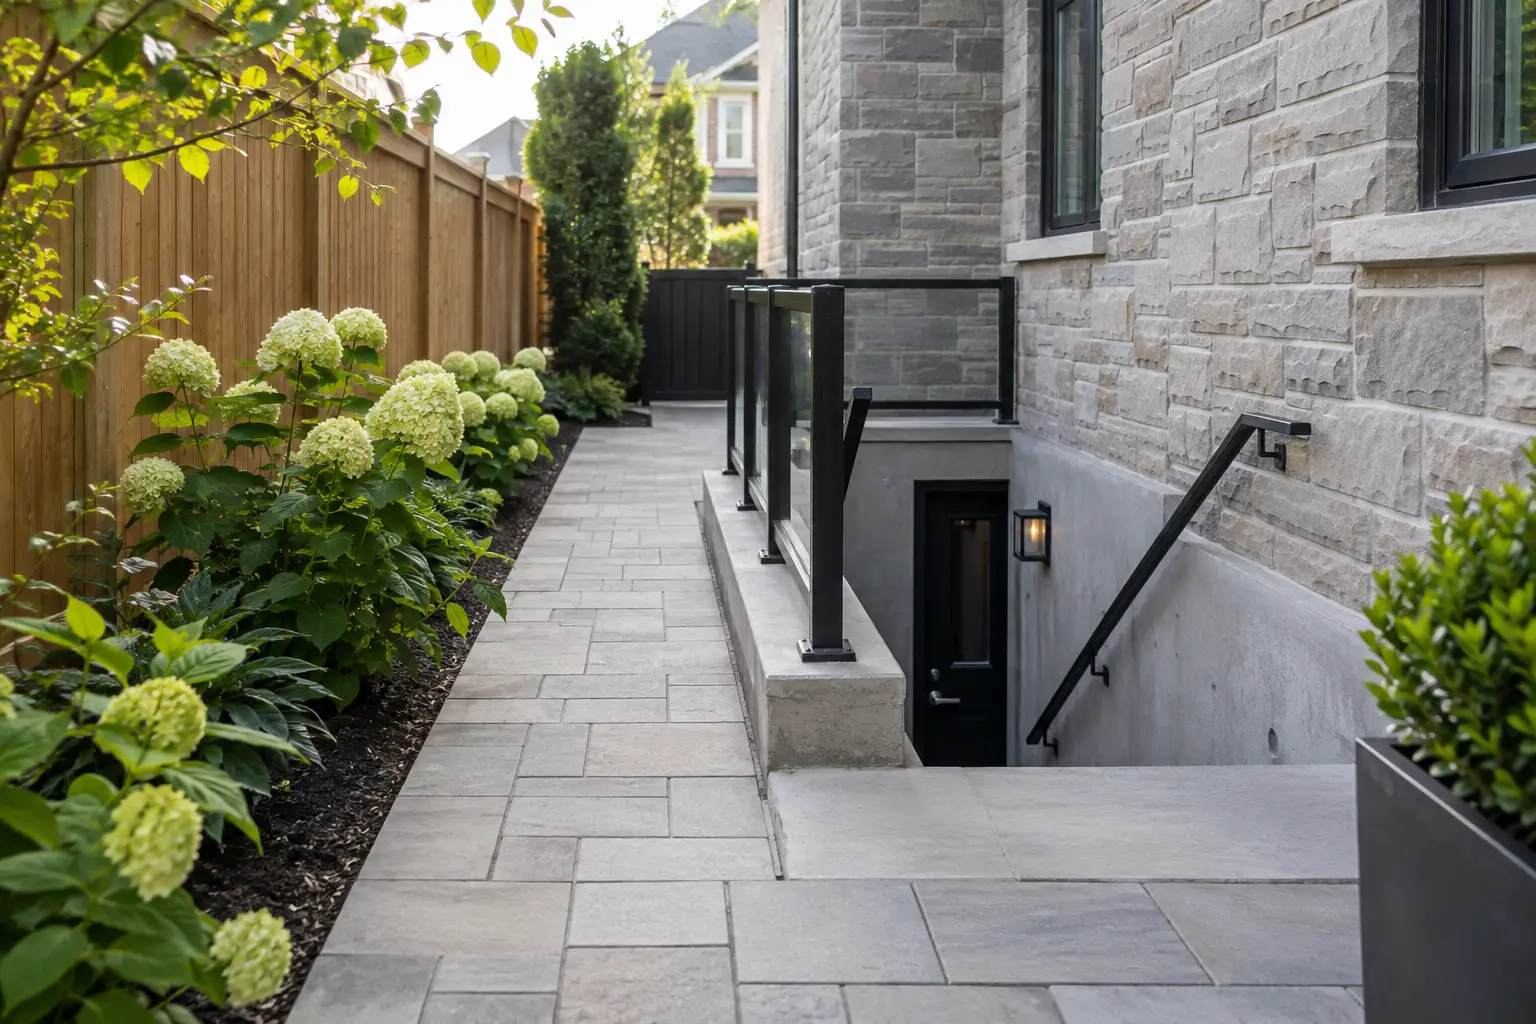
Side Entrance, Below-Grade Stair or Existing Access
At-grade side entrance
May suit a basement floor close to exterior grade, subject to structure, clearances, route and interior layout.
Below-grade walk-up
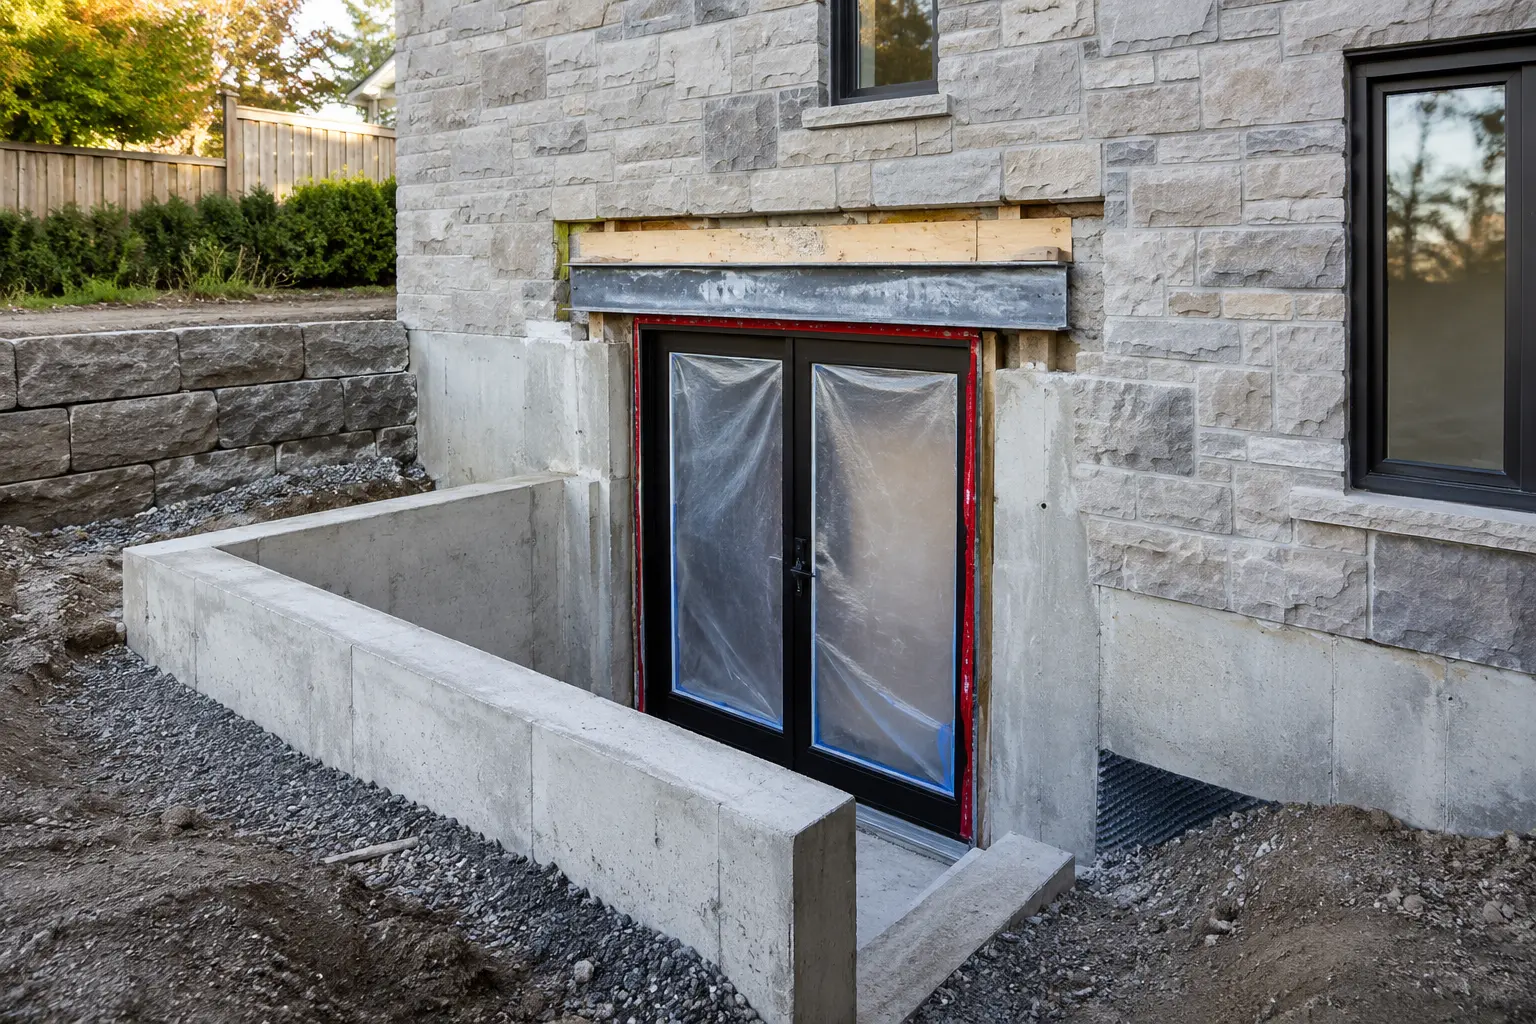
Creates direct lower-level access but introduces excavation, retaining walls, stairs, guards, landing drainage and waterproofing.
Existing entrance
May be usable, may need correction or may not align with the proposed unit. Records and physical conditions both need review.
The entrance choice should be resolved with the basement layout and permit drawings, not after the interior is framed.
DETAILS THAT CONTROL PERFORMANCE
Structure, Stairs, Drainage and Exterior Approvals
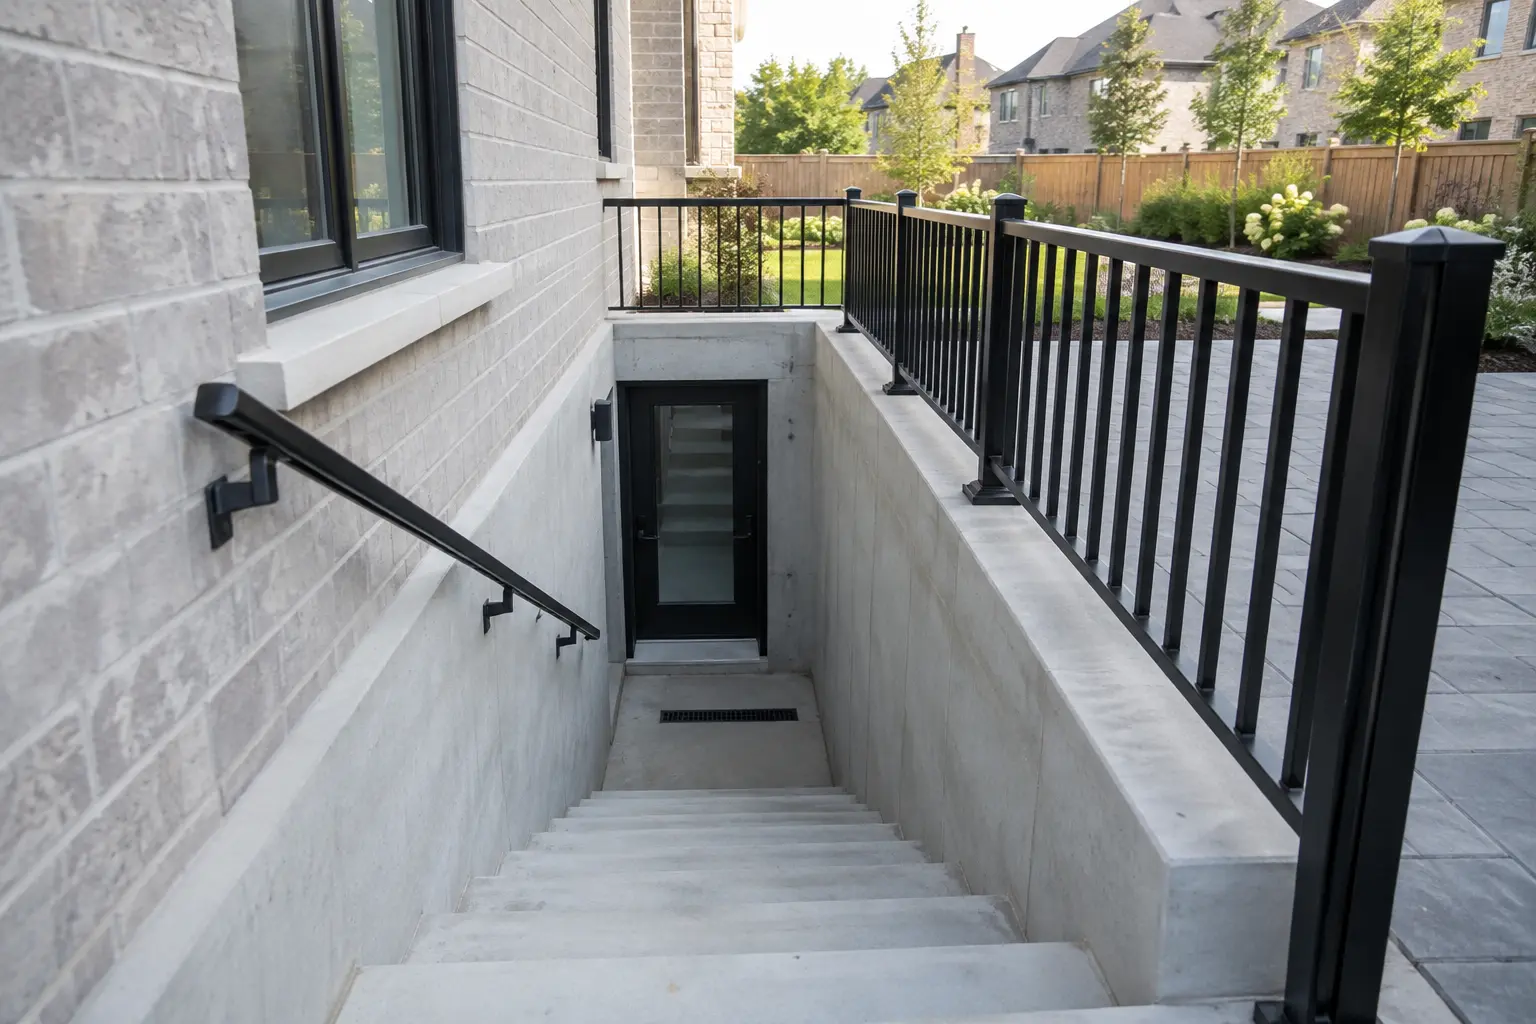
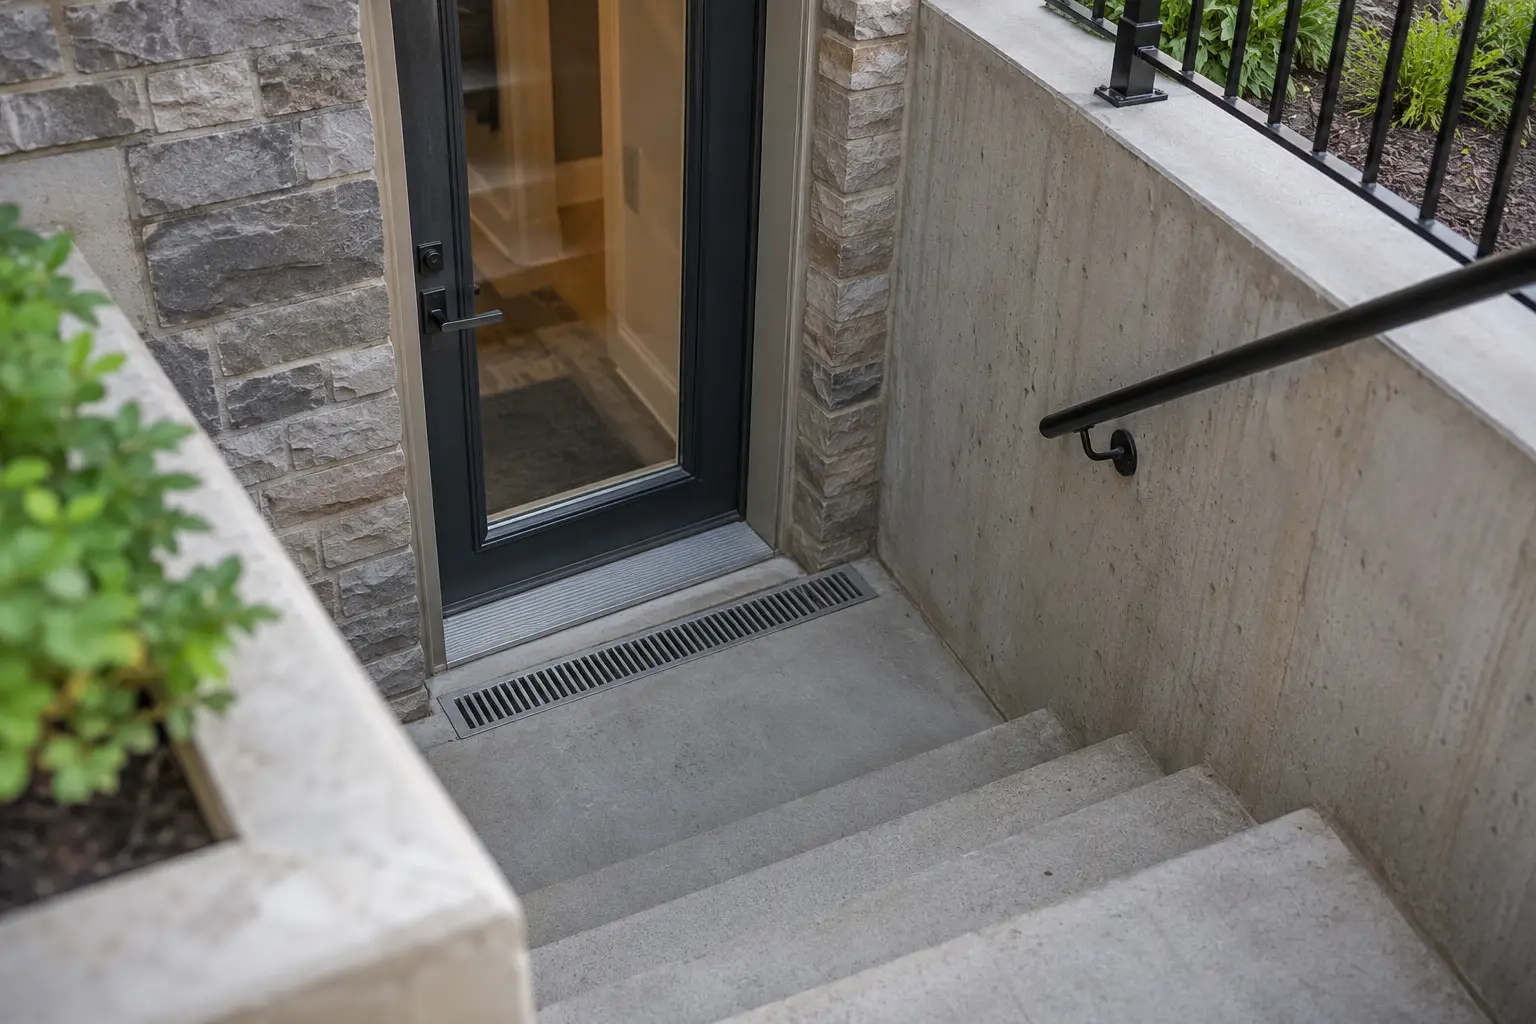
A new opening in a foundation wall can require structural design and a carefully sequenced installation. Below-grade work also needs a clear drainage strategy at the landing and a design that manages surface water, snow and ice.
- Door opening and structural support
- Stair width, rise and run
- Landing size and threshold
- Headroom along the route
- Guards and handrails
- Landing and stair drainage
- Foundation waterproofing
- Grading around the opening
- Utility locating before excavation
- Tree and root-zone protection
- Heritage review where applicable
- Conservation approval where applicable
CONSTRUCTION SEQUENCE
Connect the Exterior Opening to the Full Basement Project
Utility locating and required supporting approvals come before excavation. Structural work, concrete, drainage and waterproofing are coordinated before interior finishes meet the new door. Guards, handrails, exterior lighting and the access path complete the route.
If the project is part of an accessory apartment, the entrance is only one element of the approval and safety plan. Windows, fire separation, mechanical systems and the unit layout still need to work as a complete whole.
QUESTIONS HOMEOWNERS ASK
Frequently Asked Questions
A new exterior opening, walk-up stair, structural work and associated basement renovation can require building-permit review. The exact submission depends on the design and property. Oakville directs homeowners planning a walk-up to consult an engineer or BCIN-qualified designer for drawings and details.
Not automatically. An at-grade door still depends on foundation height, interior floor elevation, structure, side-yard access and the relationship to the unit. A below-grade stair adds excavation, drainage, guards and landing conditions.
Oakville notes that trees on the subject property, neighbouring property or municipal right of way may need protection where excavation or heavy equipment is involved. A tree-protection declaration is part of the current permit checklist, and a removal permit may apply in some cases.
It must be assessed with the complete plan. Existing stairs, door opening, structure, drainage, headroom, guards and the approval record all matter.
EXTERIOR WORK WITH INTERIOR CONSEQUENCES
An Entrance Must Work With Structure, Grade and Drainage
A door location that looks convenient on plan can be difficult on the property. The wall opening, foundation condition, exterior stair, landing, guards, drainage, snow storage, lighting and route to the public way all need to be considered together.
Side-door approach
A side entrance may use an existing grade relationship, but width, neighbour-facing conditions, utilities, setbacks and an interior landing can control feasibility.
Below-grade walkout
A walkout can create direct access yet introduces excavation, retaining conditions, waterproofing and reliable drainage at the lowest point.
Shared interior access
In some layouts, a protected common route is more practical than a new exterior opening. It still needs clear separation, door and circulation planning.
FEASIBILITY CHECK
Study the Outside Before Drawing the Door
Measure the distance to the lot line, fences, gates, utilities, equipment, downspouts and neighbouring openings. Record surface slopes and where stormwater currently travels. Check whether the proposed route can be used in winter and whether a landing or stair would obstruct regular maintenance.
Inside, locate joists, beams, foundation walls, service runs and ceiling constraints. A new opening may require structural design and can affect electrical, plumbing or HVAC routes. The relationship between the exterior threshold and interior floor also controls the landing and stair geometry.
Water management is a design requirement, not a finishing detail. Below-grade stairs and wells need a drainage strategy that considers blockage, freezing, power failure and the destination of collected water. Waterproofing transitions around the new opening must be constructible and inspectable.
Details to resolve on the drawings
- Opening size, lintel or structural support
- Exterior landing, stair dimensions and headroom
- Guards, handrails and fall protection
- Threshold, flashing and foundation waterproofing
- Drain location, discharge path and cleanout access
- Lighting, weather protection and door hardware
- Grading and restoration around the work
Compare access options in the side entrance versus walkout guide and coordinate any nearby bedroom opening through the egress-window service.
CONSTRUCTION SEQUENCE
Keep the Excavation Stable, Dry and Reviewable
Plan temporary protection, excavation support and safe access before opening the wall. Weather can change quickly, so the contractor should have a clear method to protect the house while the opening, waterproofing and drainage are incomplete. Concealed work should remain visible until the appropriate review has occurred.
After installation, test the door, drain, lighting and hardware. Confirm that exterior surfaces direct water away, guards are secure and the route remains usable. Interior repairs should restore the surrounding fire, insulation and finish assemblies rather than merely cover the opening.
Entrance feasibility is property-specific. A design that works on a wide corner lot may be unsuitable on a narrow side yard with utilities and adverse grade. Early site measurement prevents a generic entrance concept from becoming an expensive redesign.
WINTER AND LONG-TERM USE
Design the Entrance for More Than the Final Photograph
Oakville weather exposes an exterior basement entrance to rain, freeze-thaw cycles, snow, leaves and de-icing materials. Select durable surfaces, provide safe drainage and keep critical components accessible for cleaning. Consider where cleared snow will go without blocking the door, stair or drain.
Lighting and visibility should support arrival after dark. Door hardware, weather seals and thresholds need routine inspection. Guards and handrails must remain secure, while nearby planting should not obstruct the path or trap moisture against the foundation.
Seasonal maintenance plan
- Clear leaves and sediment from drains and wells
- Keep snow away from the door swing and drainage path
- Inspect sealants, flashing and concrete joints
- Check lighting, hardware, guards and handrails
- Observe performance during heavy rain and spring thaw
- Correct settlement that begins directing water inward
Include these tasks in the handover record. A technically sound entrance can still fail if the lowest drain on the property is allowed to clog.
Confirm the Route Before Tender
Walk the proposed route with the plan in hand. Mark the door, landing, stair, drain, guards, lighting and affected utilities on site. Confirm construction access and where excavated material will go. This short field exercise can expose conflicts that are easy to miss in a cropped survey or interior plan.
Ask the final quotation to identify design, permits, temporary protection, structural work, drainage, waterproofing, electrical work, interior repair and landscape restoration separately. The comparison will then reflect the complete entrance rather than only its most visible components.
REQUEST AN ASSESSMENT
Discuss a Basement Entrance or Walkout
Share the current condition, the result you want and any drawings, permits or inspection information already available.
Project requirements depend on the property, existing conditions and proposed scope.
Discuss Your Basement
Tell us what exists today and what you want the lower level to become.
Please return shortly to request a basement assessment.