
DOCUMENT THE PROPERTY AND BASEMENT
Drawings Begin With Accurate Existing Conditions
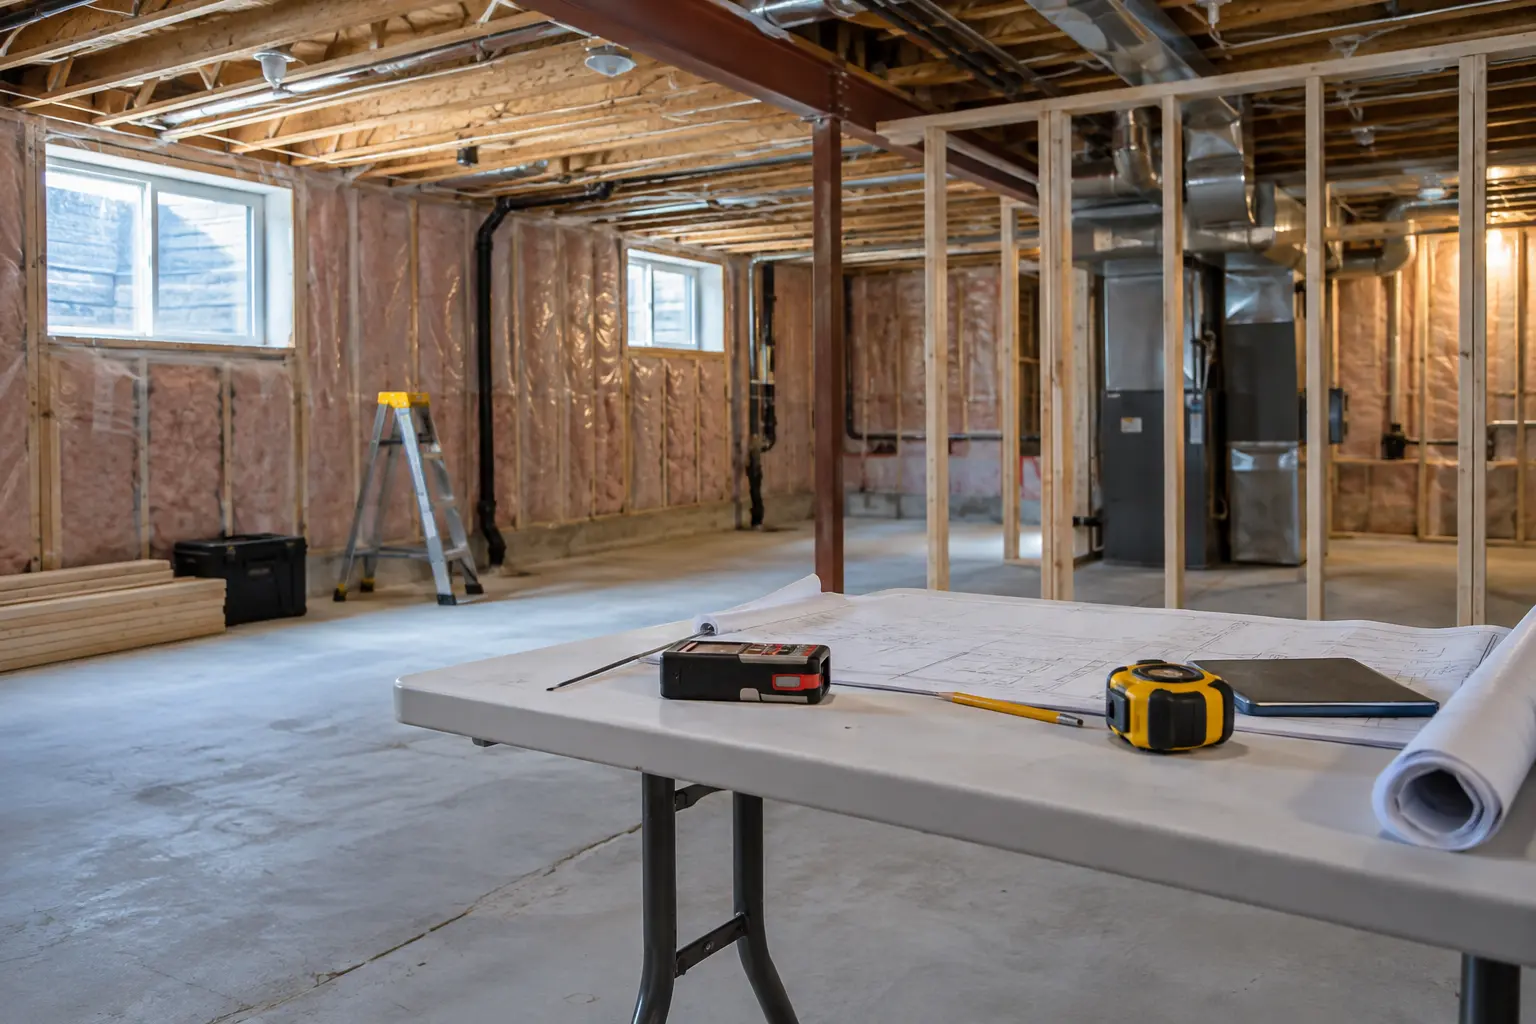
Permit drawings are not decoration added at the end of a renovation plan. They communicate the existing house, proposed use and construction details that reviewers need to evaluate. Measurements should capture the basement footprint, room dimensions, ceiling conditions, stairs, windows, doors, structure, mechanical equipment and plumbing locations.
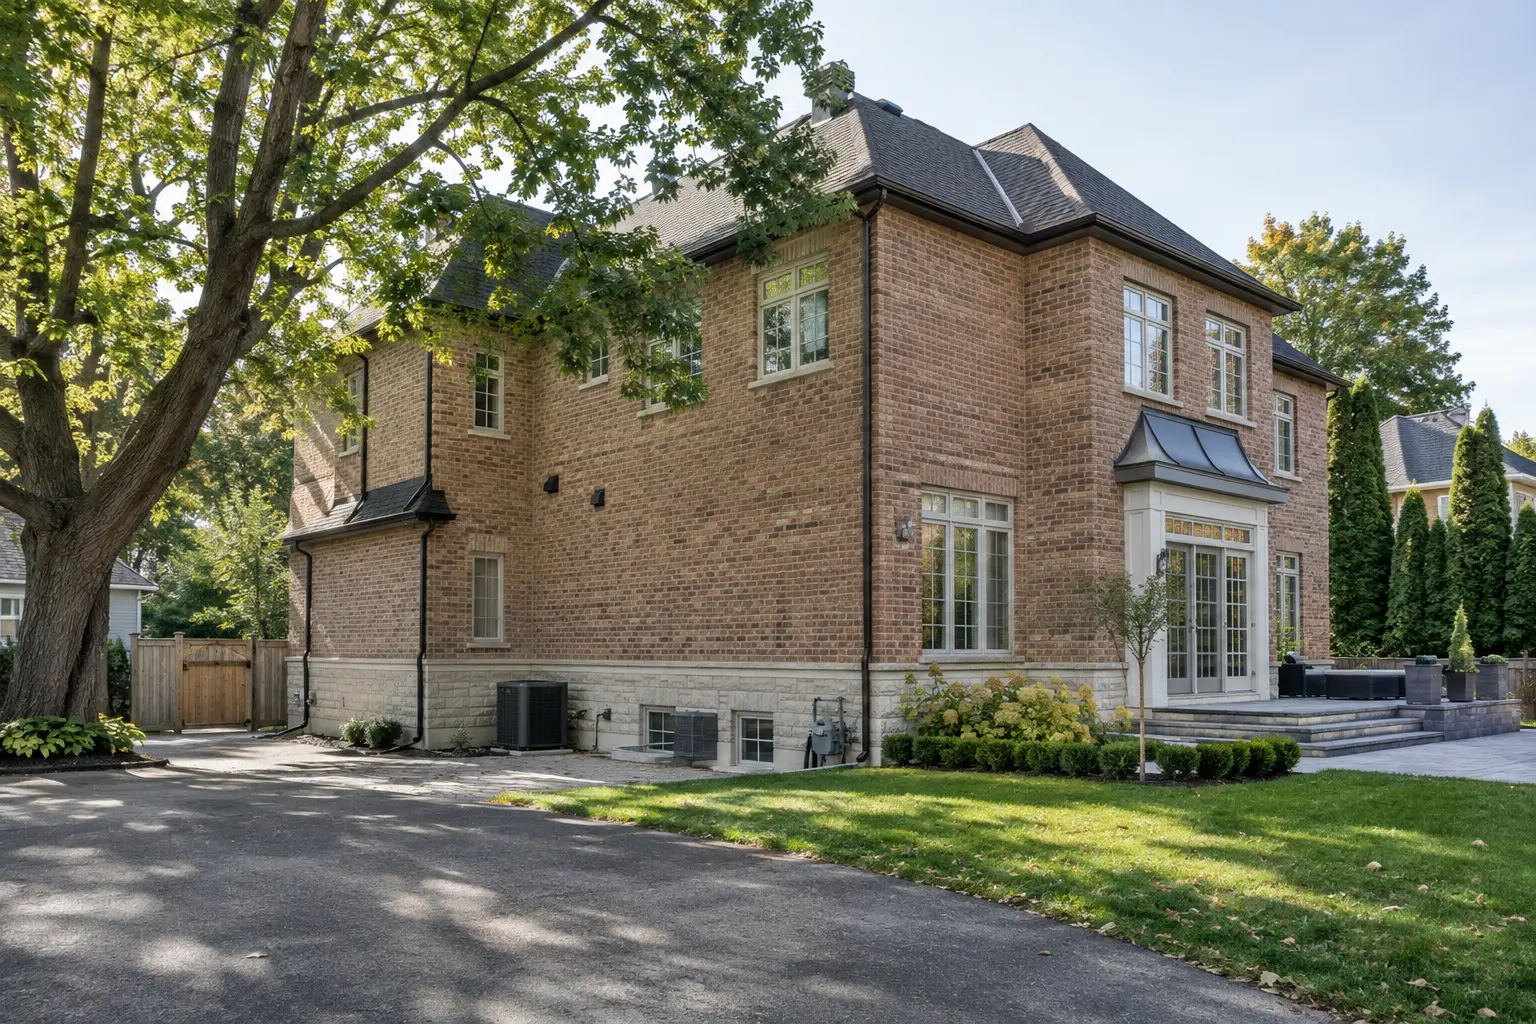
Site information becomes particularly important when the project changes exterior openings, adds a walk-up, affects grading or must show parking and driveway dimensions for zoning review.
Where a prior renovation already exists, the drawings should clearly distinguish existing work, proposed work and any demolition or correction areas.
TWO DIFFERENT APPROVALS
Zoning Review and the Building Permit Answer Different Questions
Oakville’s current online process directs applicants to use the zoning map to identify the zone and associated by-law, then prepare scalable drawings. The Town notes that a property survey may be provided if available and asks residential plans to include internal garage and basement dimensions, room labels, area information and parking layout or driveway dimensions.
ASSEMBLE THE SUBMISSION
Documents Should Reflect the Actual Scope
The Town’s accessory-apartment checklist currently identifies the following submission material. Not every item applies identically to every project, and reviewers can request revisions or additional information.
- Site plan
- Elevations
- Floor plans
- Fire-separation details
- HVAC outlet and return layout
- Part 6 design where applicable
- Engineered walk-up stair details where applicable
- Water-service calculation
- Schedule 1 designer information
- Tree-protection declaration
- Zoning-certificate approval
- Applicable heritage or conservation approval
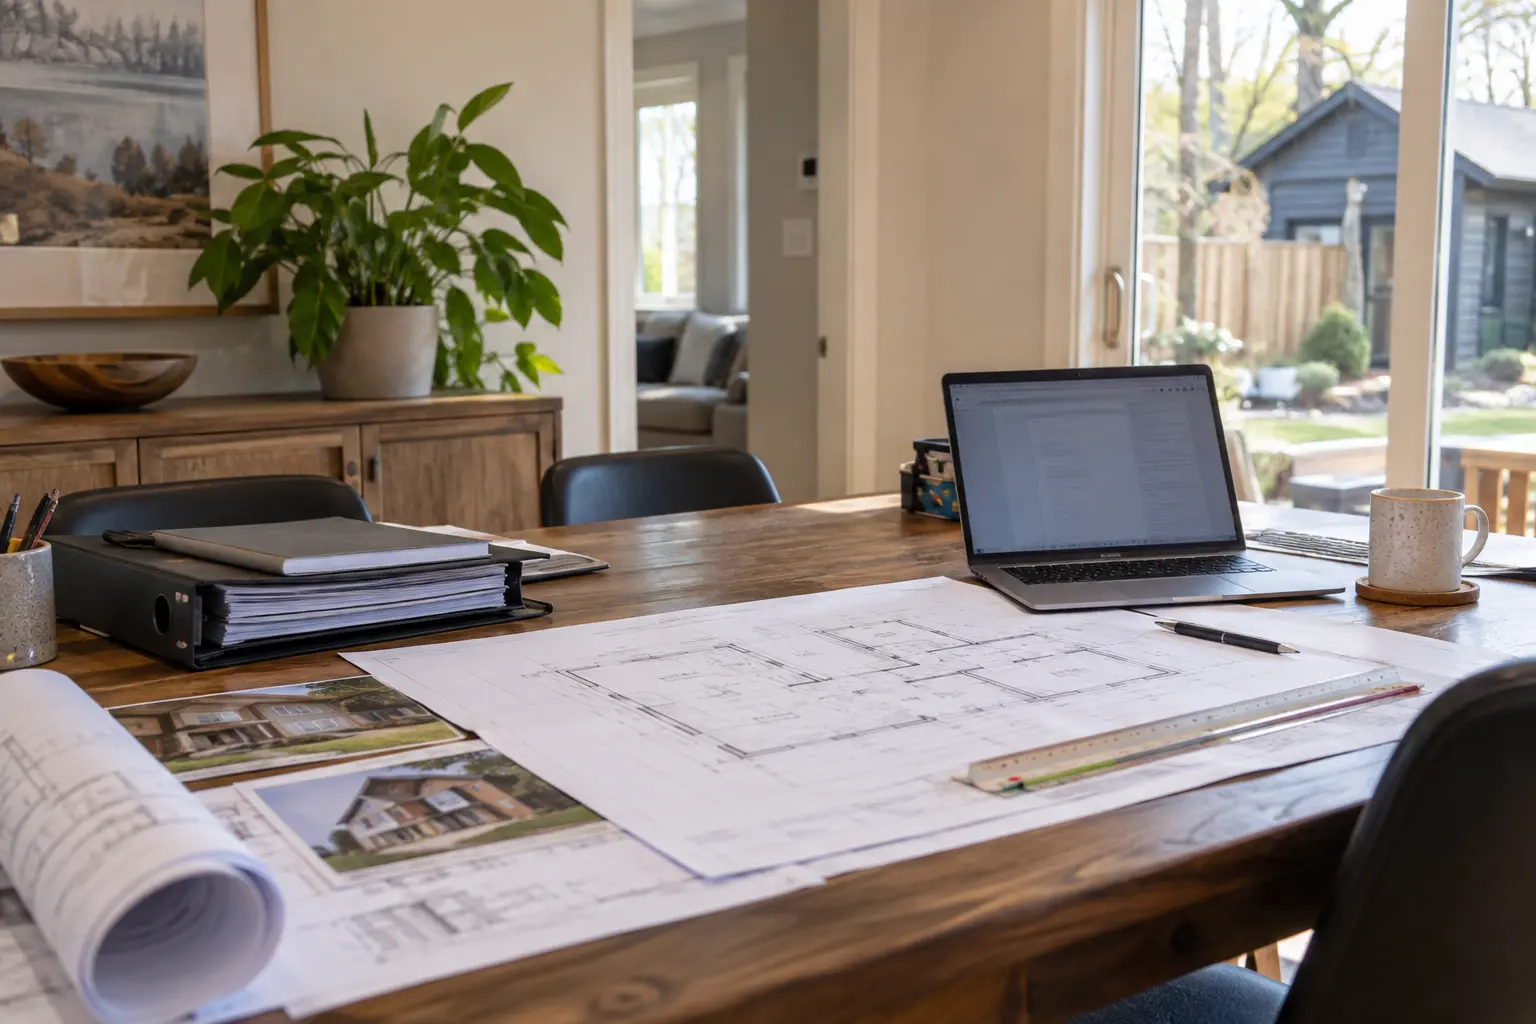
Documents should be scaled, flattened, clearly oriented and submitted as separate, descriptive PDF files. Revisions should be incorporated consistently across every affected sheet rather than patched into one plan only.
PERMIT COORDINATION
Prepare the Design for Construction and Inspection
Approval comments can change dimensions, details or the construction sequence. The permit set should be treated as the construction reference, with trades working from the current approved information.
Inspection readiness should be planned before work begins. Framing, plumbing, HVAC, insulation, electrical and fire-safety work may need to remain open. Clear access to mechanical equipment, panels and service routes helps both construction and review.
QUESTIONS HOMEOWNERS ASK
Frequently Asked Questions
No. Oakville states that the certificate approves a change in use under the zoning by-law. It is not an occupancy permit under the Building Code Act and does not authorize construction or occupancy.
Oakville’s current checklist identifies a site plan, elevations, floor plans with fire-separation details, HVAC information, engineered walk-up details when applicable, water-service calculations and designer information, plus property-specific approvals.
The required qualifications depend on the work and who is taking responsibility for the design. Oakville recommends a BCIN-qualified designer, architect or engineer when the documentation is beyond the homeowner’s experience. Structural and walk-up details can require an engineer or qualified designer.
The design may need to change. In some circumstances a minor variance application to the Committee of Adjustment may be considered, but that is a separate process and not a guaranteed approval.
DRAWINGS THAT ANSWER REVIEW QUESTIONS
A Permit Set Must Describe More Than a Floor Plan
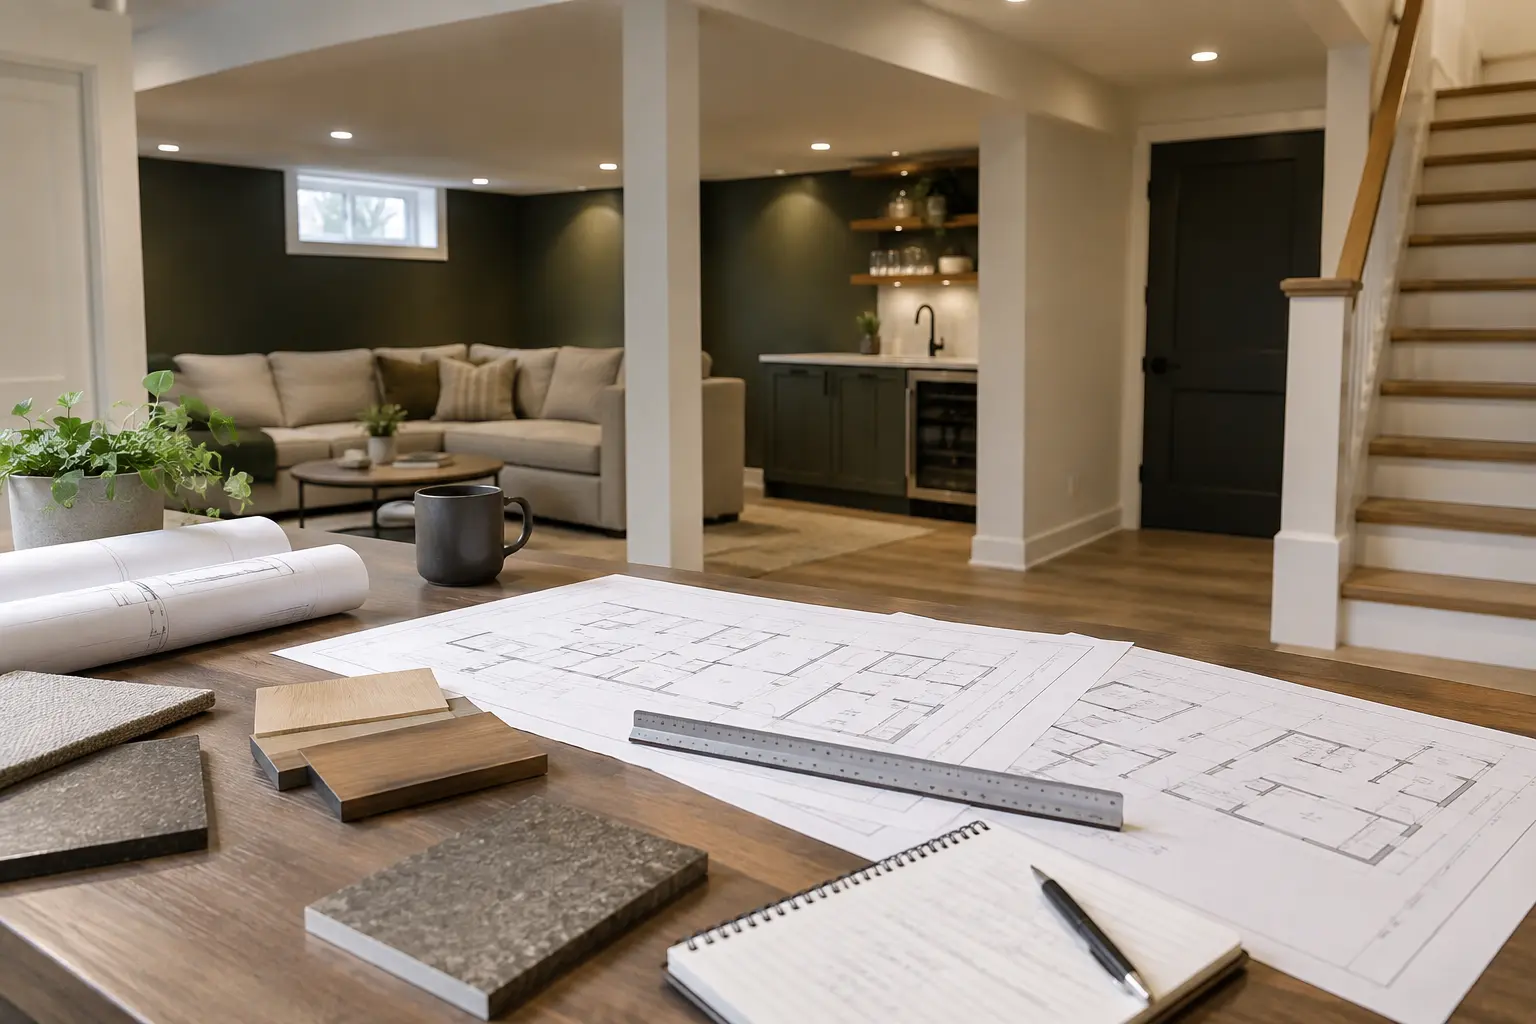
A clear drawing package explains the property, the existing condition, the proposed use and the construction needed to get there. The reviewer should not have to infer which walls are new, where grade sits against a window or how a service route interacts with a ceiling assembly.
Site and zoning information
Show the building in relation to the lot, relevant exterior features, parking and the proposed entrance or window work. The required information depends on the property and the review being requested.
Plans, sections and elevations
Plans describe rooms and circulation; sections explain vertical relationships, headroom and assemblies; elevations document exterior openings, stairs and grade. Each view answers a different class of question.
Construction details
Details identify assemblies, connections, protection and material relationships that cannot be communicated by a room label alone.
APPLICATION READINESS
Build a Submission That Can Be Reviewed Efficiently
Start with an accurate survey. Dimensions should reconcile, rooms should have consistent names and existing conditions should be distinguished from proposed work. Exterior changes need enough context to understand grade, drainage and the relation to neighbouring property. Mechanical and plumbing information should align with the architectural plan rather than arrive as an unrelated sketch.
Before submission, complete a coordination pass. Check door swings against fixtures, ducts against beams, windows against exterior wells, plumbing against joists and service panels against required access. Confirm that notes do not contradict drawings. A smaller, coherent set is more useful than a larger package assembled from generic details.
Keep application documents under version control. Record submission dates, municipal comments, revised sheet numbers and who addressed each item. When a revision is issued, remove obsolete sheets from the active construction set so the site team does not build from superseded information.
Typical documents to gather
- Property survey or reliable site information
- Existing floor plans and building records
- Photographs of rooms, services and exterior conditions
- Proposed plans, sections, elevations and details
- Structural or mechanical information when the scope requires it
- Application forms and owner authorizations
- Responses to review comments and revised drawings
The Oakville zoning and permit guide provides broader process context. The permit checklist helps organize information before the application is assembled.
AFTER THE PERMIT
The Drawing Set Remains a Working Control Document
Permit issuance is not the end of design coordination. Existing conditions may differ from what limited pre-construction access revealed. When that happens, document the field condition, assess the effect on other systems and obtain the required review before proceeding. Unrecorded site improvisation is difficult to inspect and harder to explain later.
Mark accepted changes and keep inspection results tied to the relevant area. Photographs of reinforcement, service routes and fire-stopping can strengthen the project record, but they do not replace required inspections. At closeout, retain the final approved set, permits, inspection documentation and important product information.
Fees, forms, submission systems and municipal requirements can change. Use current Town of Oakville guidance for the actual application rather than treating a downloaded checklist as permanent.
DRAWING LIMITS AND FIELD VERIFICATION
State What Is Known and What Must Be Confirmed
Existing homes rarely provide perfect information. Drawings should identify assumptions and conditions that require field verification rather than presenting uncertain dimensions or assemblies as fact. That discipline helps the contractor know when to stop and request direction.
A drawing note should be actionable. Generic phrases such as “to code” do not explain the intended assembly, route or connection. Provide enough detail for pricing, construction and inspection, and coordinate notes with graphic information. Where professional design is required, confirm the responsible party and deliverable before submission.
Before issuing a revision
- Confirm the triggering field condition or review comment
- Identify every plan, section, elevation and detail affected
- Coordinate structural and building-system consequences
- Record revision number and date consistently
- Explain whether price, schedule or inspection timing changes
- Remove superseded sheets from the active set
Clear revision practice reduces the risk that one trade builds the new solution while another follows the old drawing.
REQUEST AN ASSESSMENT
Plan Basement Drawings & Permits
Share the current condition, the result you want and any drawings, permits or inspection information already available.
Project requirements depend on the property, existing conditions and proposed scope.
Discuss Your Basement
Tell us what exists today and what you want the lower level to become.
Please return shortly to request a basement assessment.