
PLAN FROM BOTH SIDES OF THE WALL
A Basement Window Is an Interior and Exterior Project
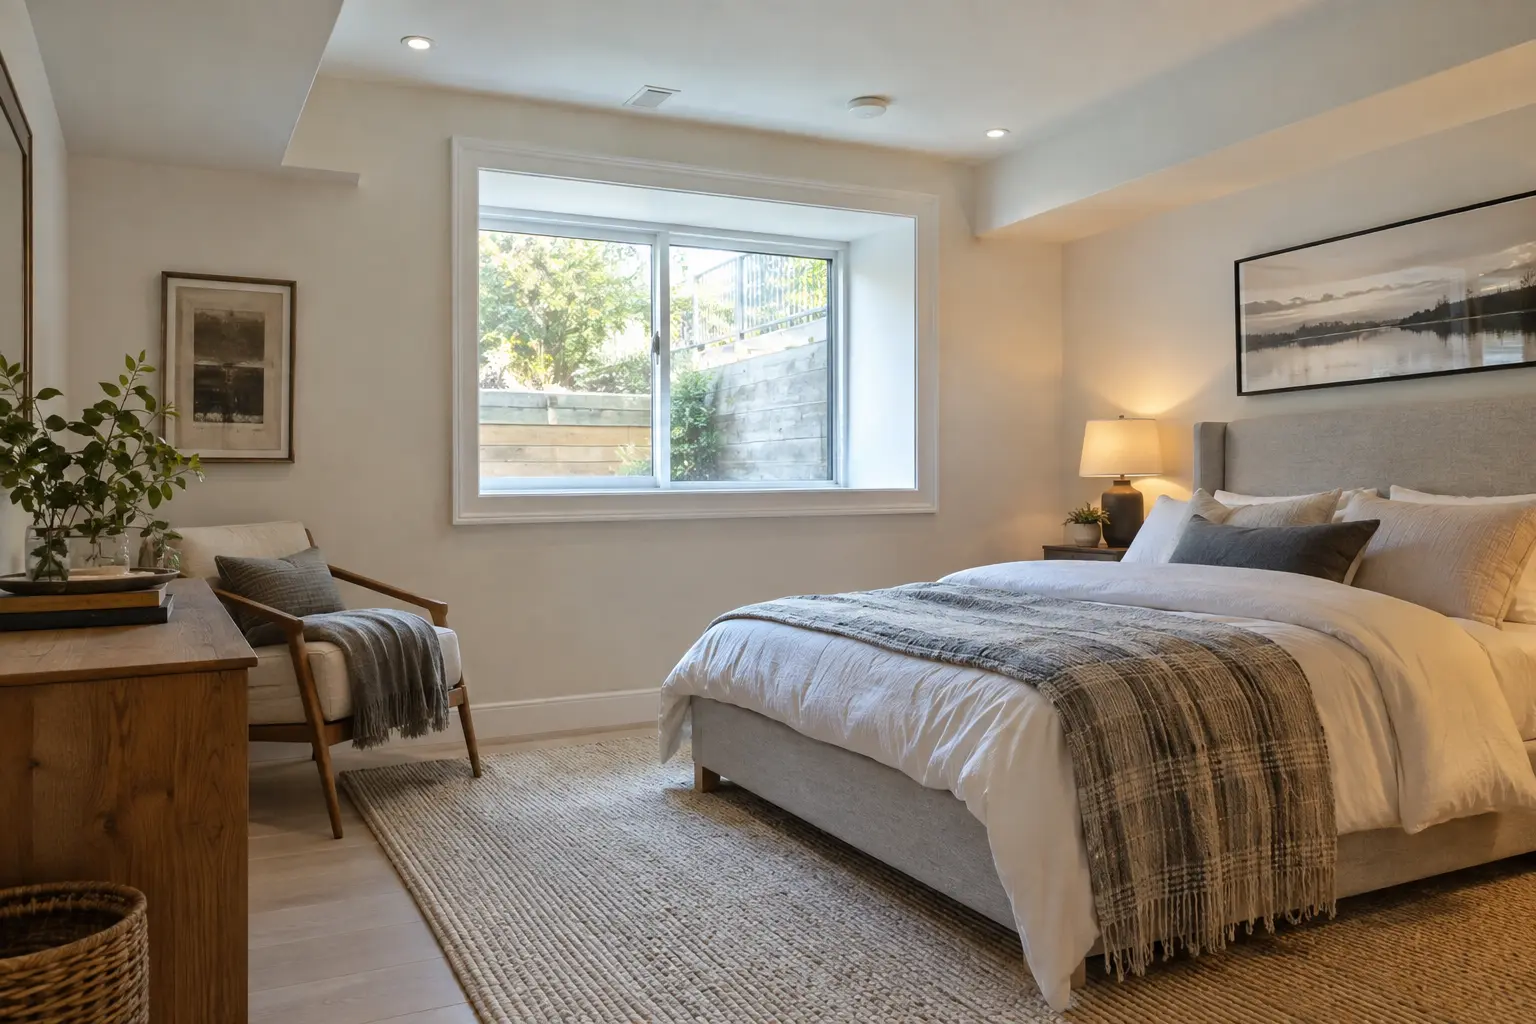
Inside, the opening affects bedroom layout, wall finishes, insulation, trim and natural light. Outside, it affects the foundation, window well, drainage, grading and access along the house. Both sides need to be documented before construction.
For bedrooms, Oakville’s current guidance points to a basement egress window or door and a bedroom window sized in relation to the bedroom floor area. The exact design should be verified for the room and project rather than reduced to one general dimension.
OPENING TYPES AND PURPOSES
Daylight, Ventilation, Bedroom Planning and Exit
Existing window review
Measure the frame, clear opening, sill height, well and operation; do not rely on nominal window size.
Window enlargement
Coordinate foundation cutting, structural support, waterproofing, drainage, well size and interior restoration.
Exterior door option
A door may contribute to the exiting plan but introduces its own structure, stair, landing and drainage scope.
FOUNDATION AND WATER MANAGEMENT
Build the Opening Without Creating a Moisture Problem
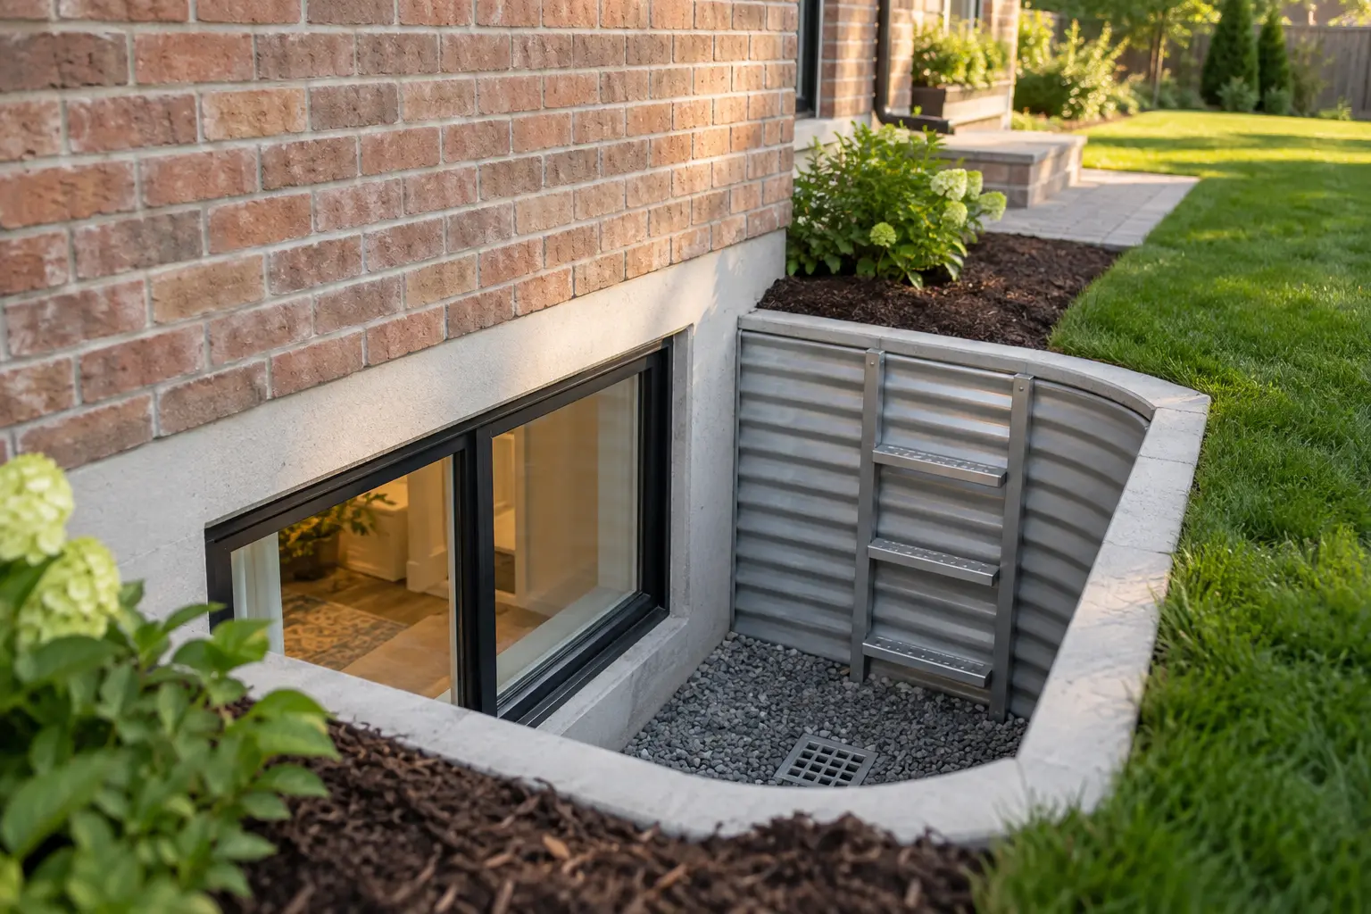
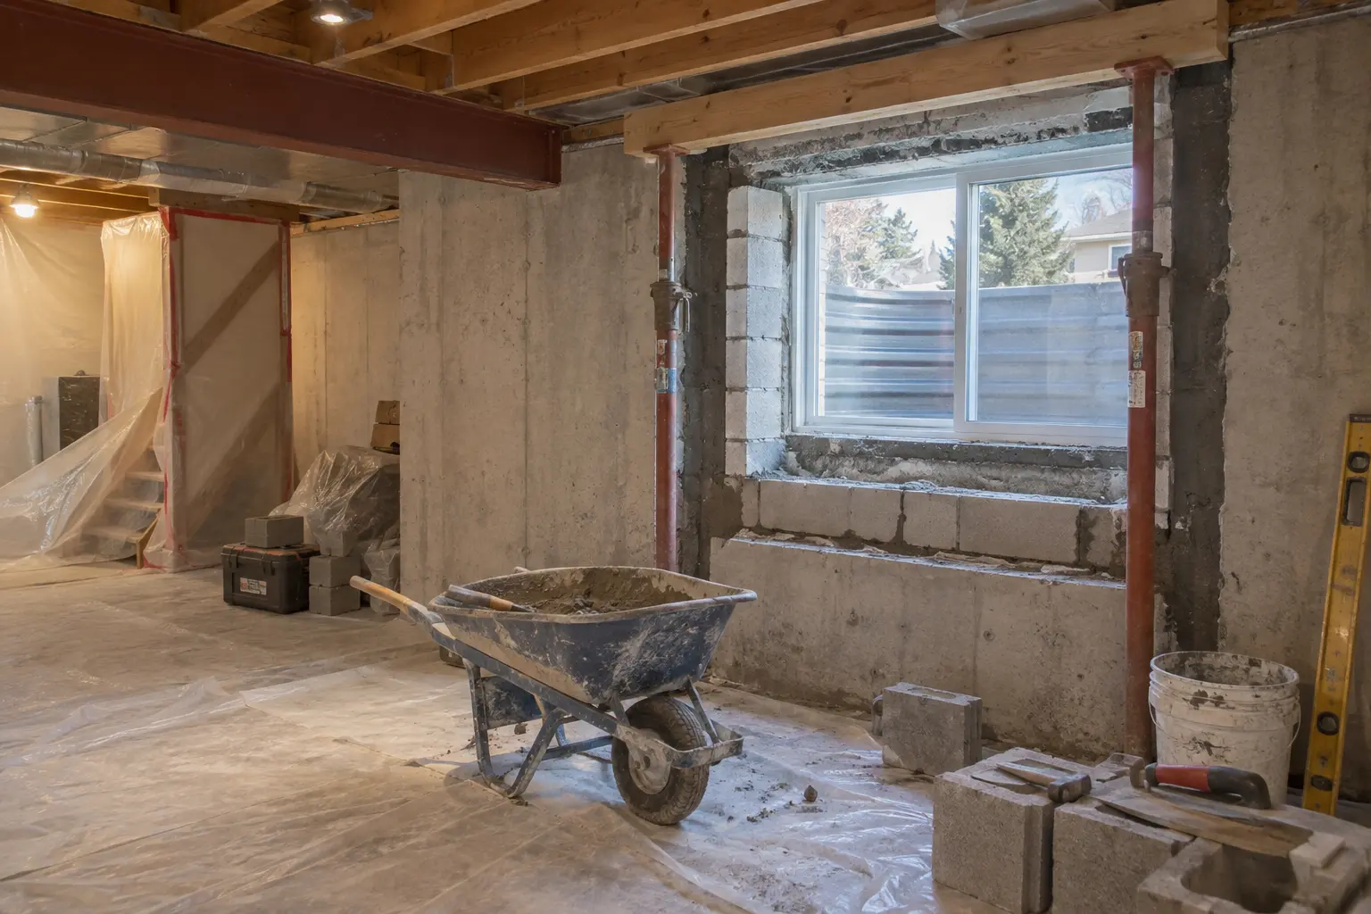
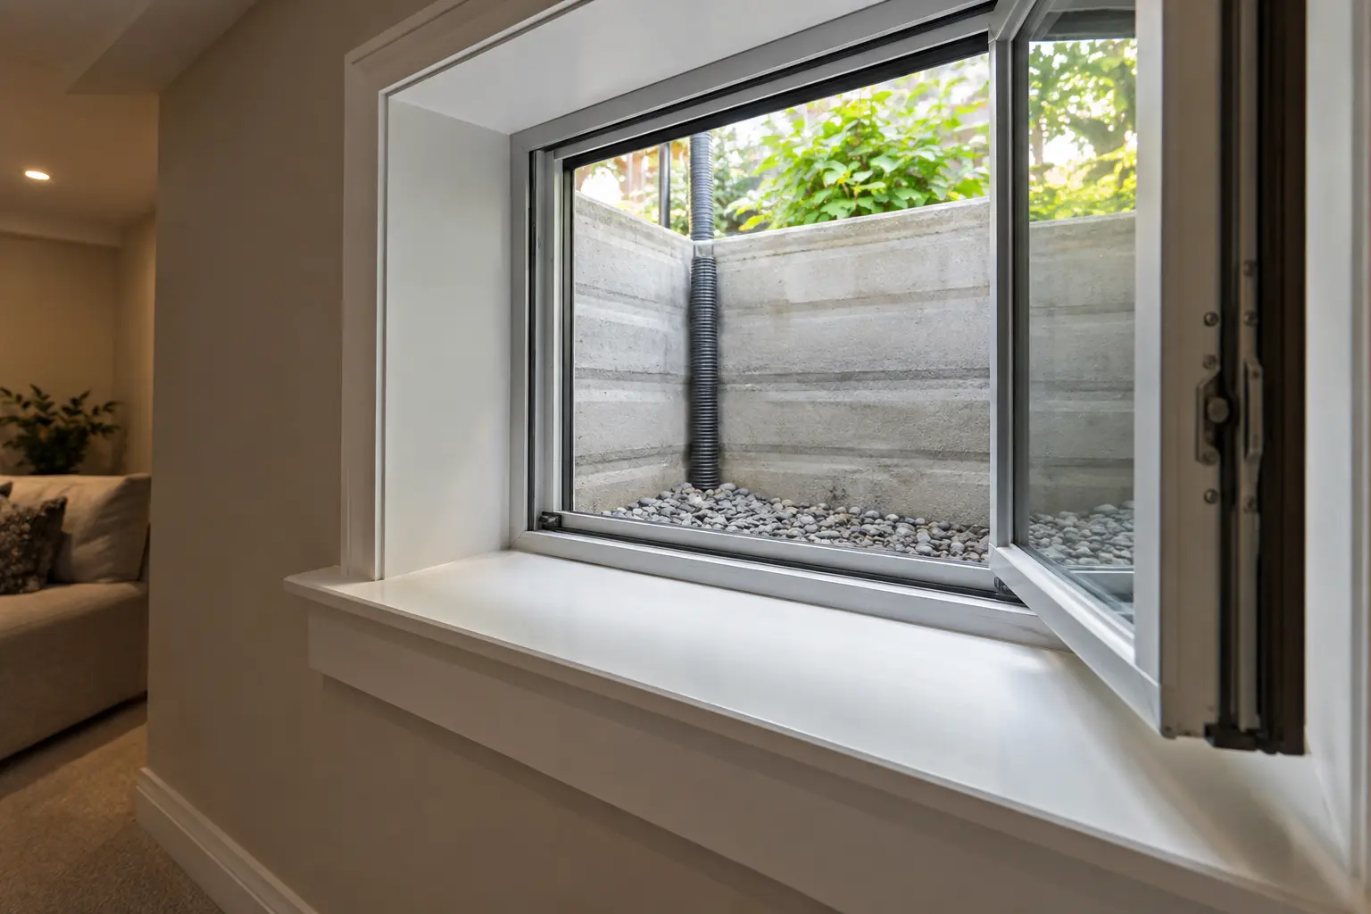
Enlarging an opening can involve concrete or masonry cutting and structural detailing. The new window must integrate with the foundation wall, exterior waterproofing and interior insulation. The well should remain clear, stable and coordinated with grade and drainage.
- Opening size and location
- Structural lintel or support detail
- Foundation cutting sequence
- Window operation and hardware
- Interior sill and wall finish
- Window-well dimensions
- Well ladder where required
- Gravel and drainage strategy
- Exterior grading
- Utility and tree constraints
FIT THE WINDOW TO THE ROOM
Finish the Bedroom Around Light and Circulation
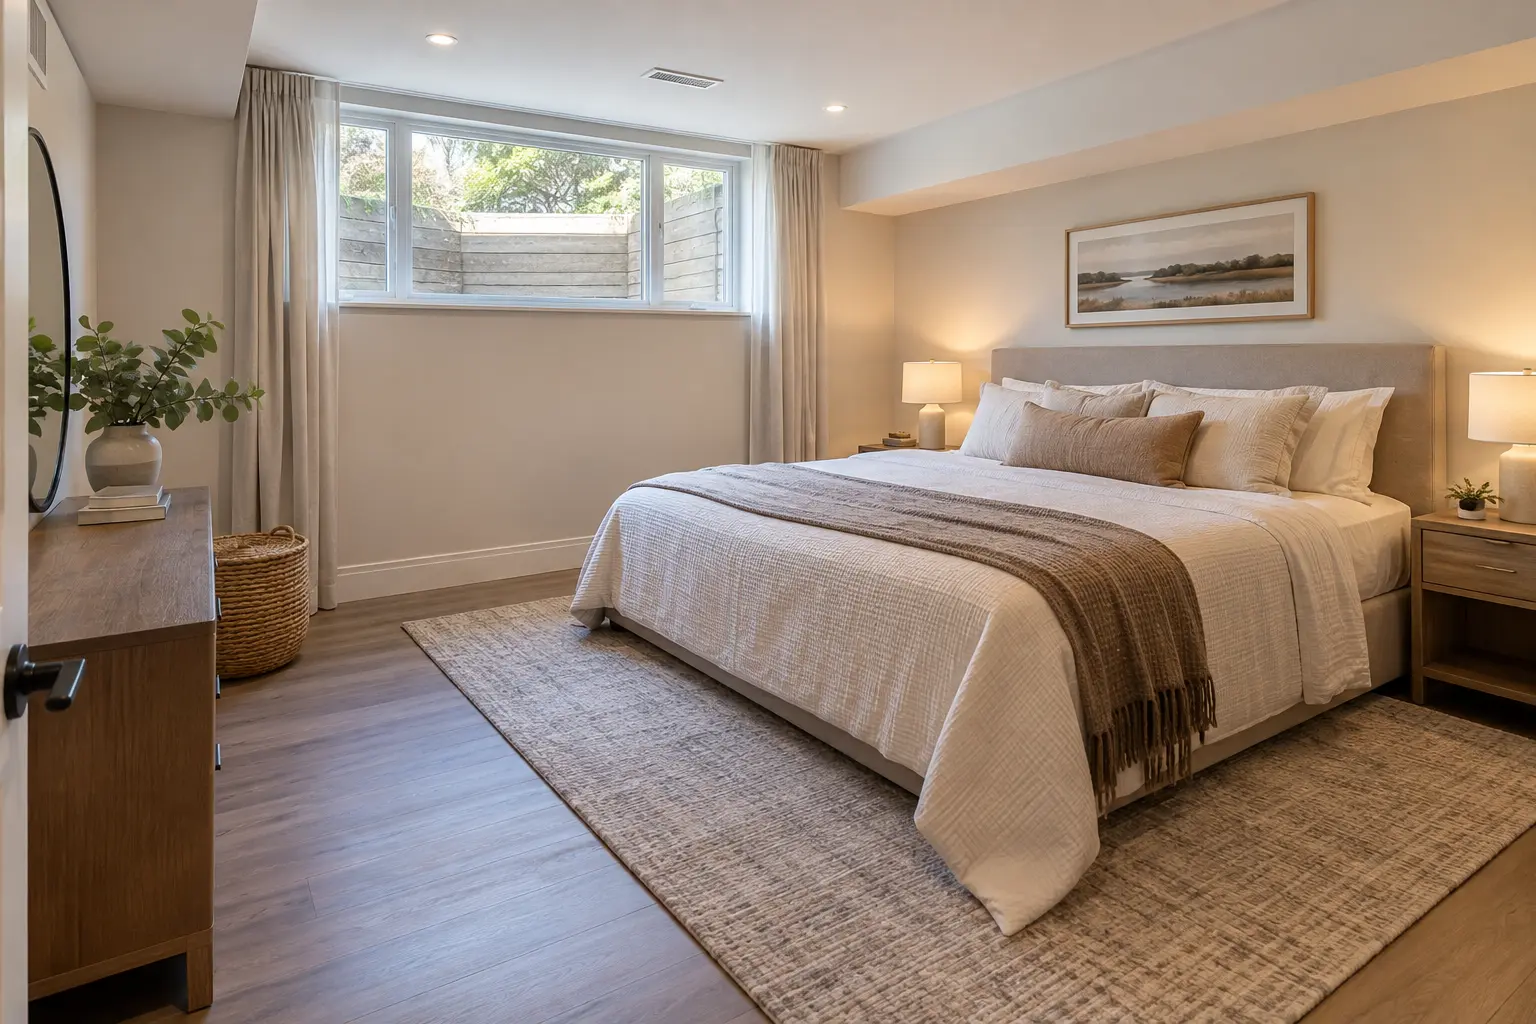
The bed, door, storage and window should work together. A window hidden behind furniture or blocked by deep cabinetry can undermine the purpose of the opening. Interior finishes must maintain accessible operation and avoid concealing moisture or air-sealing problems.
For legal-basement planning, the window is one part of a broader safety package that includes access, fire separation, alarms and coordinated building systems.
QUESTIONS HOMEOWNERS ASK
Frequently Asked Questions
Do not rely on one number without reviewing the complete context. Window requirements can relate to room floor area, bedroom use, exiting strategy and the applicable building provisions. The opening, well and operation all need to be shown accurately.
Changing the size of an exterior opening and cutting the foundation can require building-permit and structural review. Oakville also identifies site plans and elevations where door or window openings are added or changed.
Yes. The well, foundation opening, grading and drainage need to be coordinated so water is not directed toward the basement. Existing moisture conditions should be addressed before enlarging the opening.
Oakville states that façade changes for windows or doors need heritage approval where applicable, and properties on the heritage registry may require review.
OPENING, WELL AND ROOM AS ONE SYSTEM
A Window Schedule Alone Cannot Establish Egress
The clear openable area, opening dimensions, hardware, sill relationship, window-well clearance, drainage and the route beyond the well all affect how an opening performs. Product size is not the same thing as the unobstructed opening available when the sash is operated.
Measure the actual opening
Confirm the clear space after screens, hardware and operating parts are considered. Review the current requirements that apply to the room and project.
Coordinate the wall opening
Foundation cutting can require structural review, reinforcement, lintel work and careful protection of adjacent finishes and services.
Design the exterior well
The well must provide usable clearance and manage water, soil, snow and a safe path away from the opening.
BEDROOM PLANNING
Test the Whole Room Before Naming It a Bedroom
A bedroom decision affects more than the window. Review room dimensions, ceiling height, door access, heating, ventilation, alarms, electrical outlets and the relation to the rest of the suite. A window should be reachable and operable by the expected occupant without depending on removable furniture or stored items.
Outside, record grade, downspouts, fences, air-conditioning equipment and nearby walkways. The topography may determine whether a conventional well, stepped solution or different room arrangement is more appropriate. The drainage design should not simply collect water at the new opening.
Select the window only after the required clear opening and exterior conditions are understood. Casement, slider and other operating types use the rough opening differently. Confirm field dimensions and product data rather than relying on a catalogue label.
Installation coordination
- Locate reinforcing and services before cutting
- Protect the interior and control dust and water
- Support the wall opening as designed
- Integrate flashing, air sealing and insulation
- Provide a stable, drained exterior well
- Verify operation before finishes conceal the perimeter
- Photograph concealed work and retain product information
If the opening is near a proposed stair or door, coordinate it with the entrance design. Review the room in the wider legal-basement requirements context.
WATER AND ENVELOPE DETAILS
Protect the Foundation While Improving the Opening
Cutting below grade changes the foundation enclosure. The perimeter needs a continuous transition between the window, flashing, sealants, insulation and waterproofing. Interior spray foam or trim cannot compensate for a poorly drained exterior connection.
Where a drain is proposed, confirm where it goes and how it can be maintained. Consider the consequences of blockage or freezing. Surface grading and roof-water management should keep as much water as possible away from the well in the first place.
Final review should include smooth operation, secure hardware, stable well components, intact drainage and restored interior finishes. The goal is an opening that supports the room without creating a new moisture liability.
PRODUCT AND FIELD REVIEW
Verify the Installed Opening, Not Only the Order Sheet
Before ordering, compare the manufacturer’s clear-opening data with the rough opening, wall thickness, interior finish and well geometry. Confirm how the sash operates and whether screens or hardware reduce usable space. After installation, measure and operate the actual window.
The exterior well should allow the sash to open fully and give a person room to move. Covers, ladders or grilles must be evaluated for the applicable condition and should not create a release that is difficult to understand. Keep landscaping and stored items away from the route.
Closeout record
- Window product and operating information
- Structural and opening details
- Waterproofing and flashing photographs
- Drain connection or discharge information
- Inspection records and accepted changes
- Maintenance instructions for hardware and the well
Recheck operation after interior trim and exterior restoration. A sash that worked during rough-in may be obstructed by a later finish or cover.
Coordinate Security Without Defeating Escape
Security devices, window coverings and well covers should not make the opening difficult to operate from inside. Review locks, screens, bars or covers as part of the final configuration rather than adding them after inspection. Occupants should understand the release without searching for a tool or key.
Furniture planning matters too. Keep beds, desks, storage and curtains from blocking access. At handover, demonstrate operation and identify who will keep the well, drain and hardware clear through the seasons. Include the window in periodic alarm and emergency-planning discussions.
These practical checks connect the technical opening to the way the room is actually used. A compliant drawing detail must remain usable after finishes, furniture and daily storage arrive. Record the final clear opening after all trim, screens and hardware are installed.
REQUEST AN ASSESSMENT
Assess a Basement Window or Exterior Opening
Share the current condition, the result you want and any drawings, permits or inspection information already available.
Project requirements depend on the property, existing conditions and proposed scope.
Discuss Your Basement
Tell us what exists today and what you want the lower level to become.
Please return shortly to request a basement assessment.