
BUILD FROM A VERIFIED PLAN
New Construction Begins Before the Framing
A new legal basement is a coordinated change in use and construction project. The useful first question is not simply how many bedrooms fit. It is whether the property, existing house and proposed arrangement support the intended accessory apartment—and what information must be approved before work starts.
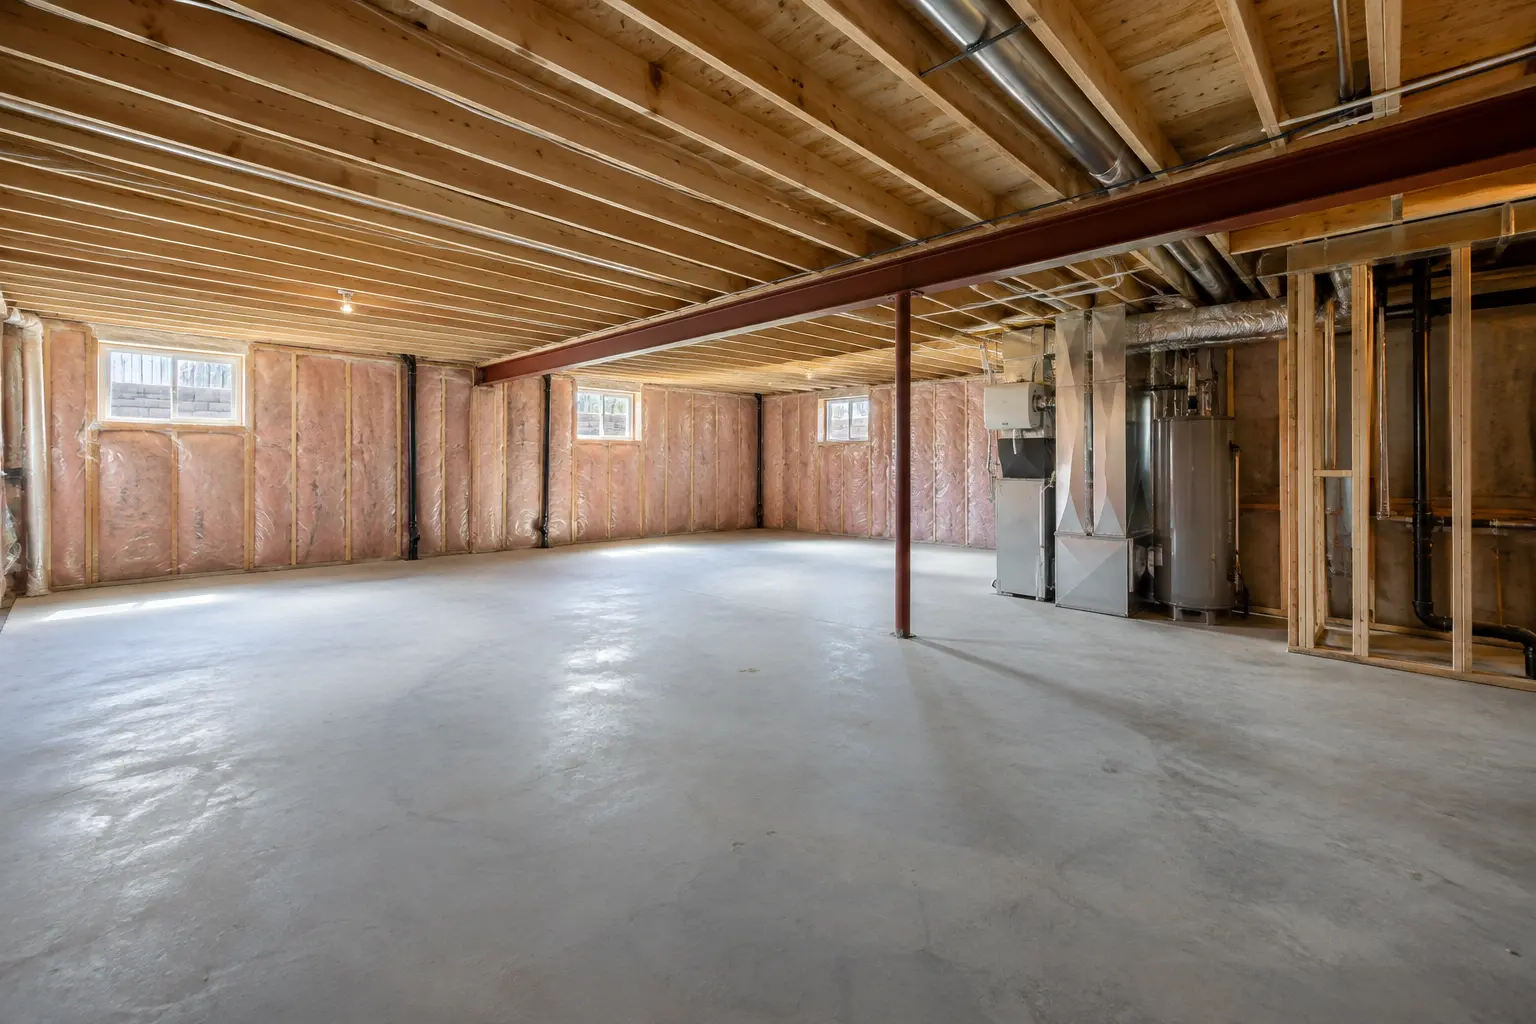
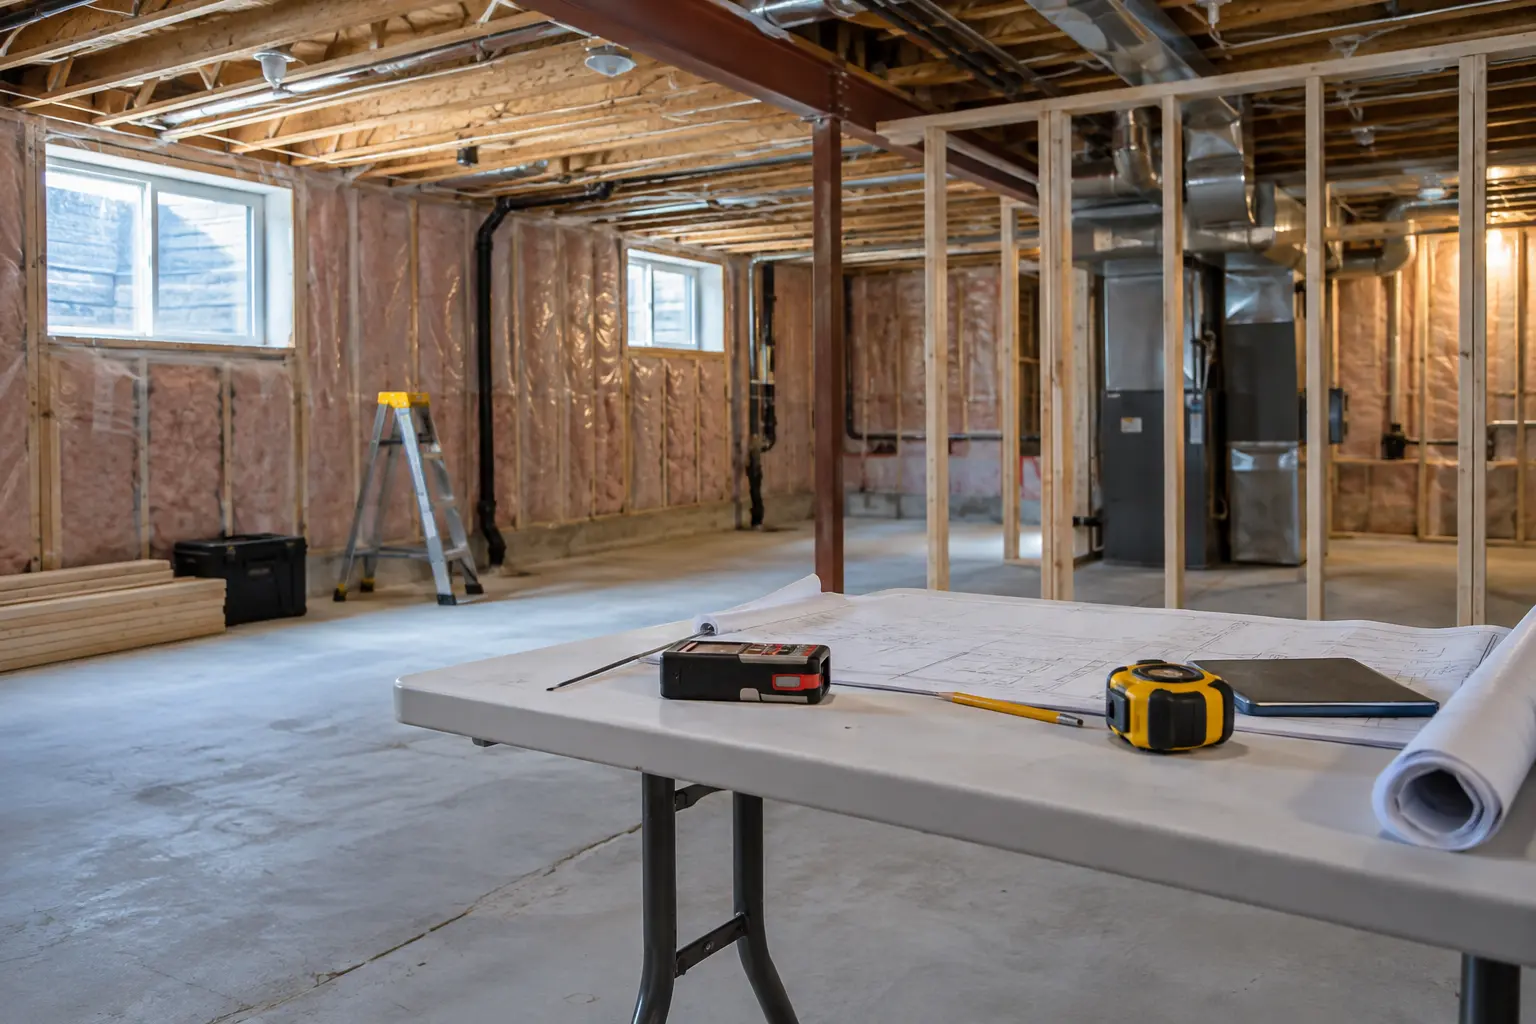
The assessment records the basement footprint, ceiling conditions, stairs, windows, structure, plumbing locations, mechanical equipment, electrical service and possible exterior access. That information becomes the foundation for zoning review and a layout that can actually be built.
FROM LAYOUT TO APPROVAL
Coordinate the Unit as One System
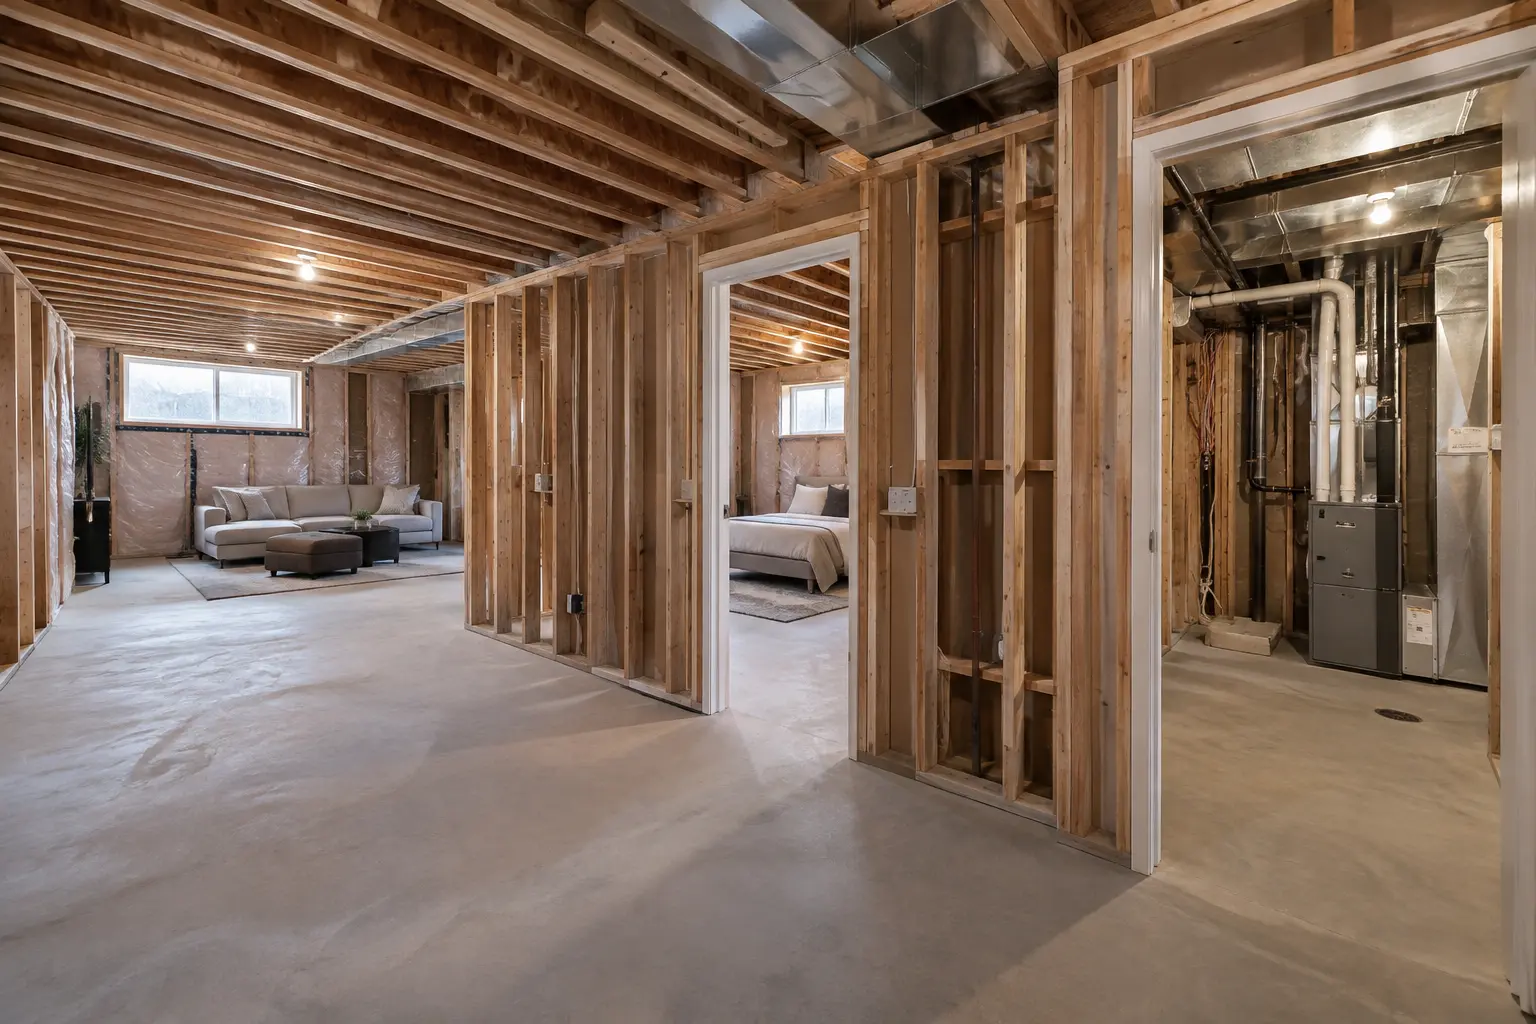
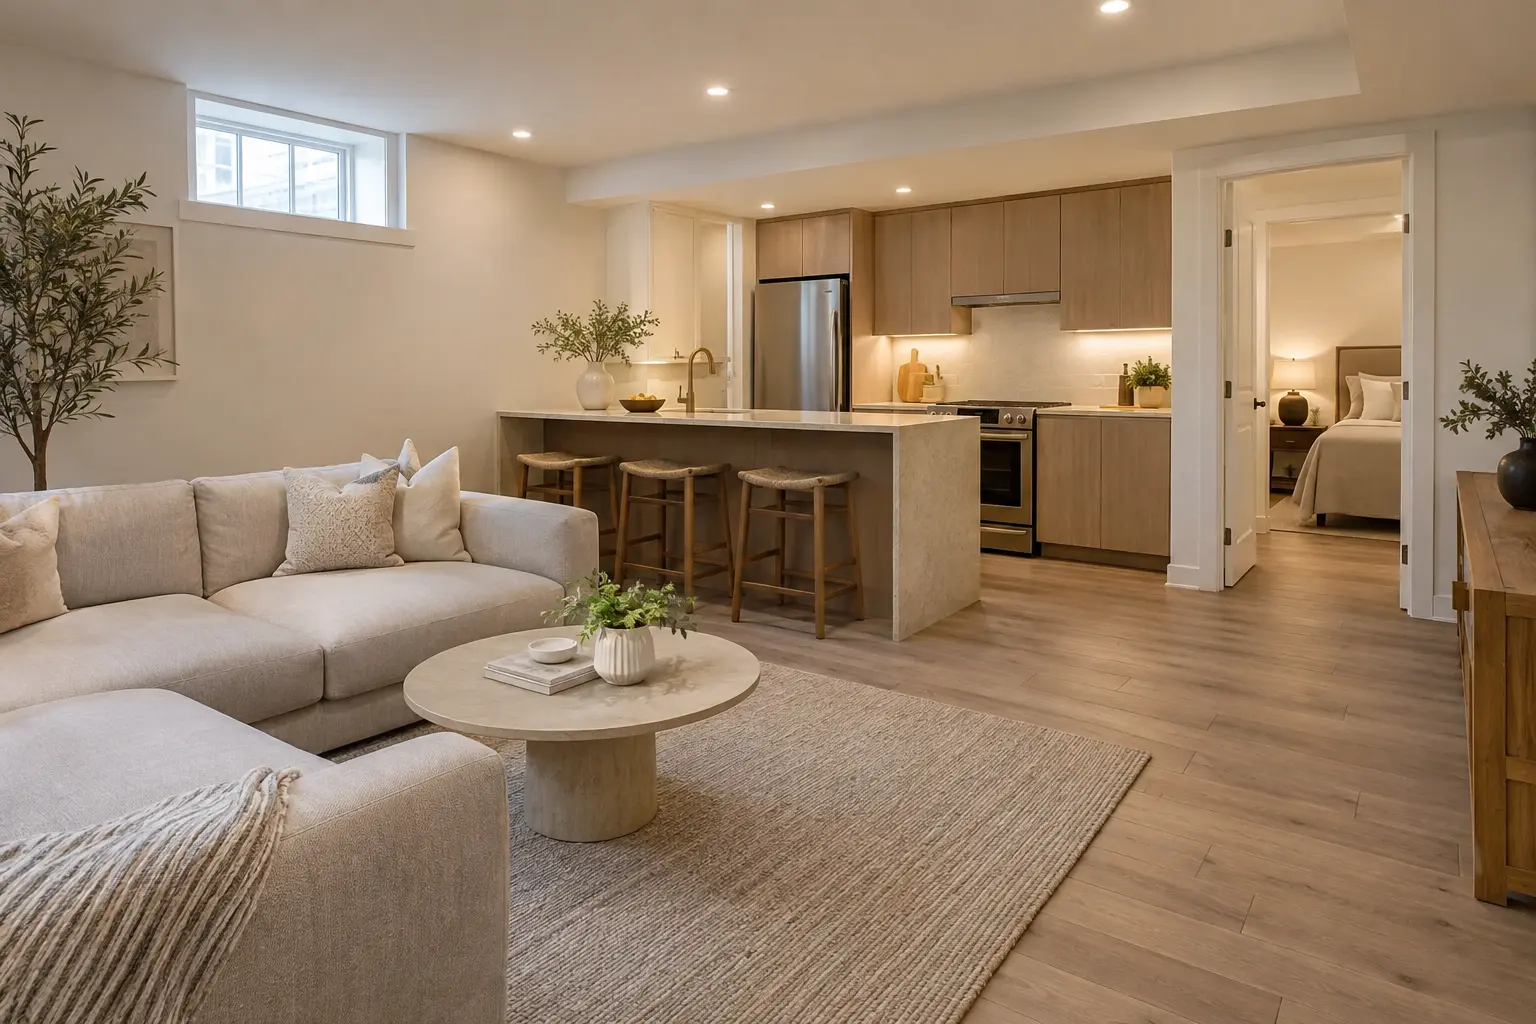
A useful layout connects the entrance, kitchen, living area, bedroom, bathroom and laundry without sacrificing storage or access to mechanical equipment. Window locations, structural posts, duct routes and plumbing stacks often decide which arrangement is sensible.
Property & zoning
Confirm the applicable zoning, proposed use, driveway and parking information, unit area and exterior implications.
Drawings & documents
Prepare the site, floor-plan, elevation, fire-separation, HVAC, designer and other information the scope requires.
Construction coordination
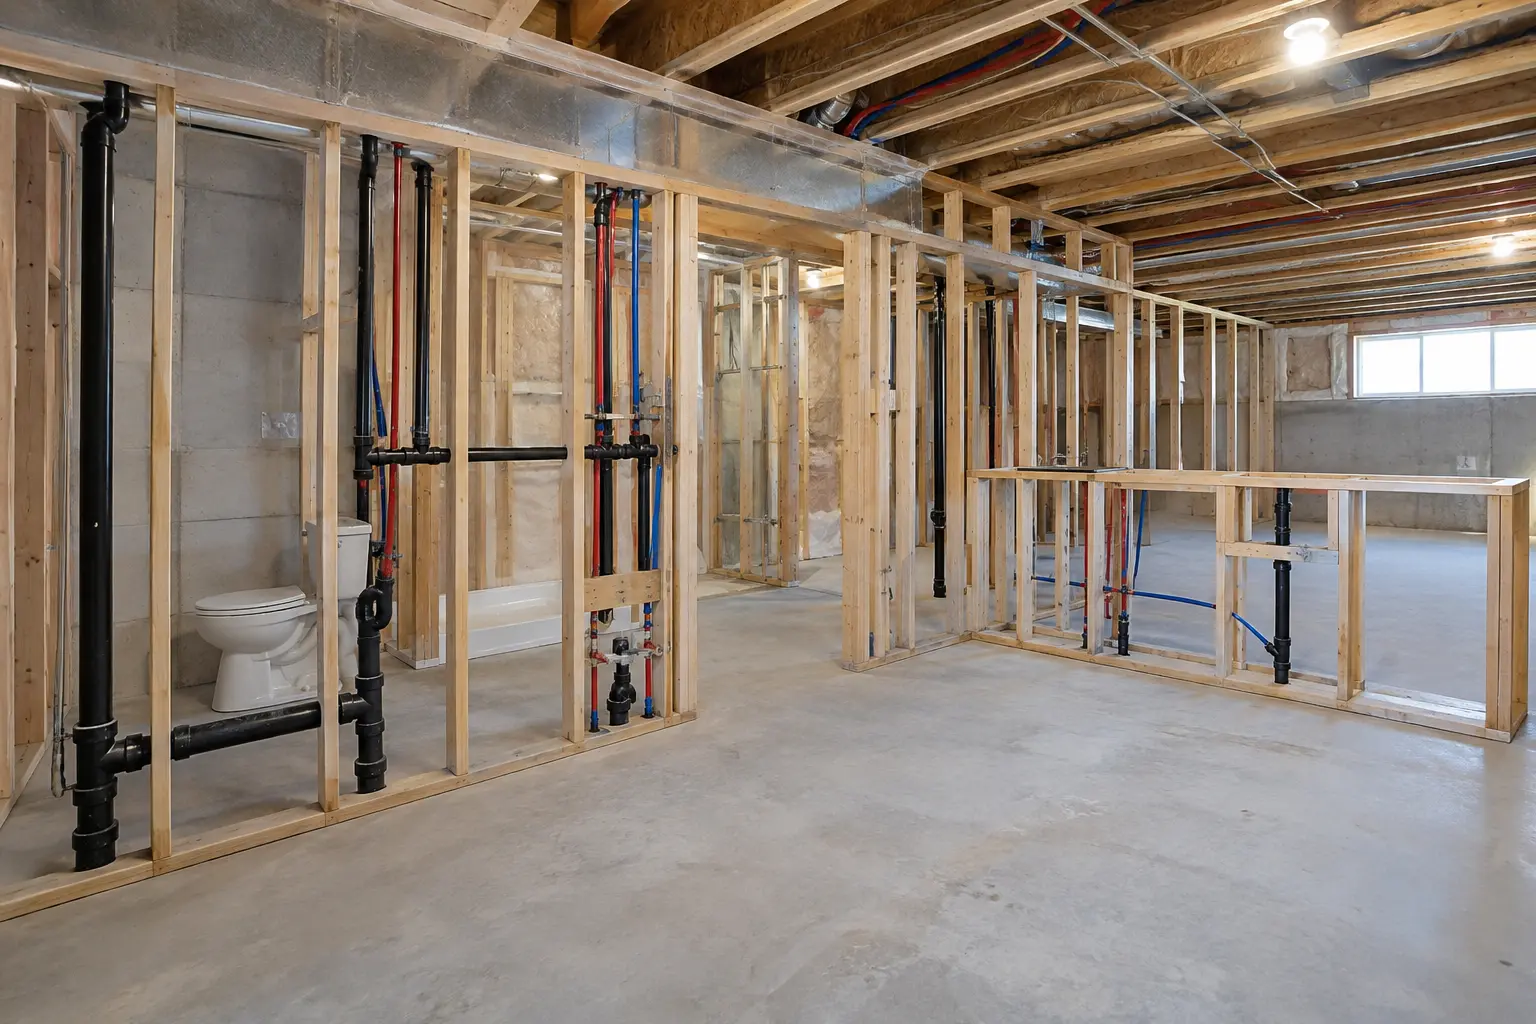
Align framing, structure, plumbing, HVAC, electrical work, fire safety and inspection stages before finishes hide the work.
COMPLETE CONSTRUCTION SCOPE
What the Build May Include
The final scope depends on the approved design and existing house, but a complete project commonly coordinates the following work:
- Selective demolition and site preparation
- Framing and structural details
- Insulation and moisture management
- Fire-separation assemblies
- Windows and exterior openings
- Separate entrance or walk-up work
- Kitchen and cabinetry
- Bathroom and plumbing fixtures
- Laundry access and storage
- HVAC supply and return planning
- Electrical distribution and lighting
- Flooring, doors, trim and paint
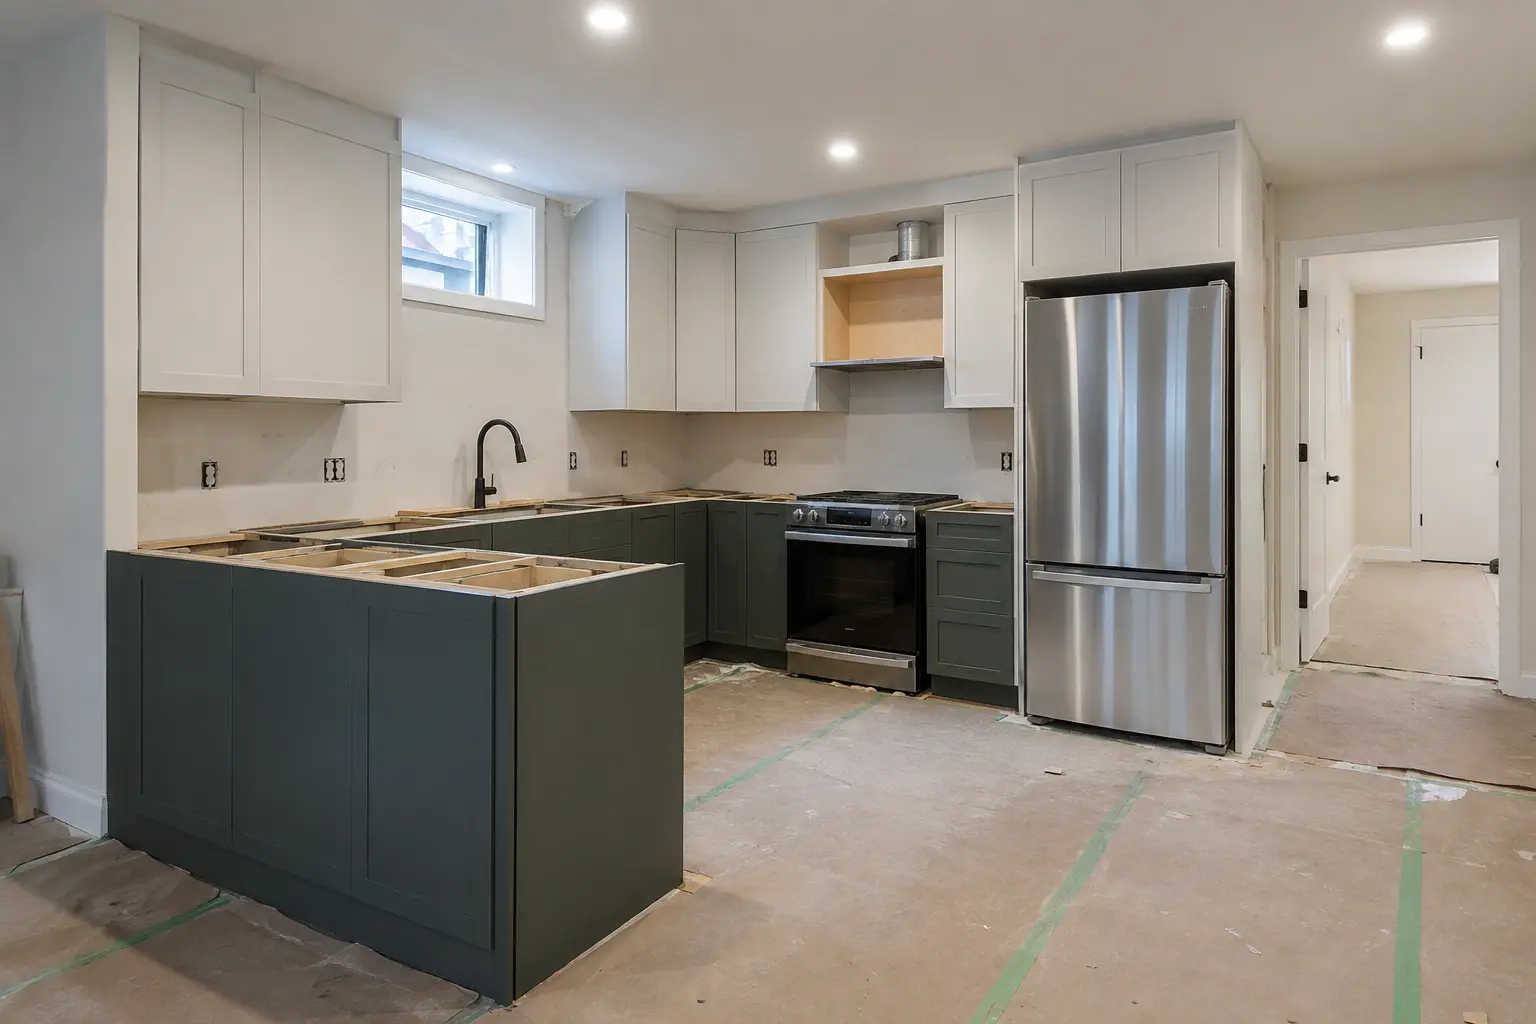
Each trade affects the others. A kitchen location can change drainage and ventilation; a ceiling design can affect ducts and fire separation; an entrance can affect the site plan, structure, grading, trees and exterior approvals.
FINISH WITH THE APPROVED SCOPE
Inspections Are Milestones, Not an Afterthought
Construction should be sequenced around the inspections required for the permit and associated systems. Framing, insulation, plumbing, HVAC, electrical and fire-safety work may need to remain accessible until reviewed. Closing walls or ceilings too early can create avoidable rework.
Near completion, the focus shifts to safe access, fixtures, alarms, finishes, ventilation, doors and the items identified during inspection. Documentation and correction work should be resolved before the project is treated as finished.
QUESTIONS HOMEOWNERS ASK
Frequently Asked Questions
The Town currently identifies a separate Zoning Certificate of Occupancy for changing a residential basement to an accessory dwelling or second suite. That process is distinct from the building permit. Other supporting approvals can apply to the property or exterior work.
A preliminary layout helps test the idea, but it should remain flexible until the property zoning, parking information, exterior constraints and approval path are understood.
Oakville’s current guidance describes a bedroom, kitchen, living area, washroom and access to laundry, while noting that combined spaces are permitted. The final arrangement still has to fit the property and applicable requirements.
Inspection readiness should influence the drawings and construction sequence from the beginning. Work needs to remain visible at the appropriate stages so required items can be reviewed before they are covered.
FROM FEASIBILITY TO HANDOVER
A New Suite Is a Coordinated Building Project
A legal basement is not simply a finished lower level with a second kitchen. The layout, zoning path, structure, fire protection, plumbing, heating, ventilation, electrical work, moisture control and inspection sequence have to support the same intended use.
Property decisions first
Before design begins, confirm the proposed accessory apartment is compatible with the property. Lot conditions, parking, exterior access, grading, windows and existing services can shape the plan before finishes are selected.
One coordinated drawing set
Architectural information should agree with structural, mechanical, plumbing and electrical decisions. Conflicts discovered on paper are less disruptive than conflicts found after framing or concrete work.
Visible inspection stages
Required work must stay open for review at the appropriate time. A schedule that respects inspections protects both the approval record and the finished renovation.
DESIGN DEVELOPMENT
Plan the Apartment Around Daily Use
Start with the rooms that are hardest to move: the stair, mechanical room, electrical panel, plumbing stack, windows and exterior door. Then test a practical path from the entrance to the living area without walking through a bedroom or utility space. A compact plan can still feel generous when circulation is direct and storage is deliberate.
Bedrooms need more than a bed symbol on a drawing. Check usable wall length, door swings, closet access, heating supply, return-air strategy and the relationship between the window and exterior grade. Kitchens need safe clearances, appliance locations, exhaust planning and enough electrical capacity for the intended equipment. Bathrooms need drainage, ventilation, waterproofing and serviceable shutoffs.
Ceiling coordination matters throughout. Beams, ducts, plumbing and bulkheads compete for the same depth. Mapping those elements before framing reduces low, fragmented ceilings and preserves headroom where people actually walk.
Decisions worth resolving before construction
- Who will use the suite and which rooms must be private?
- Where can a safe, weather-protected entrance work with the lot?
- Which windows can satisfy light, ventilation and emergency-access goals?
- Can existing water, drainage, electrical and HVAC systems support the scope?
- How will meters, panels, shutoffs and equipment remain accessible?
- Which assemblies must remain visible for inspection?
Related planning resources
Review the Oakville legal-basement requirements, the zoning and permit guide and the cost planning guide together. They answer different questions and should not be treated as interchangeable approvals.
QUALITY CONTROL
Close the Gap Between the Permit and the Finished Suite
Construction quality is partly a documentation problem. Keep the issued drawings on site, record accepted revisions, photograph concealed work and track inspection comments to closure. If a field condition requires a change, confirm who must review it before the work is hidden. The finished apartment should be traceable back to the approved intent rather than assembled from a chain of verbal decisions.
At handover, test doors, windows, alarms, lighting, ventilation, fixtures and equipment access. Confirm labels, shutoffs and panels are understandable. Collect permits, inspection records, manuals, warranties and relevant trade documents in one property file. Those records make maintenance easier and help a future owner understand what was actually completed.
No website can decide whether a specific basement is legal. That conclusion depends on current municipal requirements, the approved documents, inspections and the actual property. The purpose of a disciplined process is to replace assumptions with a verifiable record.
PROCUREMENT AND RESPONSIBILITY
Define Who Owns Each Decision
A complete project team may include a designer, structural or mechanical specialists, licensed trades, a general contractor and municipal reviewers. Their roles overlap, but their responsibilities are not interchangeable. Before construction, identify who prepares revisions, who confirms product substitutions, who books each inspection and who updates the owner when a decision changes cost or schedule.
Request quotations from the same current documents. Ask bidders to identify allowances, exclusions, assumed owner-supplied items and work by others. Confirm whether exterior restoration, utility coordination, permit responses, testing, final cleaning and record delivery are included. A low price built on missing scope is not a useful benchmark.
Owner decision file
- Approved scope and current drawing issue
- Contract, insurance and key responsibilities
- Selection schedule and approved substitutions
- Change orders with price and time effects
- Inspection log and deficiency status
- Final manuals, warranties and approval records
This file creates one source of truth from early design through handover. It also makes later maintenance or sale less dependent on memory.
REQUEST AN ASSESSMENT
Plan a New Legal Basement in Oakville
Share the current condition, the result you want and any drawings, permits or inspection information already available.
Project requirements depend on the property, existing conditions and proposed scope.
Discuss Your Basement
Tell us what exists today and what you want the lower level to become.
Please return shortly to request a basement assessment.