
PRICE FOLLOWS SCOPE
Budget the Basement You Actually Have
Legal basement cost is shaped by the difference between the current basement and the approved result. Floor area matters, but the largest variations often come from structural openings, excavation, service changes, existing deficiencies and the number of rooms using plumbing and cabinetry.
That is why this guide does not publish a fabricated “starting at” price. A useful budget begins after the basement and property have been reviewed well enough to identify the likely approval and construction scope.
MAJOR COST DRIVERS
Where the Budget Changes
Existing condition
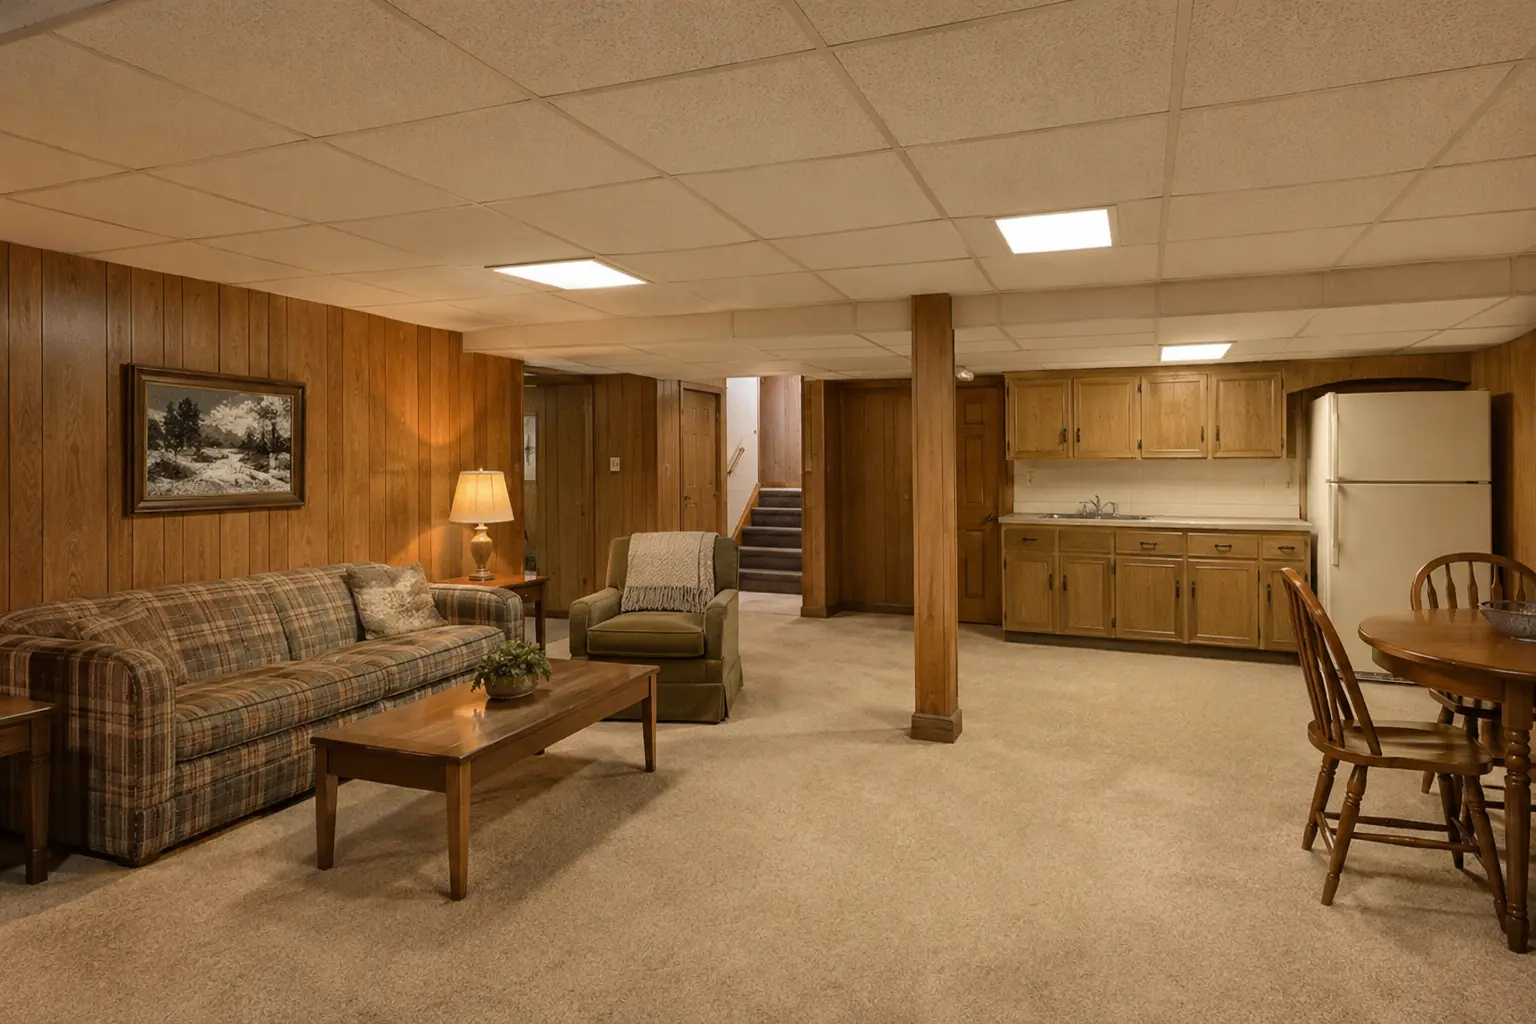
Unfinished, partially finished, water-damaged or fully finished work with unknown records creates very different preparation needs.
Structure & exterior
Entrance walk-ups, window enlargements, foundation cutting, retaining walls, concrete and drainage can be major scope items.
Building systems
Plumbing routes, water-service capacity, HVAC distribution, electrical work, alarms and service changes should be identified early.
Safety & correction
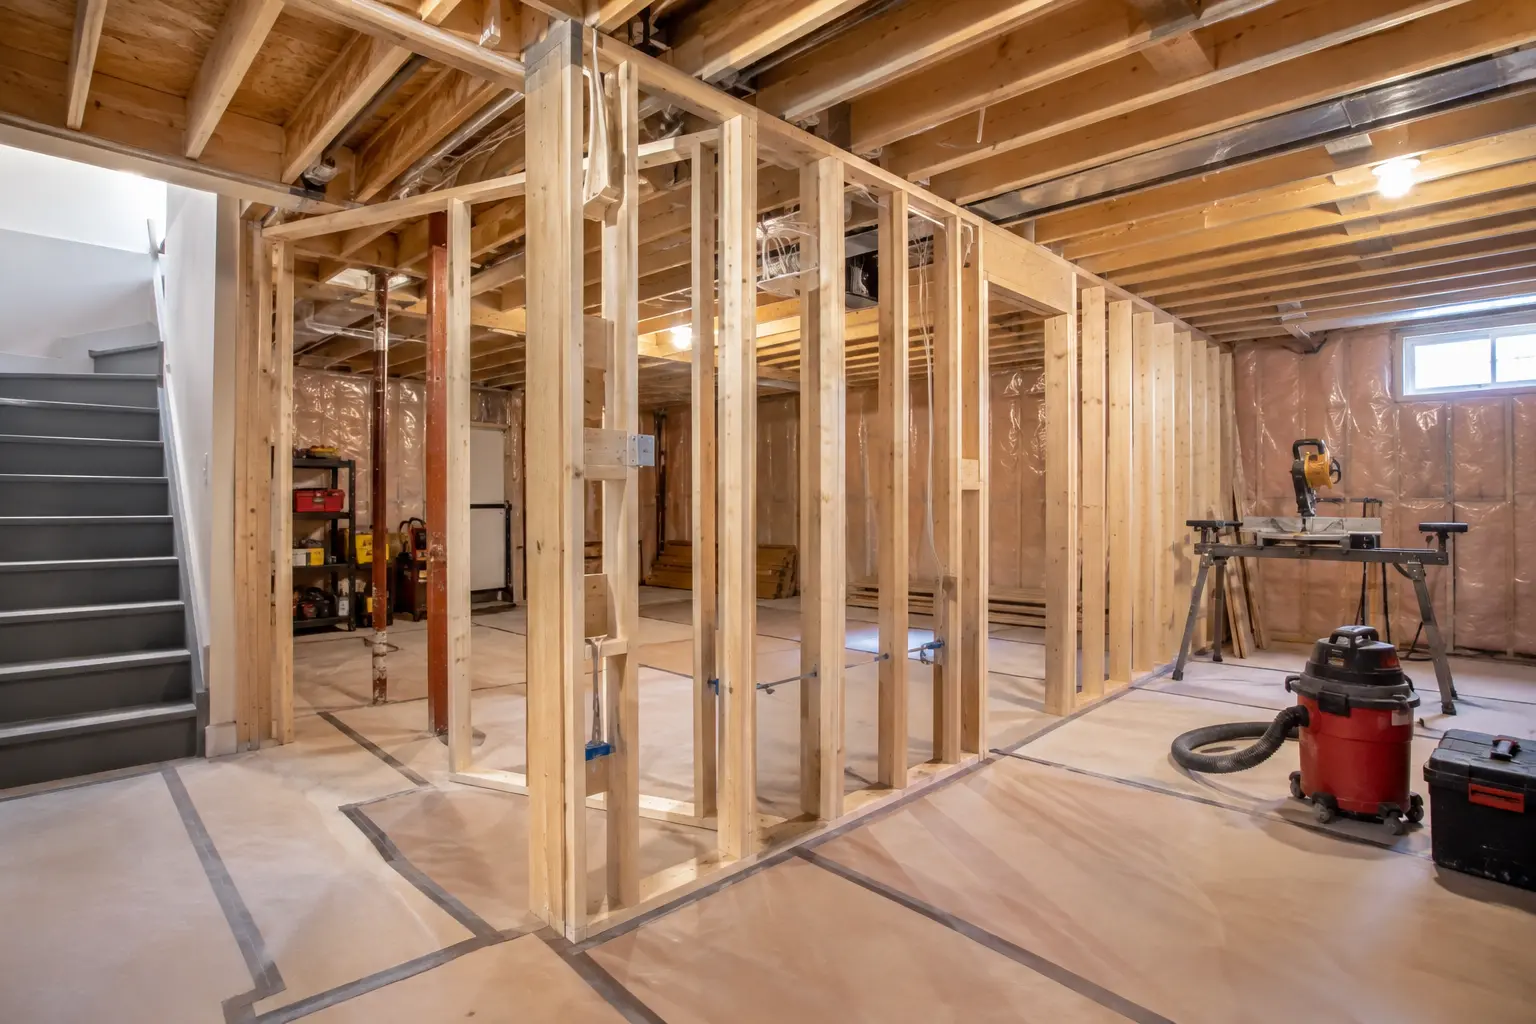
Fire separation, doors, penetrations, insulation, moisture issues and reconstruction of deficient work can change the base scope.
Kitchens & bathrooms
Cabinetry, counters, fixtures, tile, plumbing and ventilation create concentrated costs in relatively small areas.
Finish level
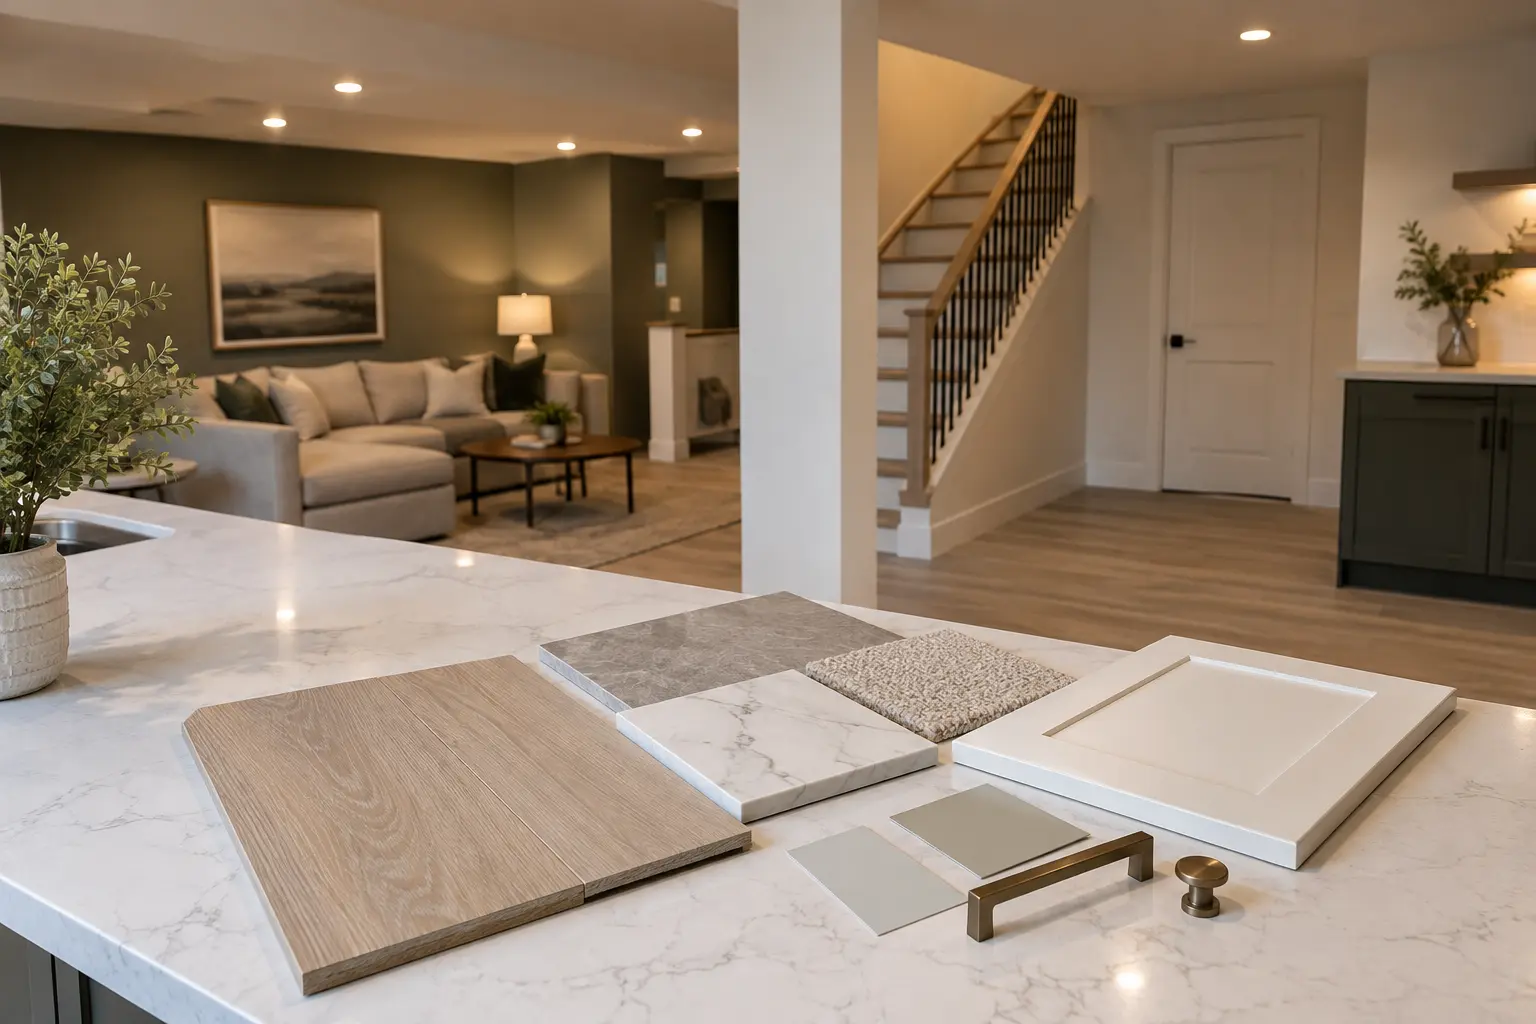
Flooring, millwork, doors, trim, lighting and paint choices determine the visible level of completion.
DRAWINGS, FEES AND CONTINGENCY
Include the Work Around the Construction
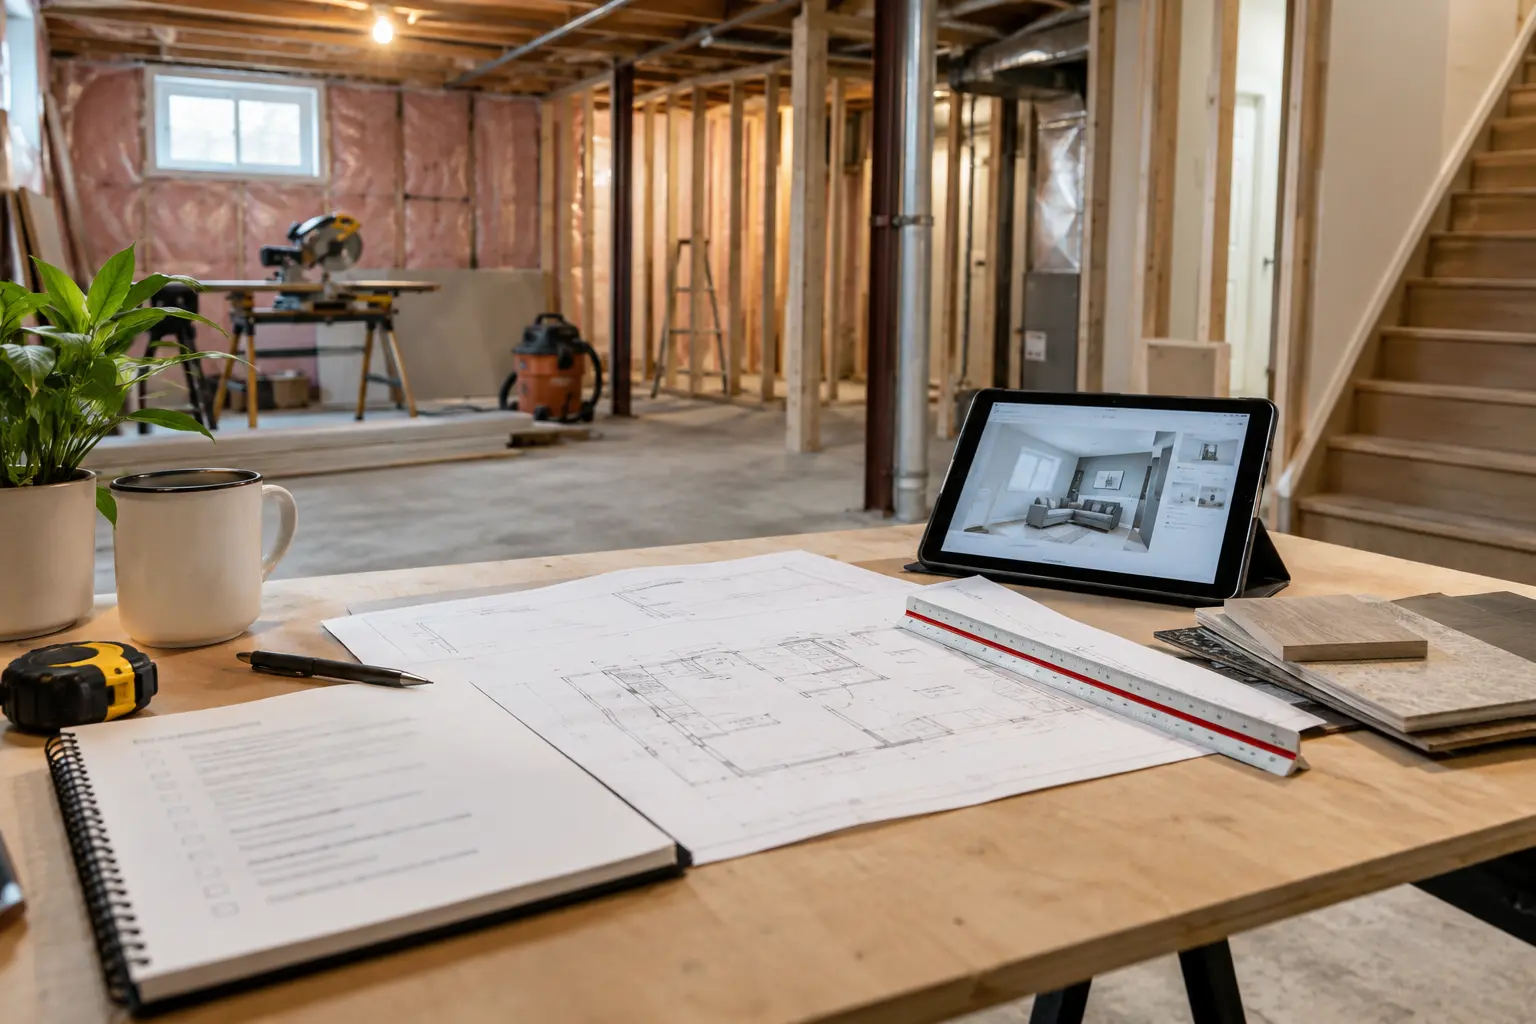
The project budget should include design and engineering where required, municipal applications, supporting approvals, testing or investigation, disposal, temporary protection and inspection corrections. Electrical work may also follow the Electrical Safety Authority process.
Existing basements deserve a measured contingency because concealed conditions cannot always be confirmed before selective openings. A contingency is not a substitute for investigation; it covers the residual uncertainty after reasonable review.
- Existing-condition measurement
- Design and drawing preparation
- Engineering details where required
- Zoning-certificate fee
- Building-permit fees
- Supporting approvals
- Selective investigation
- Construction allowances
- Permit revisions
- Inspection corrections
COMPARE ESTIMATES CLEARLY
Look Beyond the Bottom-Line Number
Compare the same scope: drawings, permits, entrance, windows, plumbing fixtures, HVAC work, electrical work, fire separation, insulation, cabinetry, flooring, doors, trim and paint. Identify allowances and exclusions. Confirm whether demolition, disposal, site restoration and correction work are included.
A lower number based on fewer assumptions is not automatically better value. The estimate should make the unknowns visible and describe how changes will be priced and approved.
QUESTIONS HOMEOWNERS ASK
Frequently Asked Questions
A responsible estimate depends on the measured space, existing conditions, drawings, approvals and selected scope. An unfinished open basement is different from a finished basement needing selective demolition and correction, while entrances and structural openings can materially change the budget.
They often exclude property-specific approval work, demolition, structure, exterior excavation, service upgrades, corrective work and finish selections. Square footage is one input, not the complete scope.
It should describe assumptions, exclusions, drawings and permit responsibilities, major construction divisions, allowances, finish level and how unknown concealed conditions will be handled.
Some work can be sequenced, but phasing should not break the approved assembly or inspection path. Building systems, fire separation and work that will be concealed must remain coordinated.
COMPARE SCOPE, NOT HEADLINES
A Credible Budget Separates Known Work, Allowances and Risk
Basement prices vary because properties, existing conditions and intended uses vary. A quote is meaningful only when it states the drawings, investigations, approvals, construction, products and closeout work it includes.
Defined work
Quantities and specifications can be priced directly when drawings and selections are sufficiently complete.
Allowances
Fixtures or finishes not yet selected need realistic allowances with tax, delivery and installation responsibilities stated.
Contingency
Concealed conditions need a managed reserve. Contingency is not a substitute for investigation, but investigation cannot remove every unknown.
FULL PROJECT COST
Include the Work Around the Work
Design fees, surveys, permits, temporary protection, demolition, waste, utility coordination, testing and restoration are real project costs even though they are not visible in the finished room. Exterior entrances and windows can also require excavation, drainage, waterproofing, railings and landscape repair.
Existing-basement legalization should carry allowances for targeted openings and finish restoration. If concealed wiring, moisture or fire-separation work is uncertain, identify how investigation results will be priced and approved. A low fixed number that excludes the unknowns is not a complete comparison.
Cash-flow planning should follow milestones rather than an arbitrary calendar. Tie payments to clearly described deliverables, keep statutory and contractual obligations in mind, and document approved changes before the work proceeds.
Ask every bidder to identify
- Drawing and permit assumptions
- Demolition, disposal and protection
- Mechanical, electrical and plumbing scope
- Exterior work and restoration
- Product allowances and exclusions
- Testing, inspections and correction work
- Taxes, warranties and closeout documents
- Change-order pricing and schedule effects
Use the project process to align the budget with decision gates. For wet rooms and systems, review plumbing and HVAC scope pages before comparing bids.
LIFE-CYCLE VALUE
Budget for Serviceability, Records and Maintenance
Lowest initial cost is not always lowest project cost. Permanent finishes that block valves, filters or cleanouts increase future repair expense. Unlabelled circuits and undocumented service routes slow maintenance. Cheap drainage decisions can expose the most expensive finishes to water.
Include durable exterior details, accessible equipment, commissioning and a complete handover record in the value comparison. Ask how a product will be maintained and replaced, not only how it looks on installation day.
Build a decision-ready budget
- Base scope tied to current drawings
- Owner choices with realistic allowances
- Identified alternates with comparable performance
- Separate contingency for concealed conditions
- Professional, municipal and utility costs
- Temporary accommodation or access costs if relevant
- Closeout, warranty and seasonal follow-up
Update the budget at feasibility, coordinated design, permit revision and major field-change stages. Record the reason for each movement rather than allowing contingency to disappear into undocumented extras.
When value engineering is necessary, protect safety, water management, structure and serviceability first. Simplify finish selections or layout complexity before removing the work that makes the basement durable and verifiable.
Compare Proposals With a Normalized Bid Form
Create rows for design, permits, demolition, structural work, entrances and windows, plumbing, electrical, HVAC, fire and sound assemblies, insulation, finishes, appliances, exterior restoration, testing and closeout. Ask each bidder to mark included, excluded, allowance or by owner.
Normalize taxes, product quality, quantities and schedule assumptions. One bidder may include an electrical-service allowance while another assumes existing capacity. One may include paint throughout while another covers patched areas only. The total numbers cannot be compared until those differences are visible.
Interview the most credible bidders about coordination and change control, not just start dates. Ask who reviews the drawings, who schedules inspections, how concealed discoveries are priced and what records are delivered. The answers reveal whether the price is connected to a workable process.
Protect the Contingency
Approve use of contingency through the same written change process as other costs. Identify the discovered condition, options considered, recommended response and remaining balance. This keeps the reserve available for genuine unknowns rather than routine upgrades.
When the contingency is not used, the owner retains the benefit. It should not automatically become a finish allowance near the end of the project.
Update the forecast after each approved change so remaining commitments and cash flow are visible. A running total is more useful than learning the accumulated effect at the final invoice. Reconcile allowances when selections are made, and keep supporting invoices with the final cost summary.
REQUEST AN ASSESSMENT
Build a Property-Specific Basement Budget
Share the current condition, the result you want and any drawings, permits or inspection information already available.
Project requirements depend on the property, existing conditions and proposed scope.
Discuss Your Basement
Tell us what exists today and what you want the lower level to become.
Please return shortly to request a basement assessment.