
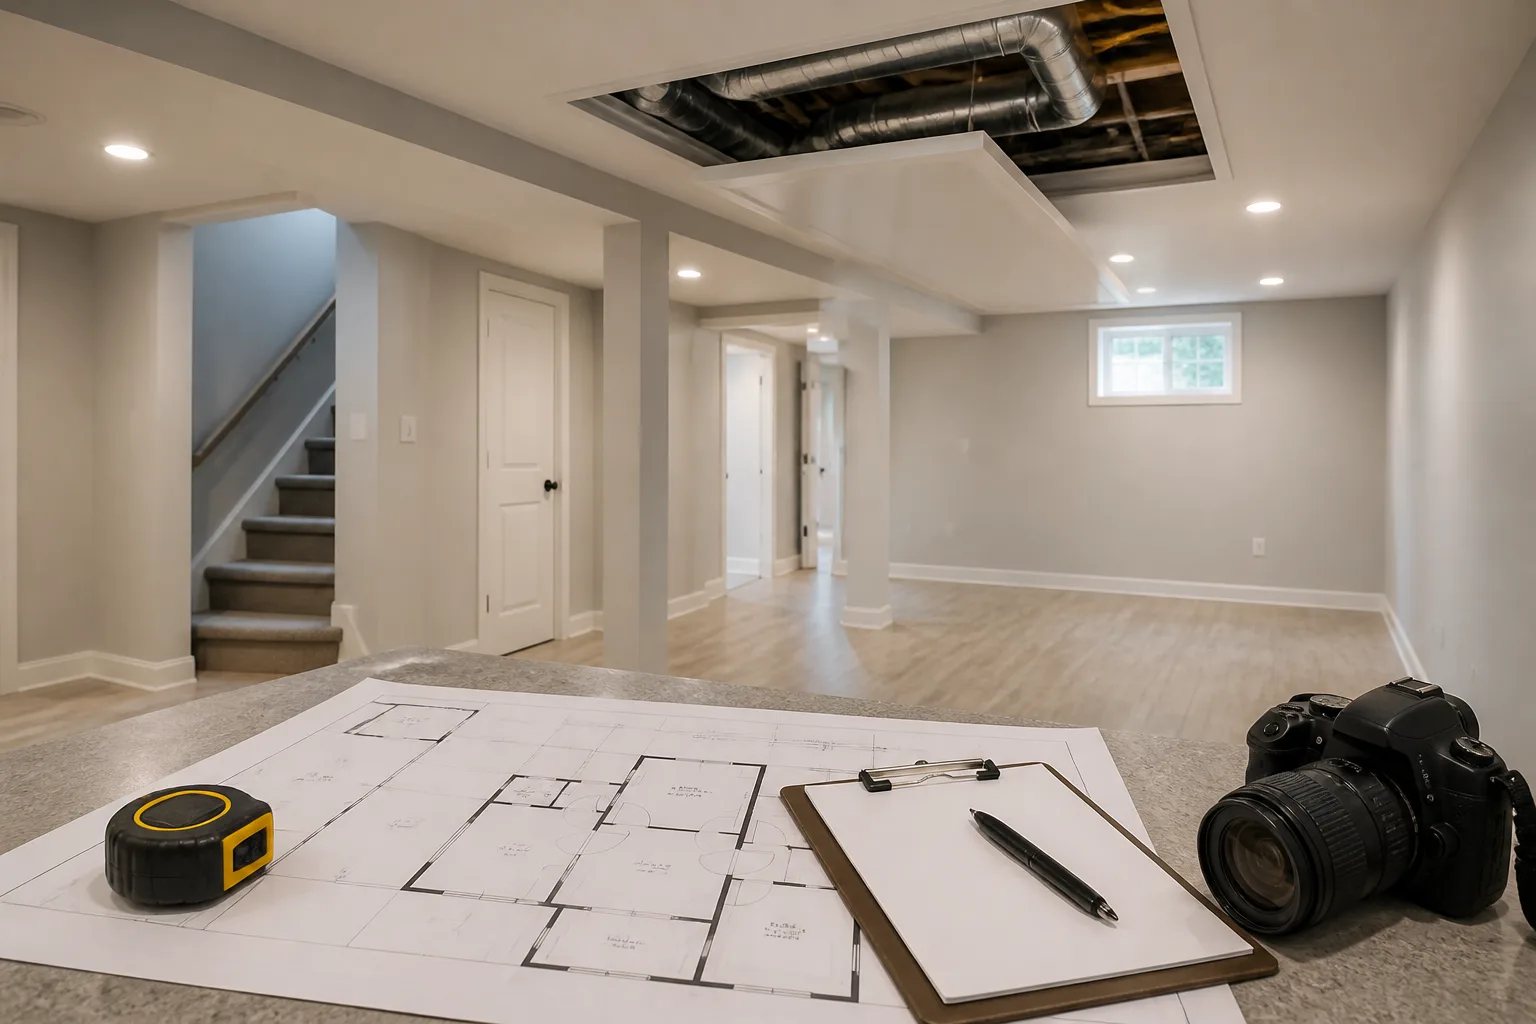
If you need to know how to legalize a finished basement in Oakville, begin by documenting what is actually built and comparing it with available approvals. A kitchen, bathroom, separate entrance, or completed finishes do not by themselves establish that a basement is approved as a separate dwelling. The goal is not automatic demolition. It is to develop evidence showing what can remain, what needs verification, and what must be corrected before the project can move through the appropriate approval and inspection stages.
At Oakville Legal Basement, we help homeowners assess existing lower levels, prepare drawings and permits, coordinate corrections, and carry the project through inspections and closeout. The right scope depends on the intended use, the property, available records, and conditions hidden behind finished walls and ceilings.
First, define the basement’s intended use
The intended use determines the approval path. A family-use finished basement remains part of the main dwelling. A basement intended to function as an accessory apartment or second suite is a separate dwelling arrangement, even if the visible rooms resemble an ordinary renovation.
Oakville currently identifies a separate Zoning Certificate of Occupancy for a residential basement changing to an accessory dwelling or second suite. This certificate addresses the proposed use under the zoning by-law. It is distinct from a building permit and does not authorize construction or occupancy on its own.
Clarify the real plan before pricing corrections or finalizing a layout. Useful questions include:
- Will the basement be used independently from the main home?
- Does it contain, or is it intended to contain, kitchen, living, washroom, bedroom, and laundry functions?
- Is there a separate or dedicated access route?
- Are the existing rooms, systems, and exterior openings being relied on for a second dwelling?
Calling a self-contained arrangement a “finished basement” does not remove the need to assess it as the use it is intended to serve. Our legal basement requirements guide explains why property, building, and documentation questions must be coordinated.
Collect records, then compare them with the basement today
Start with whatever evidence is available: permits, approved drawings, inspection notes, survey information, prior renovation documents, and records supplied by a previous owner. Organize documents by date and scope. A permit for a bathroom or plumbing work may explain only that portion of the basement; it does not automatically confirm approval for a complete separate unit.
Next, create an existing-condition record. This should describe the space as it exists now, rather than as it was assumed to have been built. Measure room layouts, ceiling levels, stairs, doors, windows, exterior wells, and entrances. Record mechanical equipment, electrical panels, visible ducts, plumbing fixtures, and service access. Photograph rooms and exterior conditions before exploratory work begins.
This comparison often reveals gaps that matter. For example, a drawing may show an open recreation room while the basement now contains a kitchen and enclosed bedroom. Or a prior permit may exist for interior finishes but not for an exterior entrance or changed window opening. Facts like these define the drawings and investigation needed for the current project.
Use targeted investigation instead of guessing behind finishes
Finished surfaces can hide conditions that affect approval, construction, and safety. Selective openings in walls or ceilings can help confirm specific questions about assemblies, insulation, plumbing routes, wiring, ductwork, structural alterations, or penetrations through separating assemblies. The purpose is to obtain useful evidence, not to cause random damage.
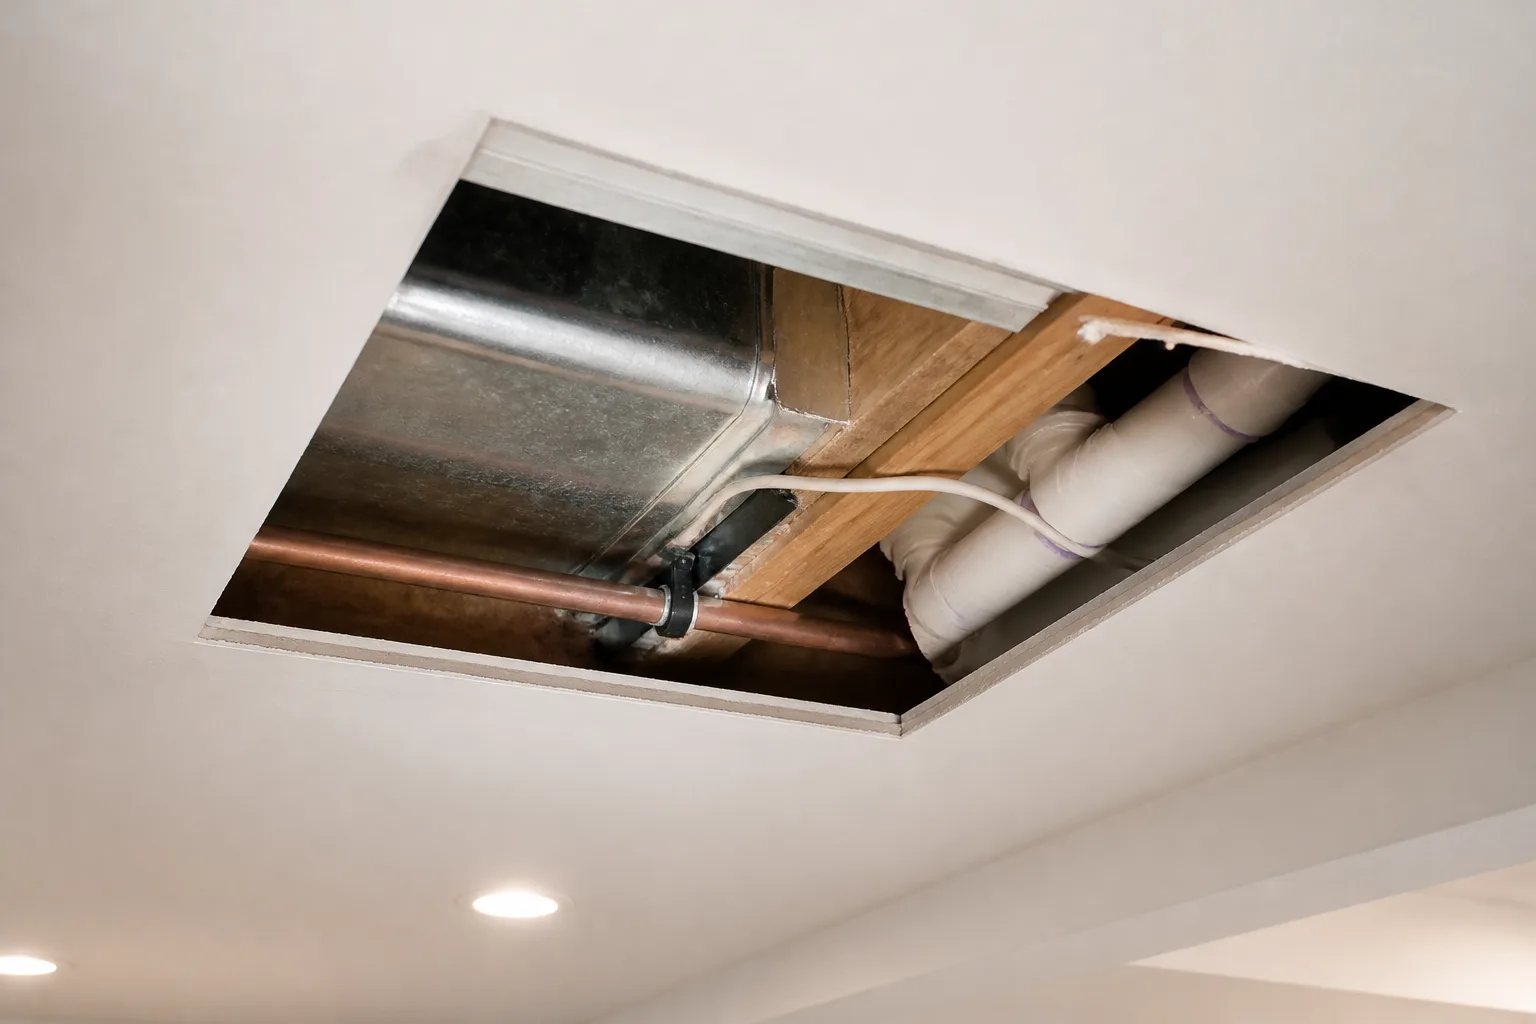
The scope of investigation is property-specific. A well-documented basement with consistent visible conditions may require fewer openings than a heavily finished space with no records, signs of moisture, or conflicting work from multiple renovation stages. An opening should remain accessible until the relevant review is complete; patching it immediately can mean reopening the same area later.
Common review areas include:
- Ceiling and wall assemblies, especially where ducts, pipes, or cables pass through
- Electrical circuits, panel access, and concealed wiring
- Plumbing drains, vents, and fixture connections
- Heating, cooling, return-air, and bathroom-exhaust routes
- Windows, wells, exterior doors, stairs, guards, grade, and drainage
- Evidence of leakage, moisture damage, or below-grade drainage concerns
We approach existing basement legalization with an evidence-led scope: identify the question, investigate the most relevant location, record the finding, and connect any required correction to the drawings.
How to organize findings before corrections begin
A written deficiency and correction list prevents cosmetic restoration from getting ahead of the work that drives approvals and inspections. Each item should identify the room or location, observed condition, supporting evidence, drawing reference, proposed correction, responsible trade, and required review stage.
Key distinction
A completed room is not proof of an approved suite
Existing kitchens, bathrooms, entrances, tenant history, or finished surfaces can help identify what must be assessed, but they do not replace current drawings, approvals, and inspections for the actual intended use.
Prioritize active water issues, immediate life-safety concerns, and structural questions first. Next, address items that block zoning, permit, or inspection progress. Conditions affecting multiple trades should be resolved before work that covers them. For example, changing a duct route can affect framing and a fire-separation assembly; enlarging a window can involve structure, exterior drainage, and finish restoration.
Corrective work can involve entrance conditions, windows, framing, fire separation, doors, alarms, HVAC, plumbing, electrical work, moisture management, or the room layout. There is no universal legalization package because the existing basement and proposed use determine the real scope.
Follow the Oakville approval path without confusing its stages
For a basement changing to an accessory dwelling or second suite, the zoning and building paths answer different questions. The Zoning Certificate of Occupancy addresses the change in use under the applicable zoning by-law. The building-permit package addresses the construction information for the work. Depending on the property and exterior scope, further considerations may also apply.
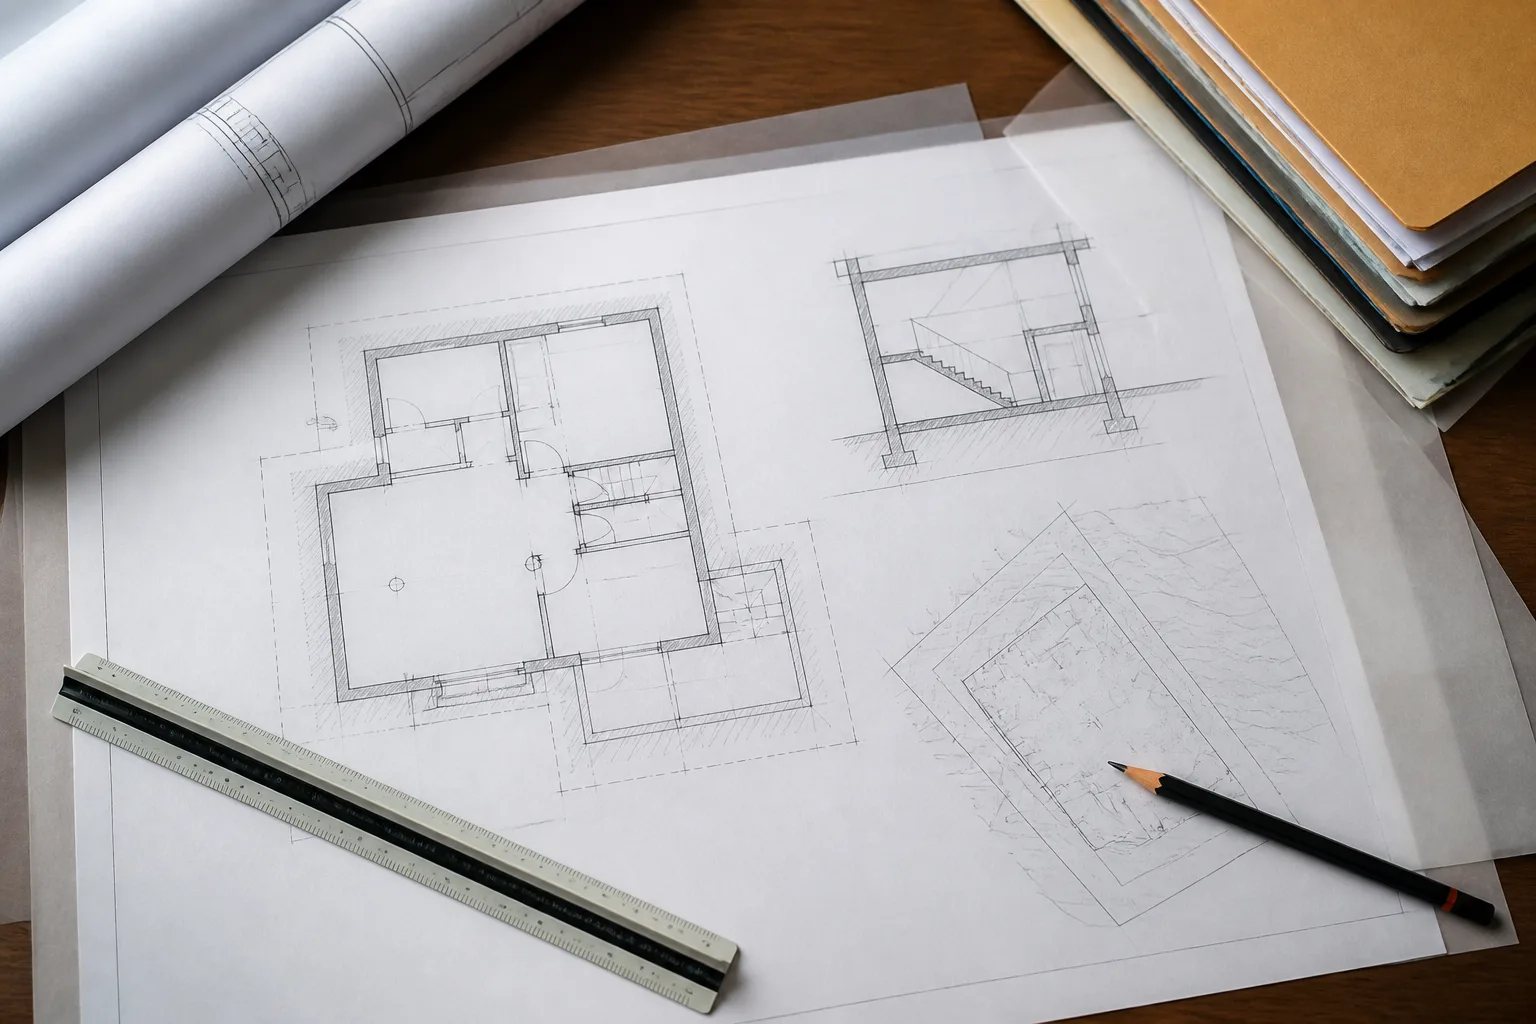
Accurate drawings are central to both review and construction. They should distinguish retained work, demolition, and proposed corrections, and show the complete basement rather than only the most obvious problem. Where an entrance, window, walk-up, or grade is involved, exterior drawings and sections help explain how those conditions relate to the building and site.
Our basement drawings, zoning, and permits service is designed to organize the existing condition and proposed work into a coordinated submission. For a closer explanation of the separate approval tracks, see our Oakville zoning certificate and basement permit guide.
Municipal forms, fees, portals, and requirements can change. Confirm current Town of Oakville information for the specific property instead of treating older documents or a neighbouring municipality’s process as controlling.
Keep corrective work visible for inspections
Construction sequencing matters as much as the correction list. Below-slab work, framing, plumbing, HVAC, electrical work, insulation, and fire-separation details may need to remain visible at the appropriate stages. Closing ceilings or walls before required inspections can create avoidable removal and restoration work.
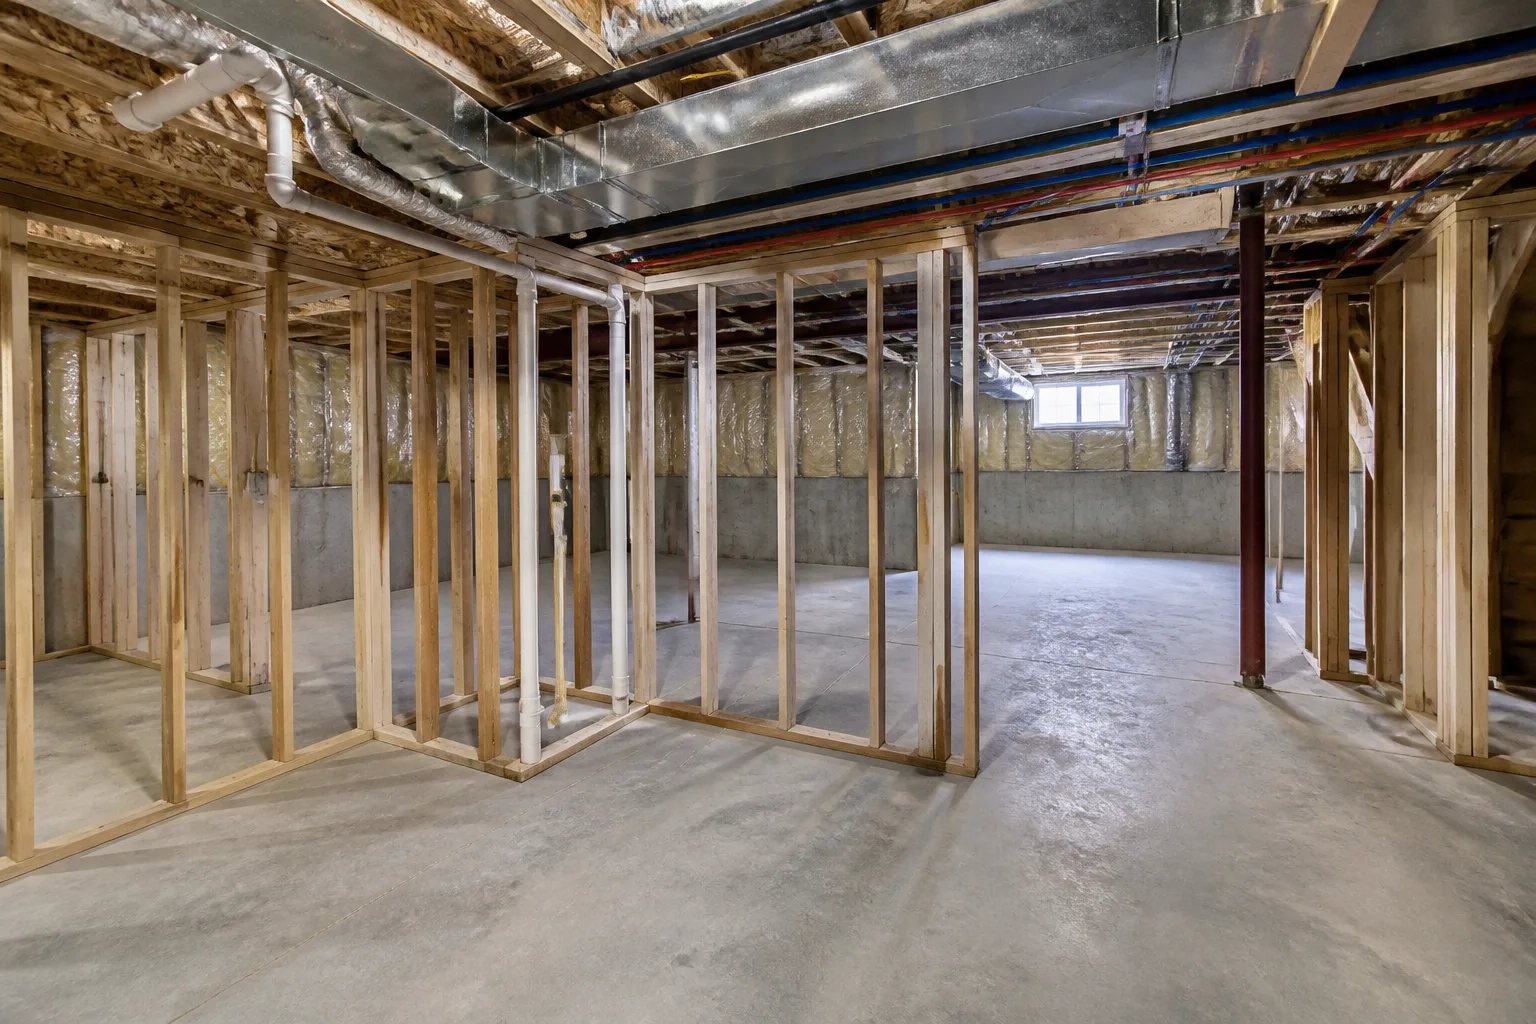
Maintain one current drawing set on site and track review comments to closure. If a field condition differs from the approved plan, pause the affected work and determine whether the documents or approval path need to be updated. Separate trades should not solve an unrecorded issue independently when that change affects another system or inspection stage.
Before closing walls and ceilings
Keep the project ready for review
Use this working checklist while corrective construction is underway.
- Keep the current approved drawing set available at the project.
- Leave required framing, rough-ins, insulation, and separation details accessible for inspection.
- Record field conditions that differ from the drawings before they are concealed.
- Track inspection comments, corrections, and follow-up stages to closure.
- Photograph significant concealed work after it is complete and before finishes are restored.
- Test doors, windows, alarms, ventilation, fixtures, and service access before closeout.
Near completion, check that doors and windows operate, alarms and fixtures are tested, ventilation and mechanical access are maintained, and exterior wells, drains, or entrances are functional. Our basement inspections and project closeout service focuses on carrying the completed work and its records through the final stages.
Budget for investigation and finish restoration
Existing-basement projects should be priced differently from a simple finish renovation because concealed conditions may not be known at the beginning. Separate known corrections from investigation allowances and restoration work. Controlled demolition, protection, disposal, drywall repair, flooring repair, paint, cabinetry adjustments, and finish matching can all be part of returning opened areas to a completed condition.
Ask for a scope that makes assumptions visible. It should identify which drawings, approvals, inspections, trade work, exterior work, allowances, and closeout records are included. A low figure based on the assumption that every concealed assembly is acceptable does not remove the risk; it only leaves the assumption unpriced.
Sometimes retaining finished surfaces is practical because enough of the existing work can be documented and corrected locally. In other cases, extensive moisture damage, unsafe wiring, fragmented ceiling assemblies, or a layout that cannot support the intended use can make more systematic reconstruction easier to coordinate. The decision should follow the evidence, not the appearance of the finishes.
Keep a final property record after legalization
Legalization is not merely a renovated appearance. The durable outcome is a clear connection between the approved scope and the basement that exists. Retain current approved drawings, permits, inspection information, accepted revisions, applicable trade records, product documentation, warranties, and selected photographs of concealed work.
Add a simple maintenance record for items such as alarms, filters, drains, sump equipment, window wells, and exterior grading. If the basement changes later, assess the implications and update the file rather than leaving records that no longer match the finished space.
When an existing basement has an uncertain history, the most responsible first move is to establish the facts. A measured survey, record search, targeted investigation, coordinated drawings, documented corrections, and completed inspections provide a far stronger result than relying on a finished appearance alone.
Helpful answers
Frequently Asked Questions
Review the condition of your existing basement
Share the current layout, intended use, and any drawings, permits, or inspection information you already have.