
To legalize an existing Oakville basement, first determine what is built, what records exist, what can be verified and what needs correction. Do not begin with the assumption that everything stays or everything must be demolished. Build the scope from evidence.
1. Confirm the Intended Use and Search for Records
Clarify whether the basement is intended as a separate dwelling. Record any existing kitchen, bathroom, laundry, separate entrance and tenant use. Then gather available building permits, drawings, inspection notes and property records.
A basement completed by a previous owner can still require legalization. Ownership history does not establish whether the work was approved or whether the current layout matches any old permit.
2. Create an Existing-Condition Record
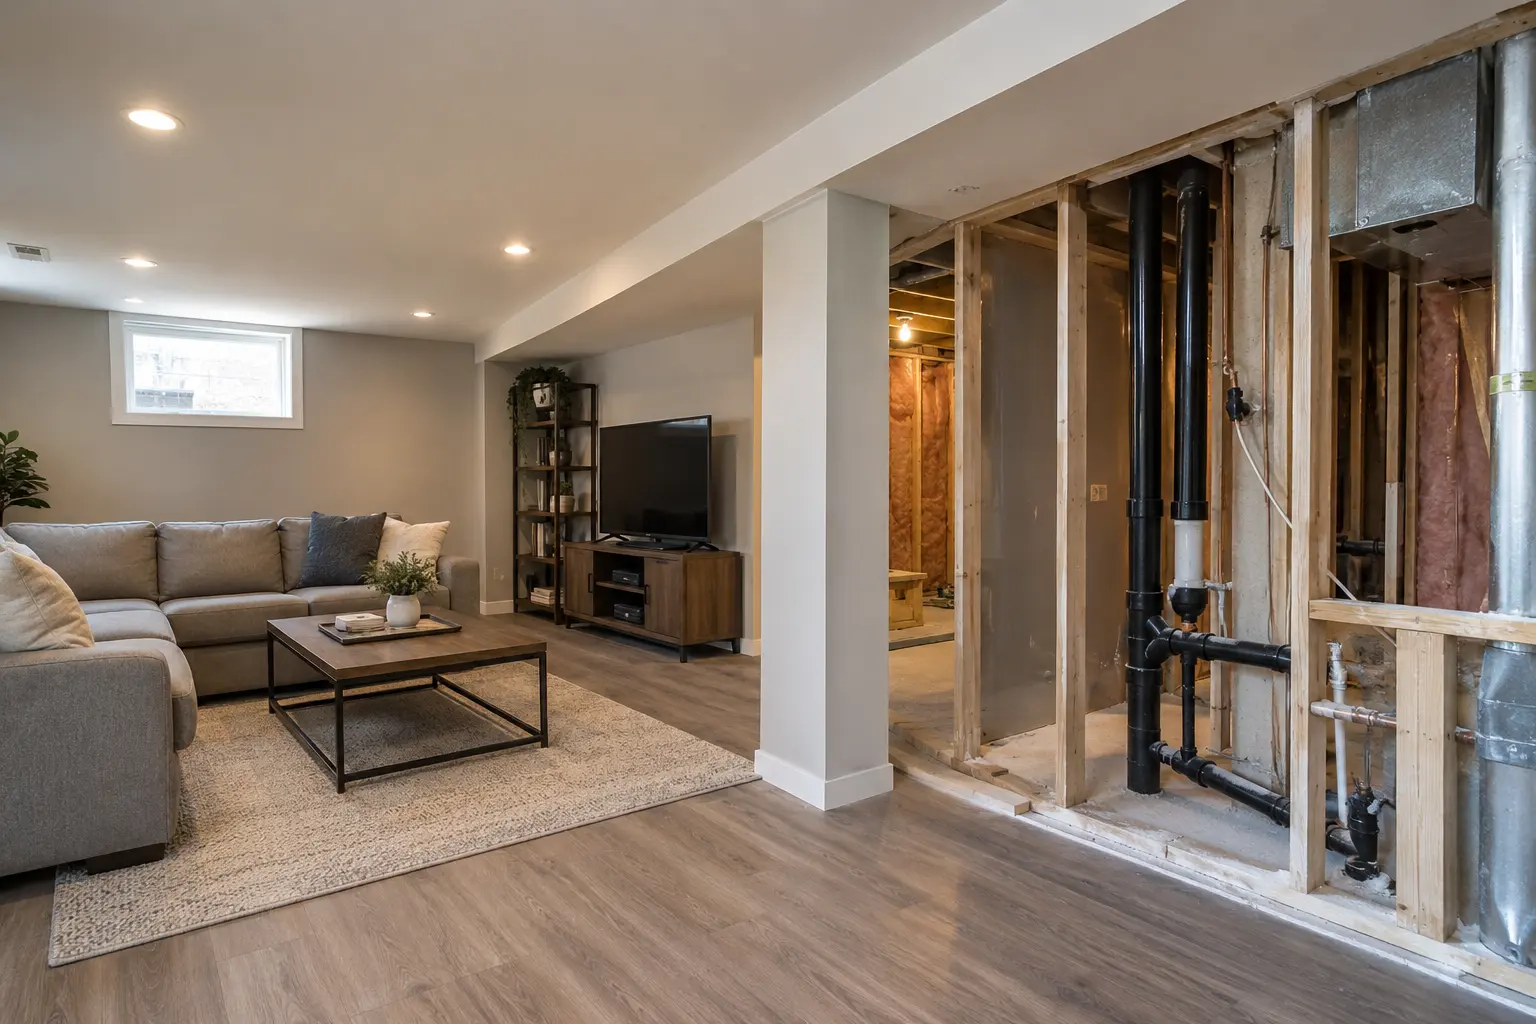
Measure the rooms, ceiling levels, stairs, doors and windows. Record mechanical equipment, electrical panels, plumbing fixtures, ducts and service access. Outside, document any entrance stair, window well, grade and drainage.
Compare what exists to the available records. Differences can identify unrecorded work or help define the drawings needed for the new application.
3. Investigate the Important Concealed Conditions
Selective openings can answer specific questions about ceiling and wall assemblies, insulation, service penetrations, plumbing routes, wiring, ducts and structural changes. Investigation should target uncertainty rather than cause indiscriminate damage.
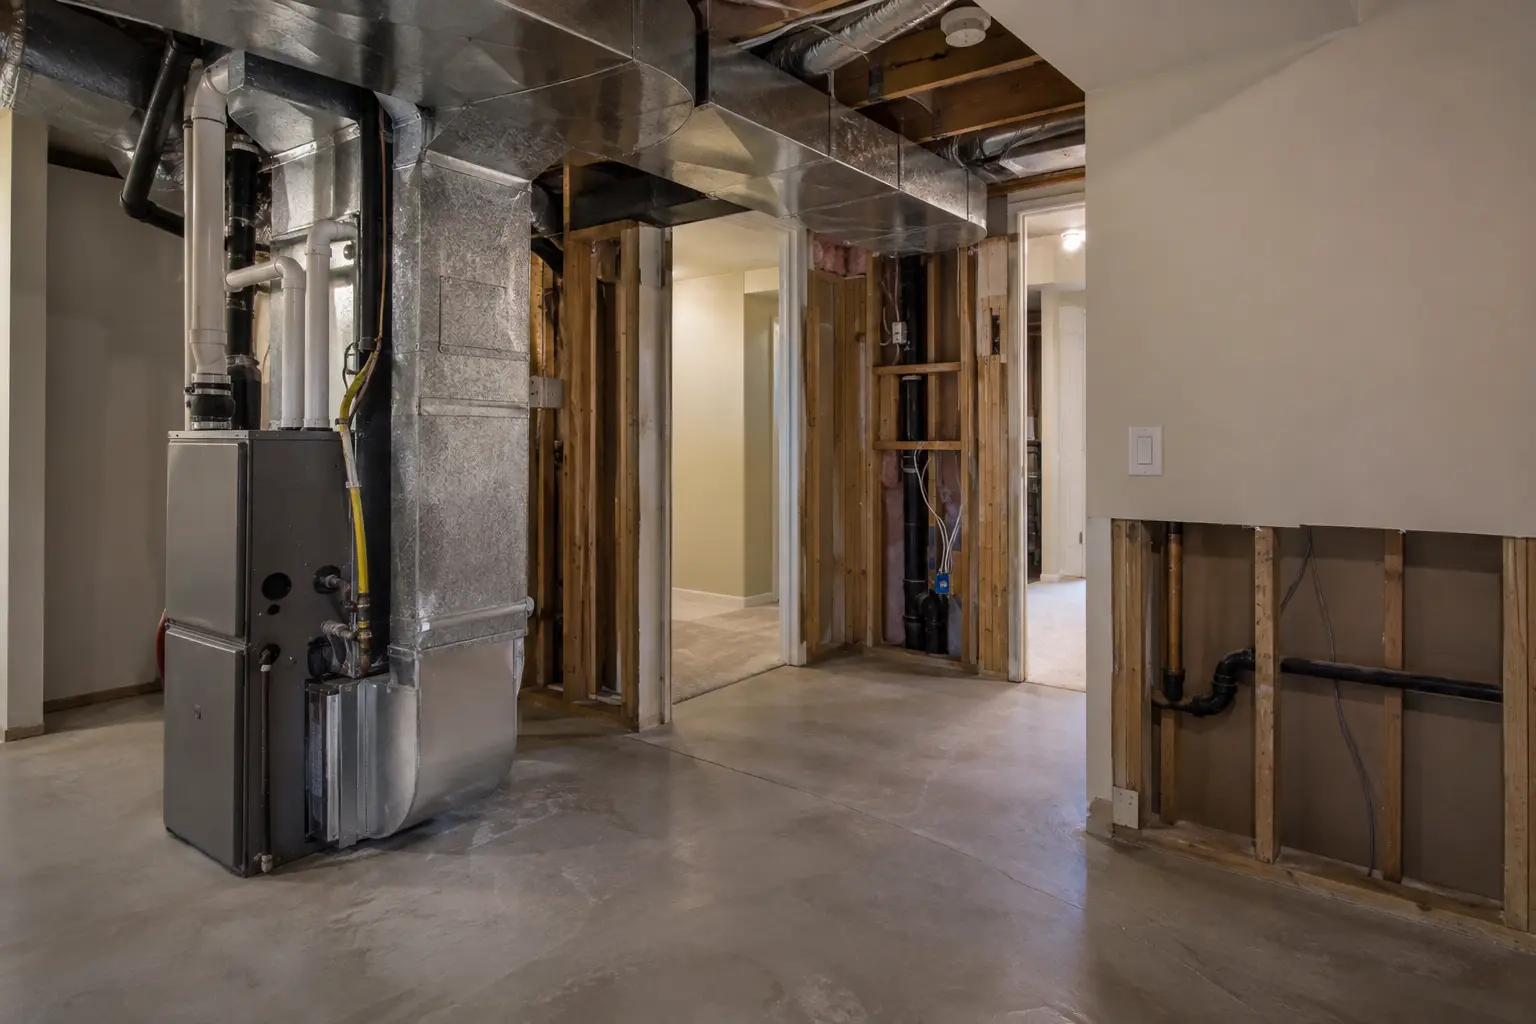
Evidence may show that a component can remain, needs a localized correction or should be rebuilt. Build a written deficiency and correction list that connects findings to the drawings.
4. Complete the Oakville Approval Path
For a basement changing to an accessory dwelling or second suite, plan for the separate Zoning Certificate of Occupancy. The building-permit package then explains the existing, proposed and corrective construction.
Corrections may involve the entrance, windows, framing, fire separation, doors, alarms, HVAC, plumbing, electrical work, moisture management or room layout. The exact list depends on the basement, not a generic legalization package.
Typical review areas
- Property zoning and proposed use
- Unit rooms and circulation
- Entrance and exiting conditions
- Bedroom windows and exterior wells
- Walls, ceilings and penetrations
- Smoke and carbon-monoxide safety
- Heating, cooling and ventilation
- Plumbing fixtures and water-service capacity
- Electrical work and panels
- Existing moisture or drainage issues
5. Construct, Inspect and Close the Project
Sequence corrective work so the required conditions remain visible. Do not restore ceilings or walls before the appropriate inspections. Track review items and complete them systematically.
Near completion, confirm safe access, door and window operation, alarms, fixtures, ventilation, mechanical access and the finish work affected by corrections. Keep the current approved documents and final project records.
The Short Answer
To legalize an existing Oakville basement, establish the intended use, search the property record, survey what is actually built, investigate important concealed conditions, prepare the required approval drawings, complete identified corrections, keep work visible for inspections and retain the final record. The process should preserve verifiable work where practical without assuming that a finished surface proves what is behind it.
What Evidence Should You Collect First?
Start with permits, approved drawings, inspection notes, survey information and any documentation supplied by a previous owner. Organize each document by date and scope. Look for gaps: a plumbing permit may explain a bathroom while saying nothing about a second dwelling or the surrounding ceiling.
Photograph every room, entrance, window, well, stair, utility space, panel, furnace, water heater and plumbing fixture. Record water staining, low ceilings and unusual bulkheads. This creates a baseline before exploratory work begins.
What Belongs in the Existing-Condition Survey?
Measure wall locations, room sizes, ceiling heights, beams, doors, windows and stairs. Trace visible plumbing, ducts and electrical equipment. Outside, measure the relationship between grade, doors, wells, drains, lot features and access paths. The survey should be accurate enough to compare with records and support correction drawings.
Use consistent room names and numbered photographs. When an opening is made, reference its location on the plan so findings can be understood later.
How Much of the Basement Must Be Opened?
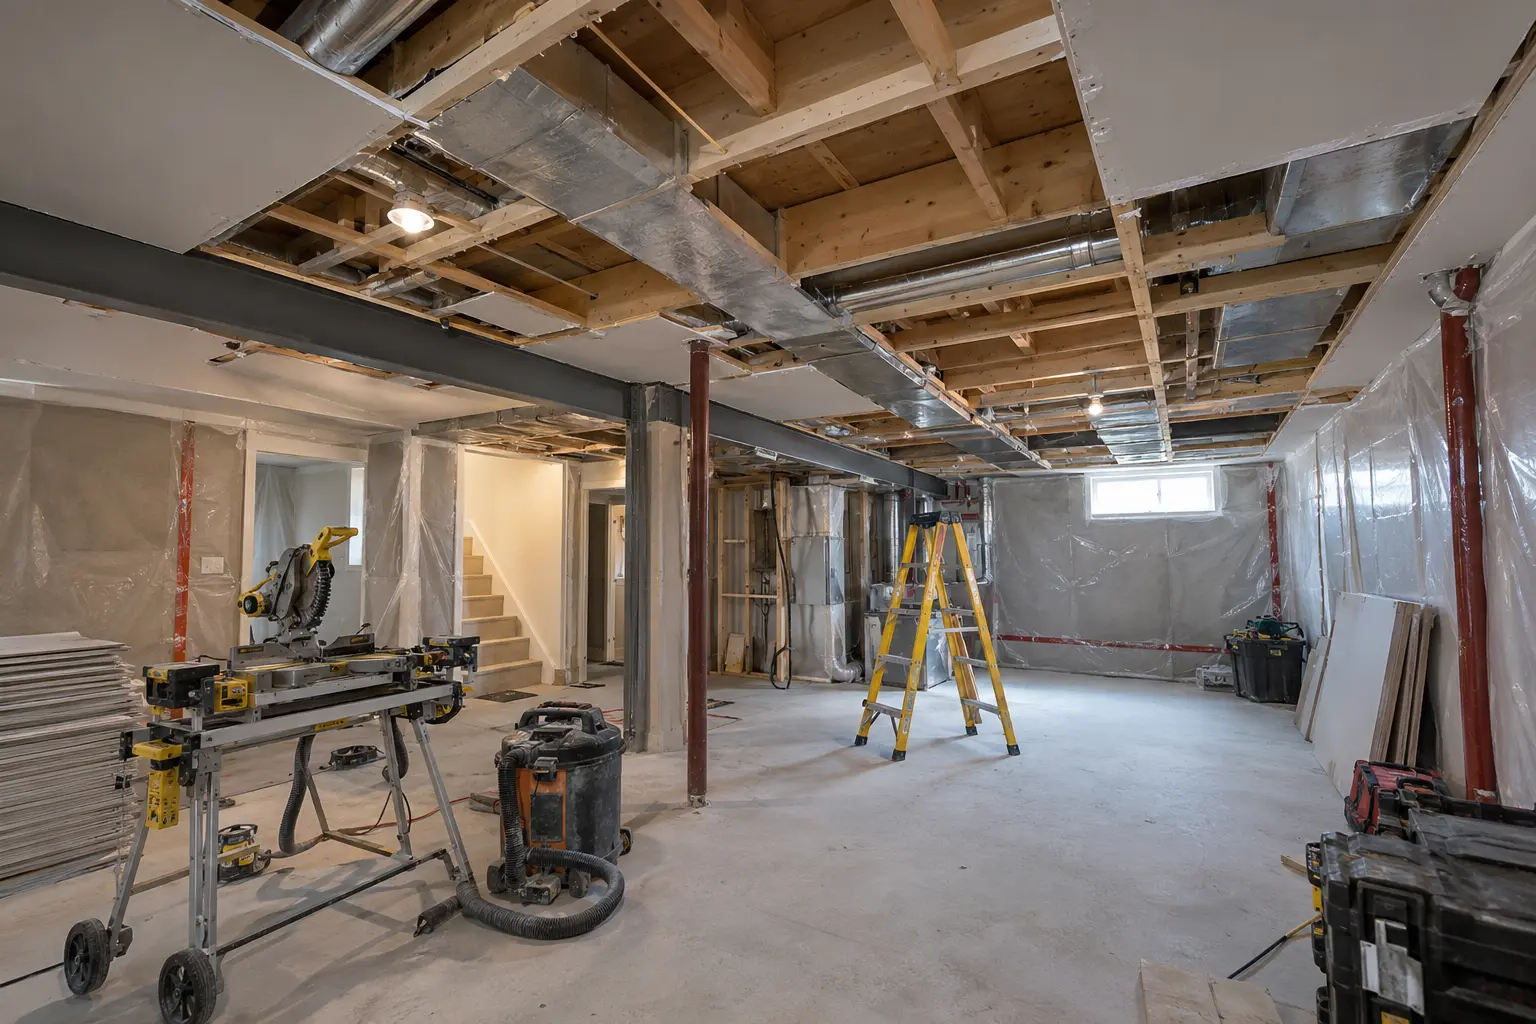
There is no universal percentage. The extent depends on available records, consistency of construction and the questions that must be answered. Strategic openings at representative walls, ceilings, penetrations and service routes may be sufficient for some areas; inconsistent or damaged work can justify broader access.
Create an investigation plan before demolition. Identify the condition to verify, where evidence is most likely to be found, who needs to review it and how the opening will be restored. Do not patch the area before the required review is complete.
How Should Deficiencies Be Organized?
Use a matrix with the room, condition, evidence, applicable drawing, proposed correction, responsible trade and inspection stage. Rank immediate safety and water issues separately from finish improvements. This prevents cosmetic work from consuming the budget before critical corrections are defined.
Common coordination groups
- Zoning, occupancy and property access
- Exiting, doors, stairs and bedroom windows
- Fire separation, penetrations and alarms
- Structure and altered foundations or framing
- Heating, ventilation and exhaust
- Plumbing, drains, vents and water service
- Electrical service, circuits and concealed wiring
- Moisture, drainage and below-grade assemblies
What Should the Legalization Drawings Show?
Distinguish existing work that will remain, work to be removed and new corrective work. Show the complete basement, not only the most obvious deficiency. Include exterior and section information where entrances, windows or grade are involved. Details should explain how corrections connect to retained construction.
Confirm Oakville’s current zoning and permit sequence. A Zoning Certificate of Occupancy and a building permit address different parts of the project. The appropriate package depends on the intended use and property.
How Can You Price an Existing Basement Fairly?
Separate known corrections from investigation allowances and finish restoration. Ask bidders to state which drawings, permits, trade inspections, products and closeout records are included. If a price assumes every concealed assembly is acceptable, the assumption should be visible.
Carry contingency appropriate to the evidence. A well-documented basement with consistent representative openings may need less uncertainty than a heavily finished suite with no records, water history and mixed wiring.
How Do Construction and Inspections Work Together?
Sequence corrections so below-slab work, framing, rough-ins, insulation and separation details remain visible at the appropriate stages. Keep the current drawings on site. When field conditions differ, pause the affected work and obtain direction rather than allowing separate trades to improvise.
Track inspector comments to closure and photograph completed concealed work. After finishes, test doors, windows, alarms, fans, fixtures, lighting, equipment and drainage. Confirm panels, valves and service access are labelled and reachable.
What Should You Keep When It Is Done?
Retain the current approved drawings, permits, inspection information, accepted revisions, electrical and other trade records, product documents, warranties and selected concealed-work photographs. Add a maintenance sheet for alarms, filters, drains, sump equipment, window wells and exterior grading.
Start with the Oakville legalization service and use inspection and project closeout to build the final record. The purpose is not merely to obtain a renovated appearance; it is to create a defensible connection between the approved scope and the basement that exists.
Example Deficiency Matrix Structure
A bedroom window entry might record the measured opening, exterior well depth, missing drainage information and the difference from available drawings. The action column could call for a revised opening design and exterior investigation; the responsibility column identifies the designer and contractor; the closure column identifies the applicable review and final operating check.
A ceiling-penetration entry might record the observed duct and cable openings, photographs from two investigation locations and uncertainty about the surrounding assembly. The response can then address the complete service zone rather than applying isolated patches around visible holes.
Prioritize the matrix in this order
- Immediate life-safety, active water or structural concerns
- Conditions that block zoning, permit or inspection progress
- Corrections that affect several trades or concealed work
- Serviceability, comfort and durability items
- Finish restoration and elective improvements
Review the matrix after each investigation and inspection. Close an item only when the correction and any required follow-up evidence are complete. This prevents a long list from becoming a substitute for actual resolution.
Mistakes That Make Legalization Harder
Avoid renovating before the existing condition is recorded, closing exploratory openings too early, ordering finish materials before corrections are defined, or treating a single contractor’s verbal opinion as the full approval strategy. Also avoid presenting copied drawings from another property; they can obscure the very conditions the application needs to explain.
The Legalization Bottom Line
A finished appearance is the beginning of the evidence question, not the end. Build a record that connects current Oakville review, accurate drawings, verified existing work, completed corrections and closed inspections. That record is the durable result of legalization.
Frequently Asked Questions
The feasibility, safety, construction access and legal obligations need project-specific review. Do not assume required work and inspections can be completed around continued occupancy.
Not automatically. The extent of opening and correction depends on records, visible conditions, the proposed use and what must be verified. Selective investigation can often define the real scope.
Request available property records and document the basement carefully. Missing records increase the importance of accurate existing-condition drawings and investigation.
It may, but it still needs to be assessed for structure, stairs, drainage, interior circulation and its approval history.