
A finished basement adds space to the main home; a legal or accessory basement creates a separate dwelling arrangement with a different zoning and permit path. The visible rooms can look similar, but intended use changes the planning, safety and documentation behind them.
What Is a Family-Use Finished Basement?
A family-use basement remains part of the main dwelling. It may include a recreation room, office, gym, guest area, bedroom, bathroom, wet bar, laundry or storage. Oakville currently states that finishing or renovating a basement for personal use requires a building permit.
The permit still addresses structure, life safety, plumbing, HVAC and the proposed work. Adding a bathroom or wet bar can trigger a water-service calculation. Bedrooms bring window and egress planning into the project. A walk-up or changed exterior opening adds structure and site conditions.
What Changes for a Legal Basement?
An accessory apartment or second suite is a separate dwelling arrangement. Oakville’s current guidance describes a bedroom, kitchen, living area, washroom and access to laundry, while allowing combined spaces. The Town also requires a separate Zoning Certificate of Occupancy for the change in use.
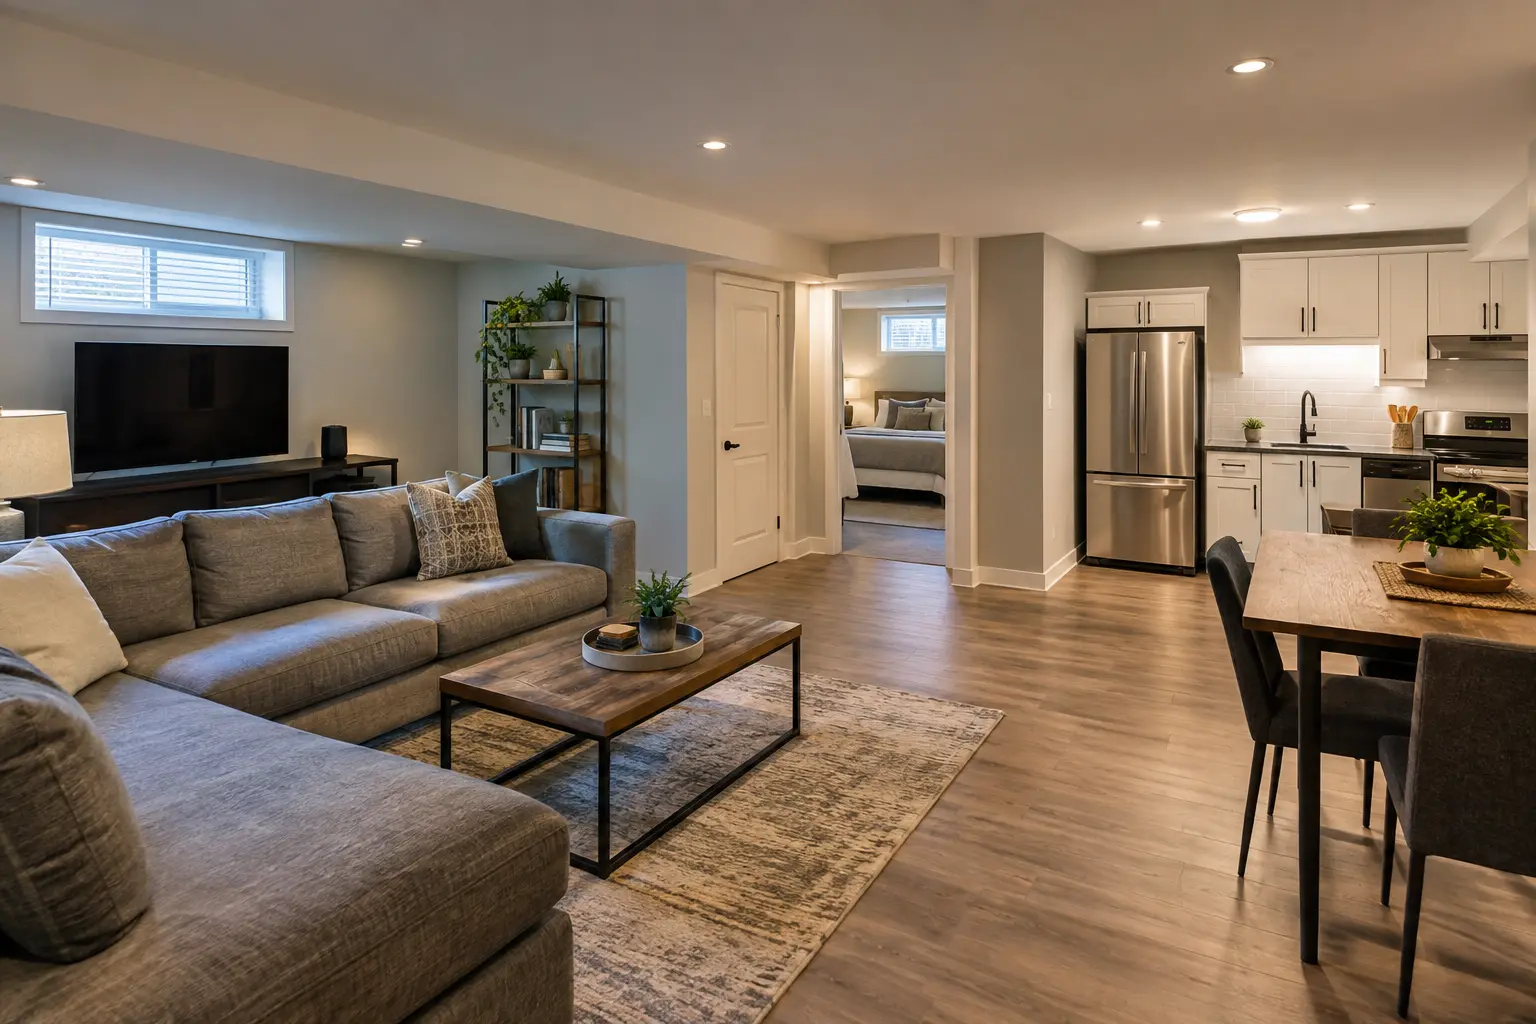
Questions That Reveal Which Project You Are Planning
- Will the basement be used independently from the main dwelling?
- Will it contain its own kitchen, living area and bathroom?
- Is there an existing or proposed separate access route?
- Will a tenant or separate household occupy it?
- Are utilities, alarms, HVAC and separation being planned for a second unit?
- Do existing property records already identify an approved unit?
Do not label the project “finished basement” simply to avoid the accessory-apartment process when the intended use is actually separate. The plans, approvals and construction should describe the real use.
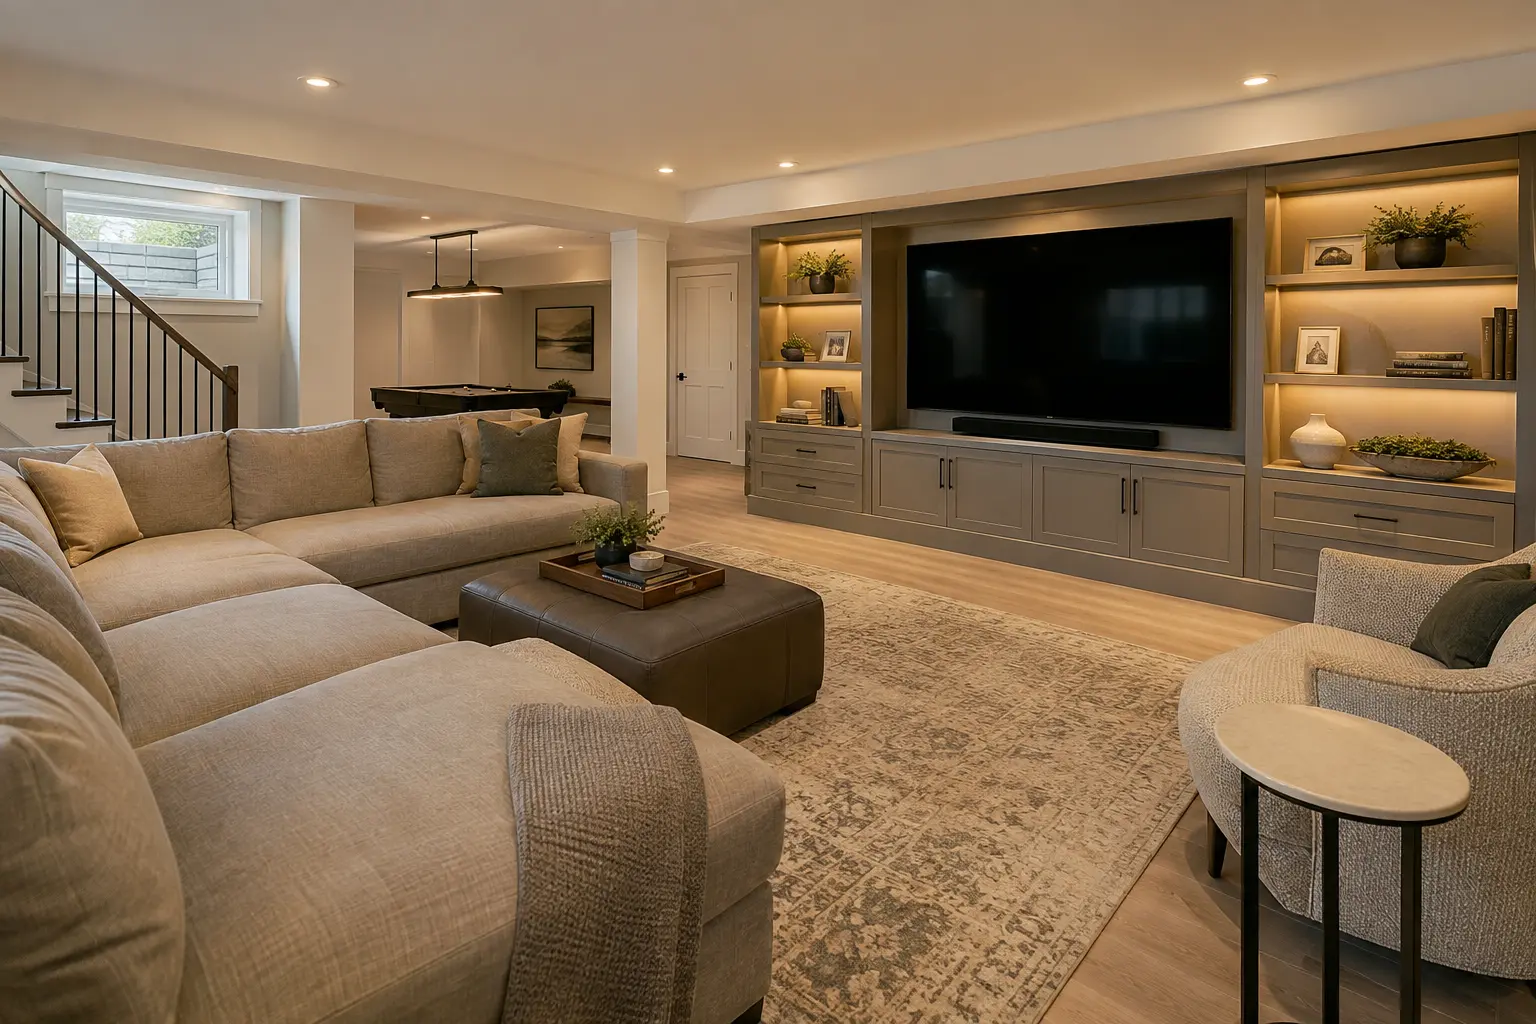
What If the Basement Is Already Finished?
An existing kitchen, bathroom or separate entrance does not prove approval. Start with records and an existing-condition assessment. Determine what was permitted, what is visible and what may need selective investigation.
The existing-basement legalization process should identify what can remain, what needs drawings, and what corrections are required. Total demolition is not an automatic first step, but neither should concealed work be assumed compliant because the room looks complete.
The Short Answer
A finished basement is a description of construction and appearance. A legal basement apartment is a separate dwelling use supported by the applicable zoning, permit, construction and inspection record. A basement can be beautifully finished without being approved as an apartment, and a legal suite still needs ordinary maintenance and good design.
Decide the intended use before requesting designs or prices. A family recreation area, guest space, home office and independent rental dwelling create different approval, systems and life-safety questions.
Finished Basement or Apartment: What Changes?
Why the Intended Use Must Come First
Adding a second kitchen, locking doors or a separate entrance after a family-space renovation does not retroactively create an approved apartment. Those changes can affect zoning, exiting, fire separation, ventilation, plumbing, electrical loads and parking. Designing for the intended use from the beginning keeps the drawings and construction honest.
If future conversion is a possibility, ask which decisions can reasonably preserve flexibility without claiming future approval. Service routes, exterior access and room proportions may be planned thoughtfully, but requirements and owner goals can change.
What If the Basement Already Has a Kitchen?
Document the current layout and search available property records. Do not infer approval from the age of the cabinets, tenant history, utility payments or a listing description. Compare the actual rooms, entrances, windows and systems with permits and drawings.
A legalization assessment may identify work that can remain, items that need targeted verification and corrections that require new drawings. Budget for both technical corrections and finish restoration. Selective openings are more useful when they answer planned questions about assemblies or services.
How Does the Design Brief Differ?
A family basement may prioritize an open recreation space, shared laundry, a gym, office or guest room. An apartment needs a coherent sequence of dwelling functions, privacy, storage, cooking, bathroom use, ventilation and safe access. The plan should also maintain appropriate access to building equipment and shared systems.
Questions for either project
- Where are the dry, bright and most comfortable occupied areas?
- Can people reach windows, exits and service equipment?
- How will ducts, drains, beams and bulkheads shape the ceiling?
- Has moisture history been investigated before finishing?
- Do the lighting, heating and acoustics support the actual use?
- Which approvals and inspections apply to the proposed work?
Why Apartment Budgets Need More Categories
An apartment scope can add zoning work, more detailed drawings, separation, alarms, an entrance, windows, kitchen and laundry equipment, ventilation, service upgrades and additional inspections. The cost cannot be predicted reliably from finished area alone.
Ask for a price breakdown that identifies drawings, permits, demolition, trade work, exterior work, products, allowances and exclusions. Existing-basement projects should state how concealed discoveries and restoration will be handled.
How Should the Space Be Described?
Use accurate language. Do not advertise a “legal basement apartment” solely because it has a kitchen and bathroom. Owners, buyers, tenants, lenders and insurers may rely on that description. Obtain appropriate legal and real-estate advice when representing the property.
Which Project Route Fits?
Choose basement renovations and finishing for space that will remain part of the main dwelling. Choose new legal-basement construction for a planned accessory apartment in unfinished space. Choose existing-basement legalization when a finished suite lacks a clear approval record.
Whichever route applies, keep the property records, current drawings, approved changes and inspections together. The difference between “finished” and “legal” is not a marketing adjective; it is the relationship between use, approvals, construction and evidence.
Three Common Oakville Decision Scenarios
1. Unfinished basement for family use
The owner wants a recreation room, bathroom and office connected to the main house. The project still needs the applicable design, permit and trade review, but it should not be marketed or configured as an independent apartment by implication.
2. Unfinished basement intended as an accessory apartment
The property and approval path are reviewed before the layout is fixed. The suite is then designed around access, rooms, windows, separation, alarms and building systems, with records carried through inspection and closeout.
3. Existing finished suite with uncertain history
The owner searches records, measures the basement and plans targeted investigation. Drawings distinguish retained work from corrections. Pricing includes restoration, and the final record connects approvals to the completed construction.
These scenarios can look similar in listing photographs but require different scopes. The intended use, actual record and present condition—not the finish quality—determine the responsible next step.
Questions to Answer Before Requesting a Quote
- Will the space remain part of the main dwelling or function independently?
- What permits and drawings already exist?
- Are exterior access, parking or windows changing?
- Which systems and concealed assemblies are uncertain?
- What deliverables must the quote include through closeout?
Documents to Keep for Either Project
Retain the measured plans, current approved drawings, permits, inspection information, accepted changes, electrical and other trade records, product manuals, warranties and photographs of important concealed work. Label the folder with the property address and final completion date.
For a family basement, these records explain what was renovated and where services run. For an accessory apartment, they also help demonstrate the connection between the approved use, construction and completed review. In both cases, they reduce guesswork when equipment is serviced, a wall is opened or the property is sold.
Records should match the actual basement. If a later alteration moves a wall, adds plumbing or changes an entrance, assess its approval implications and update the file instead of leaving the history frozen at the original renovation.
Frequently Asked Questions
No. A kitchen does not establish approved use. Zoning, the dwelling arrangement, building-permit scope and inspections all matter.
Oakville states that finishing or renovating a basement for personal use requires a building permit.
Possibly, but it must be assessed and approved for that new use. Existing finishes do not prove that concealed assemblies, windows, access and systems meet the accessory-apartment scope.
Describe the actual intended use and current conditions during an assessment. It is better to clarify the path before finalizing a layout than to construct ambiguous spaces and correct them later.