
OAKVILLE-FOCUSED SERVICE
Basement Projects Across Oakville
Service is focused throughout the Town of Oakville. The same Town-wide process can lead to different project scopes because zoning, building age, lot configuration, exterior grade, mature trees, heritage status and conservation context vary from address to address.
Whether the home is north or south of the QEW, the assessment begins with the property itself. Older houses may present previous-owner alterations, stone or block foundations and tighter side yards. Newer homes may have different zoning, mechanical layouts and unfinished-basement conditions.
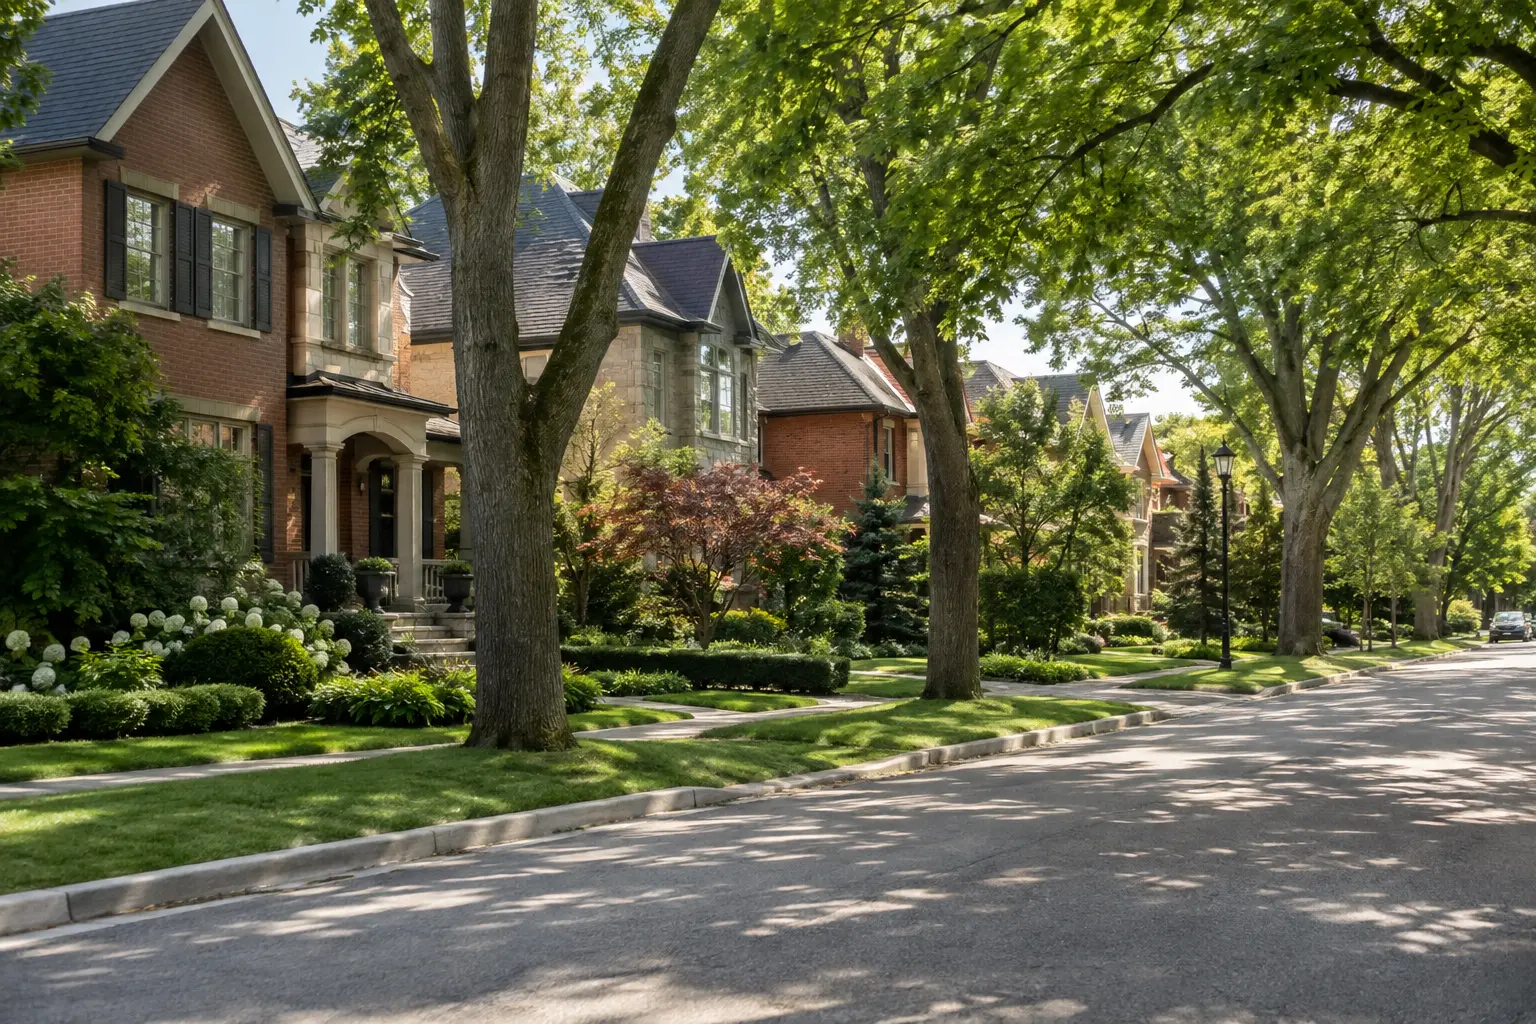
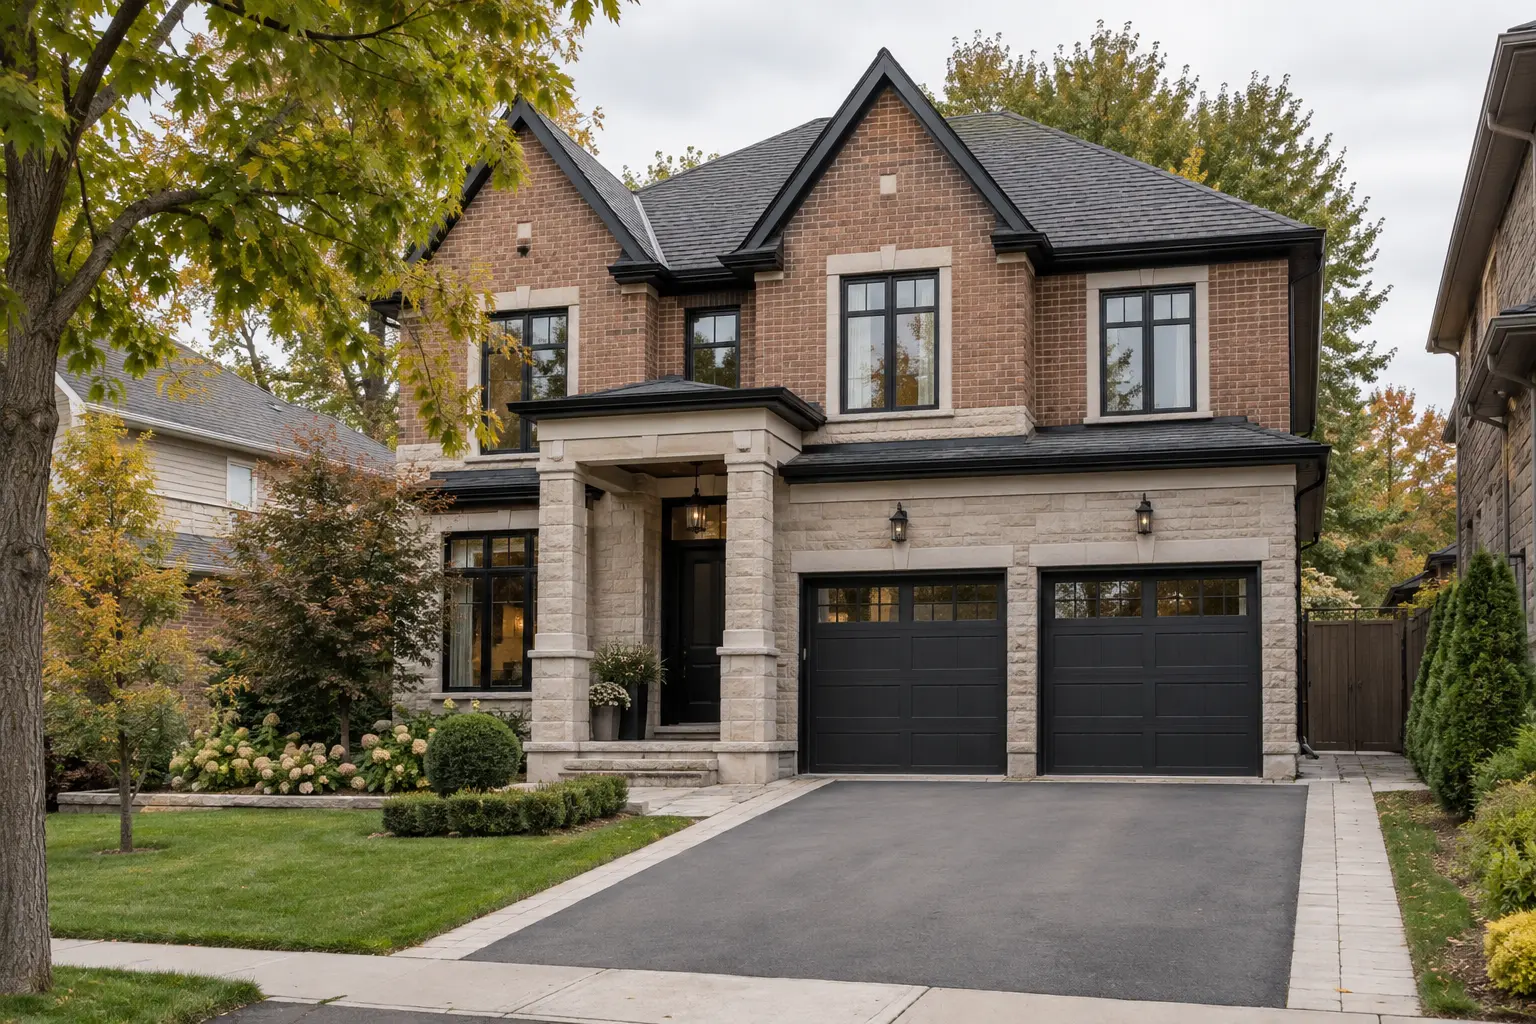
LOCAL CONDITIONS MATTER
One Town, Property-Specific Requirements
- Applicable zoning by-law
- Lot and driveway configuration
- Existing basement use and records
- Exterior grade and drainage
- Side-yard access
- Mature trees and excavation route
- Heritage registry or district context
- Conservation-regulated conditions
- House structure and foundation
- Existing water, HVAC and electrical systems
Provide the Oakville project address or postal code with the request so the early conversation can be grounded in the right property context.
ONE TOWN, DIFFERENT PROPERTY CONDITIONS
Oakville Basements Vary by Neighbourhood, Era and Lot
The service area covers Oakville, but the project method remains property-specific. Older foundations, newer subdivisions, infill homes, narrow side yards, high groundwater, mature trees and differing utility locations can produce very different basement scopes within the same municipality.
Older homes
Existing additions, low framing, mixed mechanical systems and incomplete records can increase investigation and coordination needs.
Newer homes
Recent drawings may help, but equipment capacity, warranty conditions, grade and the actual unfinished construction still need review.
Infill and custom homes
Complex structure, exterior access and integrated building systems may require close coordination with the original design information.
LOCAL PROJECT REVIEW
What to Share for an Oakville Assessment
Provide the property address, intended use, approximate basement condition, known permits, survey or plans, exterior access ideas and photographs of the main rooms, stairs, services and relevant side yard. Mention water history, previous tenant use and any work already completed.
The first review can then identify what is known, what needs verification and which service is the best fit. A new unfinished basement may move directly into feasibility and design. A finished apartment with uncertain records may need legalization investigation. A family-space renovation may need a different scope entirely.
Projects we assess across Oakville
- New accessory apartments and second suites
- Existing finished-basement legalization
- Permit drawings and application coordination
- Separate entrances and below-grade walkouts
- Egress windows and foundation openings
- Complete renovations and finishing
- Plumbing, electrical, HVAC and moisture scopes
- Inspection planning and project closeout
Service availability and project fit depend on the property and current workload. The website does not imply municipal affiliation or guarantee approval.
Review the project process before sending an assessment request so you can gather the most useful records.
REMOTE PRE-SCREEN AND SITE REVIEW
Use the Right Level of Review for the Question
Photographs and documents can support an initial conversation, but they cannot establish every field condition. A site assessment is appropriate when dimensions, exterior grade, utilities, water history or concealed work could materially change the recommendation.
For focused service calls, identify the exact problem and its relationship to the larger project. An egress window near a proposed entrance, a bathroom below an uncertain drain or an HVAC change through a separation should be reviewed as a connected condition.
Work outside Oakville is not implied by this page. If a property is near a municipal boundary, confirm the governing address and authority before relying on Oakville-specific guidance.
Oakville Geography Still Requires Property-Level Evidence
Proximity to the lake, established tree canopies, subdivision grading, older services and varying foundation types can influence investigation priorities, but a neighbourhood label does not diagnose a house. Avoid making drainage, soil or structural assumptions from a postal code alone.
Share what you know about previous floods, foundation work, sewer backups, additions and major renovations. Historical context can direct investigation, but current measurements and observations remain essential. Where specialized assessment is warranted, identify it early enough to influence the concept and budget.
Local Coordination Still Uses Current Sources
Oakville-focused experience helps frame the right questions, but the current municipal page, reviewer direction and property documents remain the controlling references. Save links and dated submission records with the project file. Reconfirm them if the project pauses for a long period.
REQUEST AN ASSESSMENT
Request an Oakville Basement Assessment
Share the current condition, the result you want and any drawings, permits or inspection information already available.
Project requirements depend on the property, existing conditions and proposed scope.
Discuss Your Basement
Tell us what exists today and what you want the lower level to become.
Please return shortly to request a basement assessment.