
QUICK ANSWERS, PROPERTY-SPECIFIC DECISIONS
Use These FAQs to Frame the Right Questions
Basement projects combine municipal process, building design and existing-house conditions. The answers below explain the general path, but they should not be used as a substitute for reviewing the address, proposed use and current submission requirements.
For a complete overview, begin with the legal basement requirements and the Oakville zoning and permit guide.
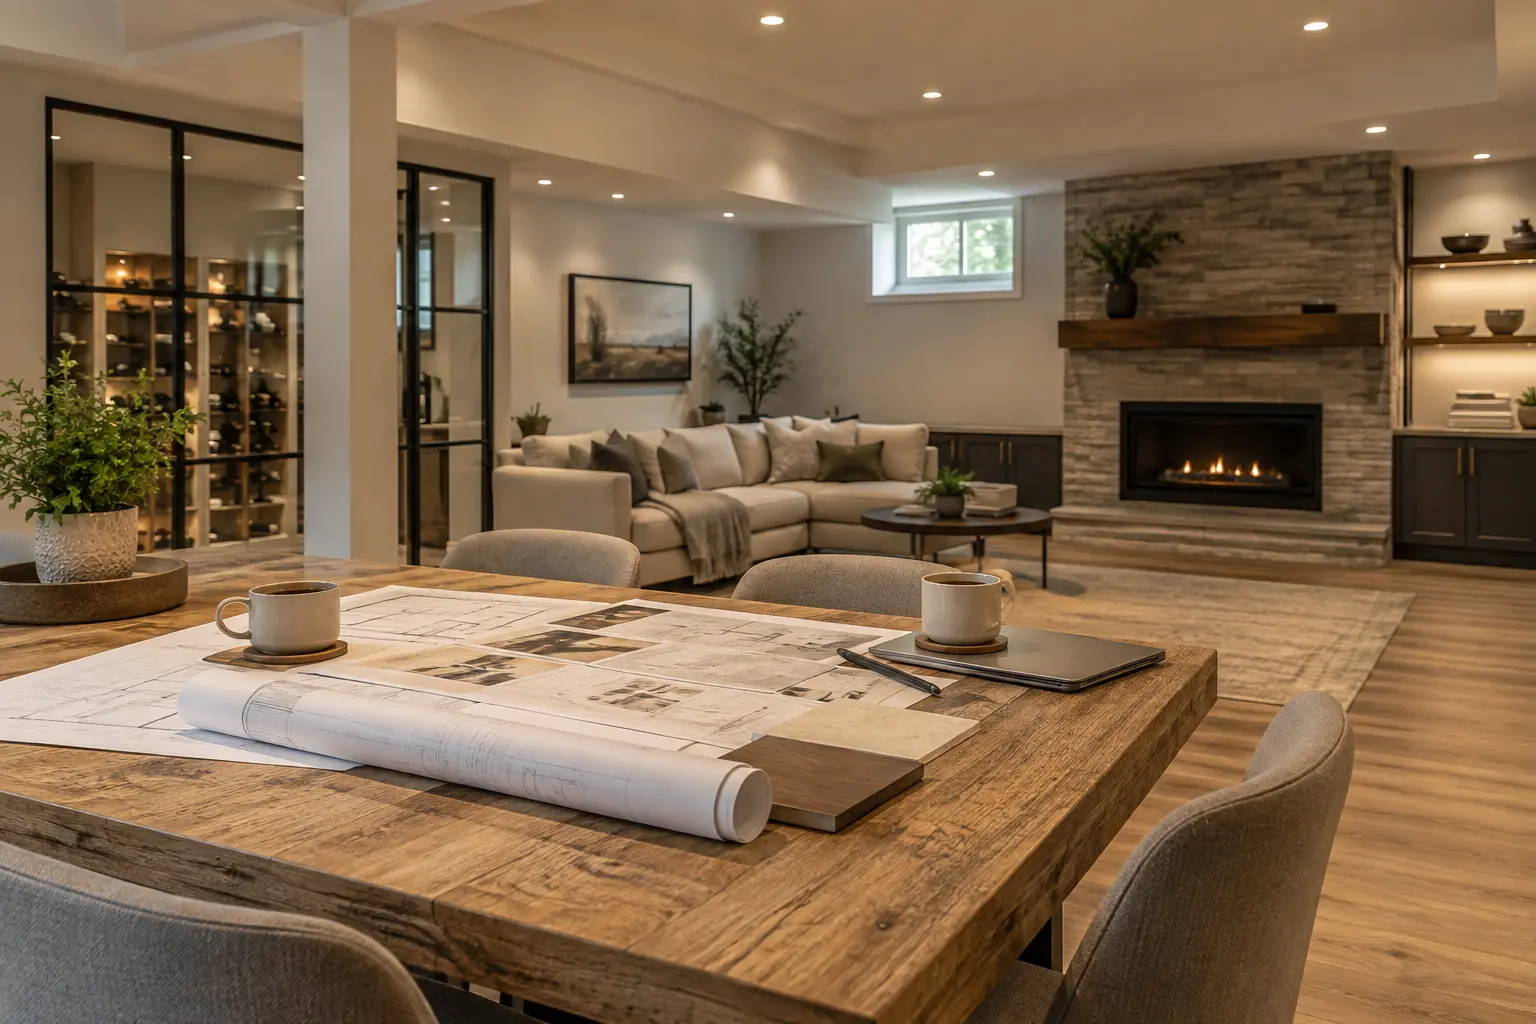
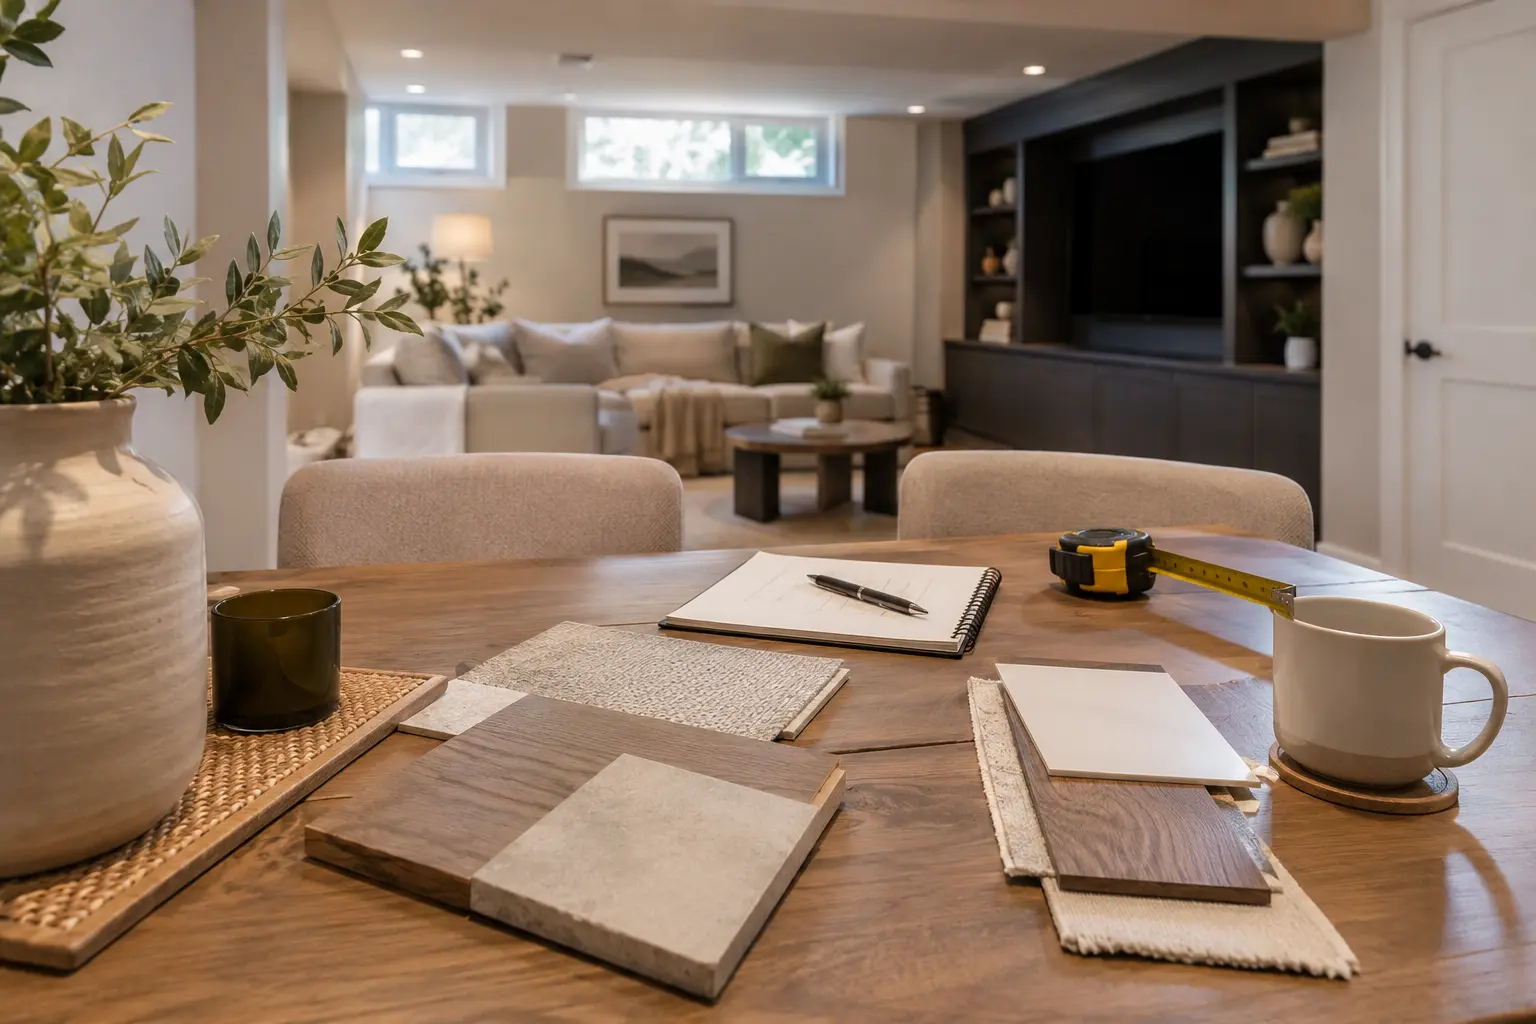
OAKVILLE BASEMENT FAQS
Planning, Zoning, Permits & Construction
A finished basement adds usable space to the main dwelling. A legal or accessory basement is planned as a separate dwelling arrangement and follows the applicable zoning, permit and safety path for that use.
Yes, under the Town’s current process a residential basement changing to an accessory dwelling or second suite requires a separate Zoning Certificate of Occupancy.
No. Oakville explicitly states that it is not an occupancy permit under the Building Code Act and does not authorize construction or occupancy.
The current checklist includes site and elevation information, floor plans and fire-separation details, HVAC information, engineered walk-up details when applicable, water-service calculations, designer information, a tree-protection declaration, zoning approval and applicable heritage or conservation approvals.
Potentially. Review the records and existing construction first. The scope may range from documentation and localized correction to more extensive reconstruction.
The access solution depends on the existing house, unit arrangement, exiting strategy and property. An existing internal or exterior route must be assessed rather than assumed acceptable.
It may be possible, subject to structure, stairs, drainage, grading, utilities, trees and property-specific approvals. Oakville directs homeowners to consult an engineer or BCIN-qualified designer for walk-up drawings and details.
Oakville currently asks for a water-service calculation when additional plumbing fixtures are proposed so the service size can be evaluated.
That is risky. Window requirements relate to the room, use, opening operation and applicable project context. The actual clear opening and exterior well must be designed and documented.
Compare the same drawings and scope, including approvals, demolition, structure, entrances, windows, systems, safety work, fixtures, finishes, allowances and exclusions.
No. Project requirements depend on the property, existing conditions and proposed scope. Applicable zoning, exterior constraints and supporting approvals can differ.
Before locking the floor plan or committing to demolition. An early review can identify approval, access, window, system and existing-condition questions while the design is still flexible.
MORE PROJECT QUESTIONS
Records, Contractors, Changes and Handover
Ask for permits, approved drawings, inspection information and any zoning or occupancy records represented by the seller. Compare those documents with the current layout and obtain property-specific professional advice. A listing description is not an approval record.
Give bidders the same drawings and scope. Compare exclusions, allowances, trade responsibilities, permit assumptions, change-order terms, schedule dependencies, insurance, warranty and closeout deliverables—not only the total price.
Pause the affected work, document the condition and obtain the required design or approval direction. Update cost, schedule and drawings before concealment. Do not let separate trades create conflicting workarounds.
Regulated work should follow the applicable approval process. Premature construction can make review difficult, conceal conditions and create expensive removal. Confirm the project path before proceeding.
Keep current approved drawings, permits, inspection records, revisions, trade documents, equipment manuals, warranties, finish information and selected concealed-work photographs. Add a simple maintenance schedule.
HOW TO USE THESE ANSWERS
General Guidance Is a Starting Point
Basement questions sound similar, but the answer changes with the lot, house, existing work, intended use and current rules. Use these FAQs to identify the right next question, then verify the answer through an existing-condition review, current Town of Oakville information and the professionals responsible for the project.
For a structured first review, start with accessory-apartment planning or existing-basement legalization. For a focused topic, use the system and construction service pages rather than treating a short answer as a complete specification.
FAST ANSWERS, RESPONSIBLE LIMITS
Questions That Need a Property Review
Can my Oakville basement become a two-bedroom apartment?
Possibly, but room count depends on the property, layout, windows, exits, services, parking and current requirements. Measure and test alternatives before promising two bedrooms.
Can finished walls stay?
They may stay where records and targeted verification provide enough evidence and the retained construction supports the approved design. Unverified or inconsistent areas may need openings or rebuilding.
Can I add a walkout later?
Future feasibility is not guaranteed. Grade, setbacks, utilities, structure and drainage should be reviewed now if the layout depends on that option.
Will a permit solve every resale question?
A complete, accurate record is valuable, but legal and real-estate representations require appropriate advice. Keep approvals and the actual construction aligned.
What is the best first paid step?
Usually an existing-condition and feasibility assessment that produces measured information, key risks and a recommended path. The deliverable should be useful even if the project pauses.
Who Should Answer Which Question?
Ask the Town of Oakville about its current application processes and municipal interpretation. Ask designers and engineers about the documents and professional work within their responsibility. Ask licensed trades about regulated installations and inspections. Ask lawyers, insurers, lenders and real-estate professionals about their respective legal, coverage, financing or transaction questions.
A contractor can coordinate many project activities, but no one person should casually answer outside their role. When answers conflict, request the governing source, drawing reference or written clarification. Record the resolution in the project file.
This division of responsibility is not bureaucracy for its own sake. It helps the owner identify which statements are decisions, which are estimates and which are formal approvals.
When Should You Stop and Ask?
Pause when the site differs from the drawings, water appears, a required inspection will be concealed, a trade proposes changing a structural or fire detail, or the intended use changes. Photograph the condition and direct the question to the responsible person.
Do not let schedule pressure convert an unanswered question into hidden work. A short documented pause usually costs less than rebuilding an assembly that nobody reviewed.
Write the answer into the project record. Include who responded, the date, affected drawing and any cost or inspection consequence. Future trades should not have to rediscover the same decision.
If the answer depends on an authority, product manufacturer or regulated professional, preserve the source rather than paraphrasing it into a site note. Share the confirmed response with every trade affected by it, and replace superseded instructions.
When in doubt, protect the work from concealment and ask before proceeding. Record the response clearly for everyone. Confirm the final decision against the current drawing issue before restarting work.
REQUEST AN ASSESSMENT
Ask About Your Oakville Basement
Share the current condition, the result you want and any drawings, permits or inspection information already available.
Project requirements depend on the property, existing conditions and proposed scope.
Discuss Your Basement
Tell us what exists today and what you want the lower level to become.
Please return shortly to request a basement assessment.