
OAKVILLE-SPECIFIC APPROVAL PATH
The Zoning Certificate Is Its Own Step
The Town of Oakville currently requires a Zoning Certificate of Occupancy when a residential basement changes to an accessory dwelling or second suite. The certificate addresses the proposed use under the applicable zoning by-law.
It is important to understand the limit of that approval: the Town states that the certificate does not ensure compliance with every zoning regulation and is not an occupancy permit under the Building Code Act. It does not give permission to construct or occupy the basement.
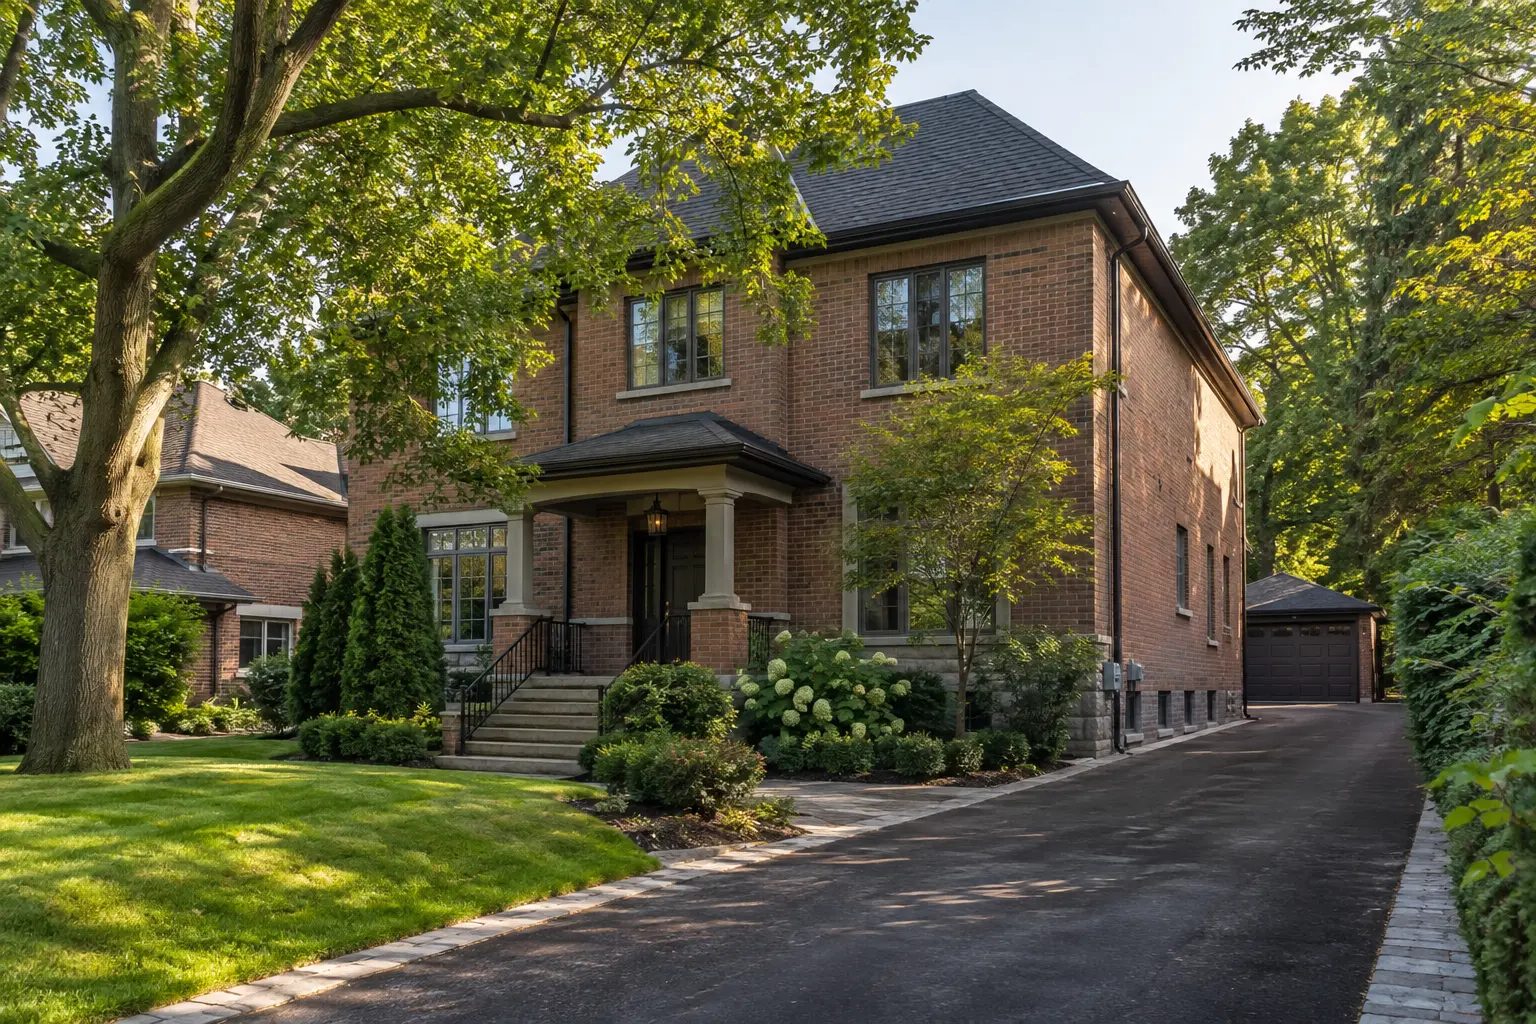
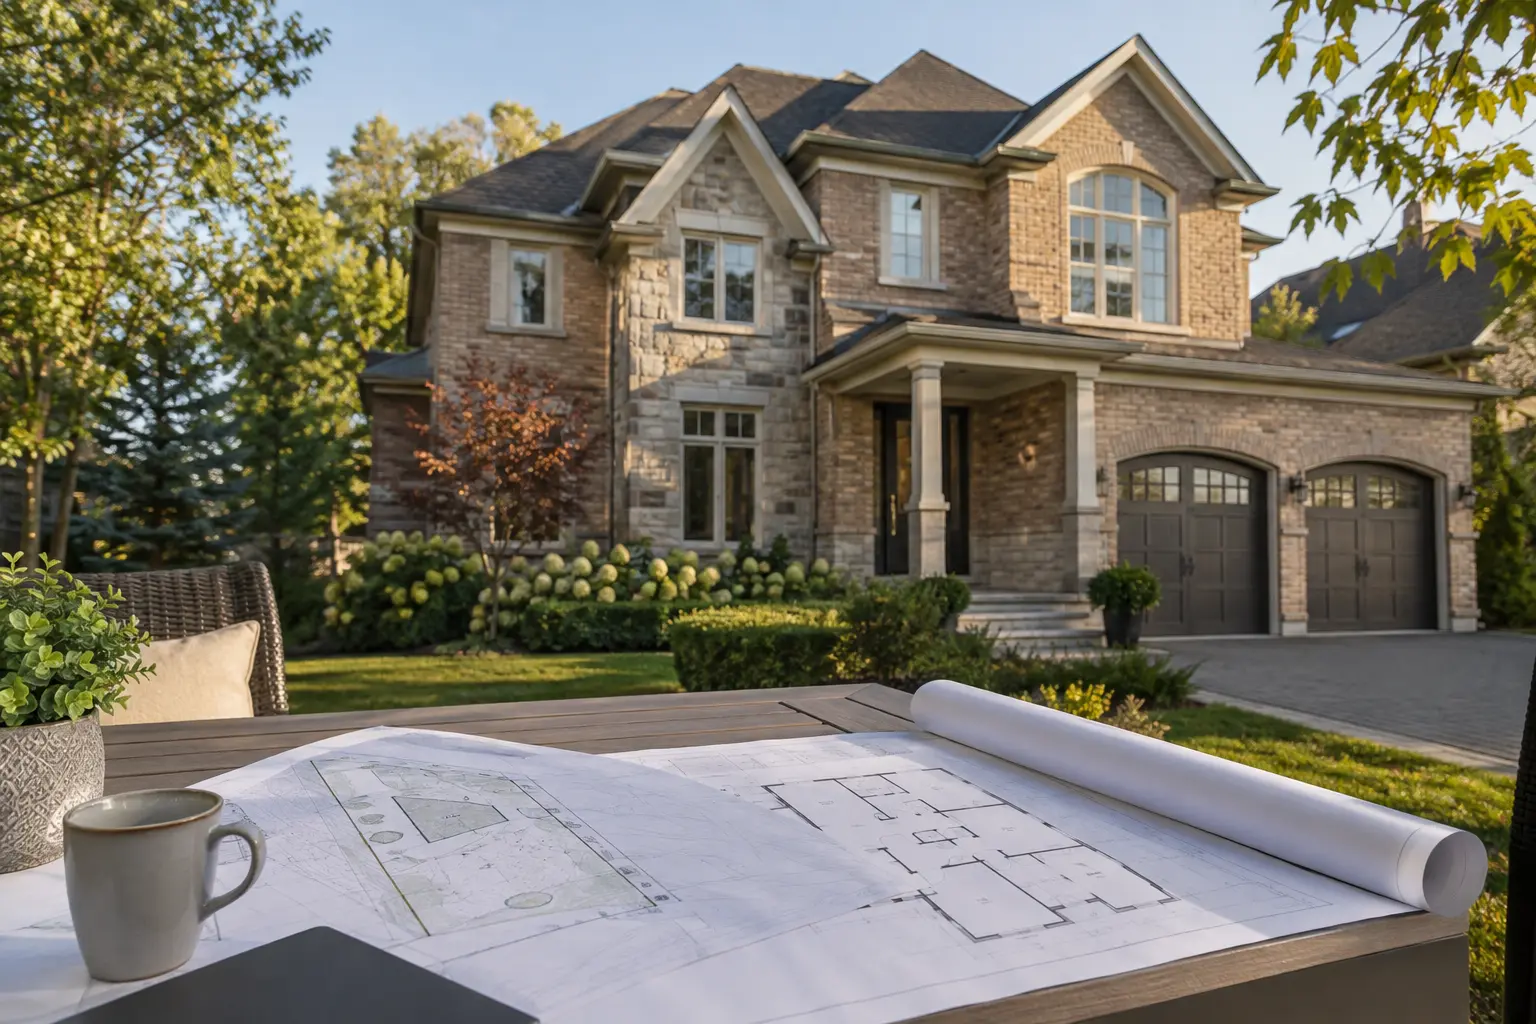
STEP 1 — CHECK THE PROPERTY
Identify the Zone, By-law and Proposal
Oakville directs applicants to its online zoning map. Search the property, identify the zone and associated by-law, then review the linked regulations. The application material should show the proposed use clearly enough for staff to assess unit area, parking and other applicable rules.
- Municipal address and legal description
- Applicable zone and zoning by-law
- Property survey if available
- Building footprint and dimensions
- Location and area of the basement unit
- Parking layout or driveway dimensions
- Floor plan with rooms labelled
- Proposed exterior work
If the proposal cannot comply, changing the layout may be more practical than pursuing a variance. Where a minor variance is considered, it is a separate Committee of Adjustment process.
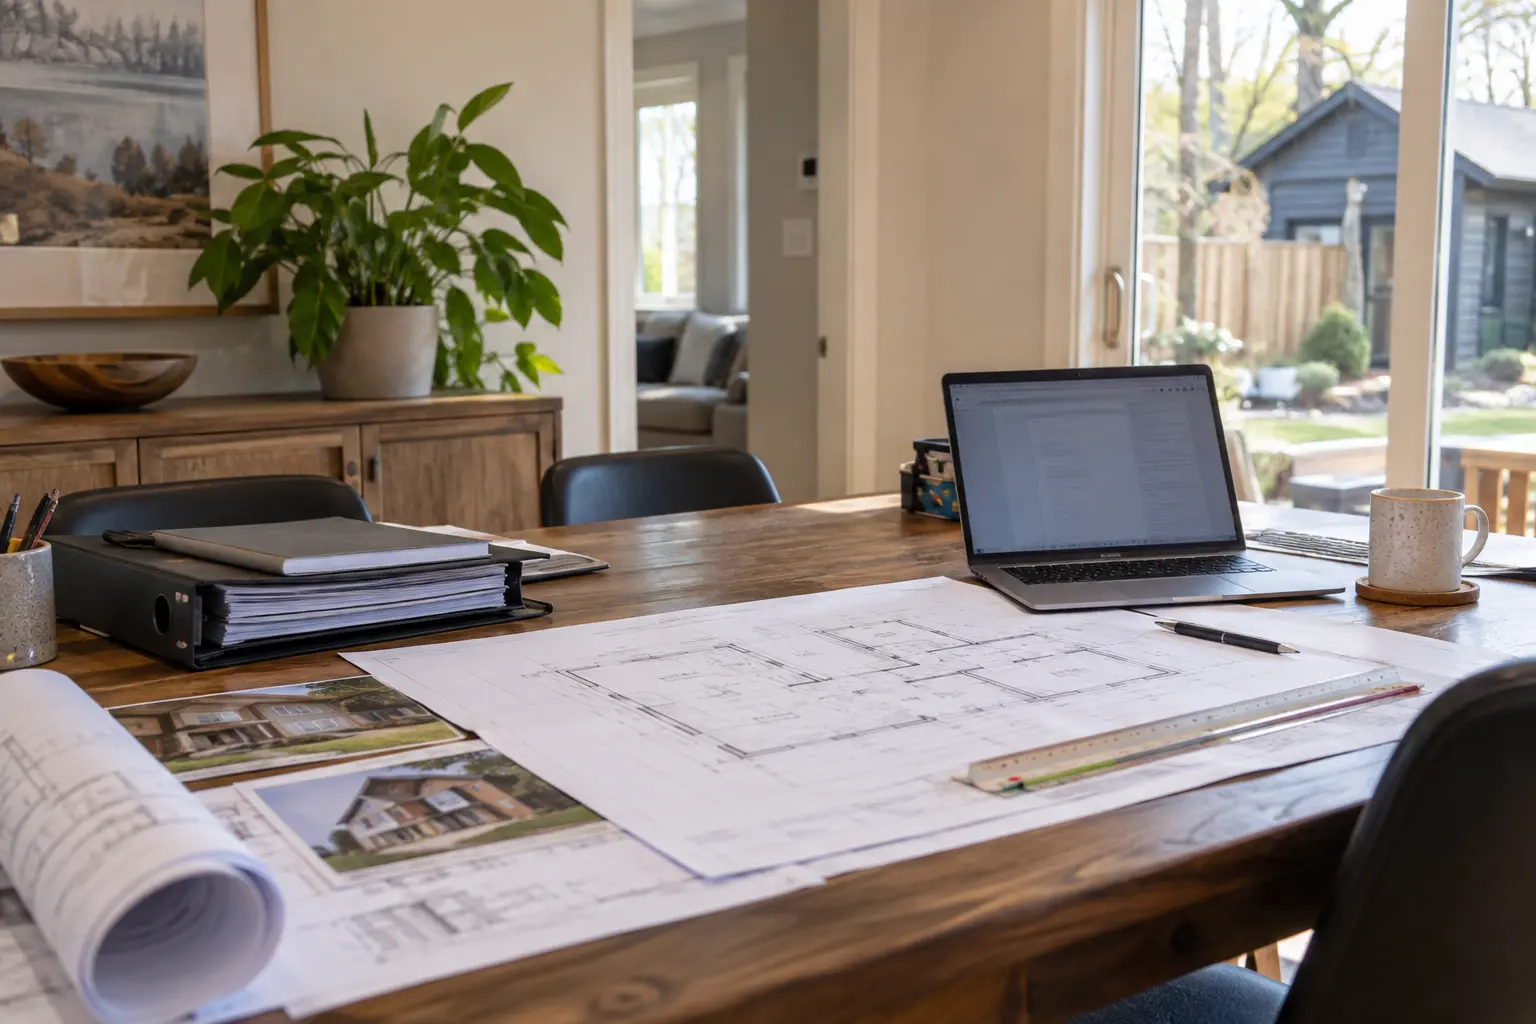
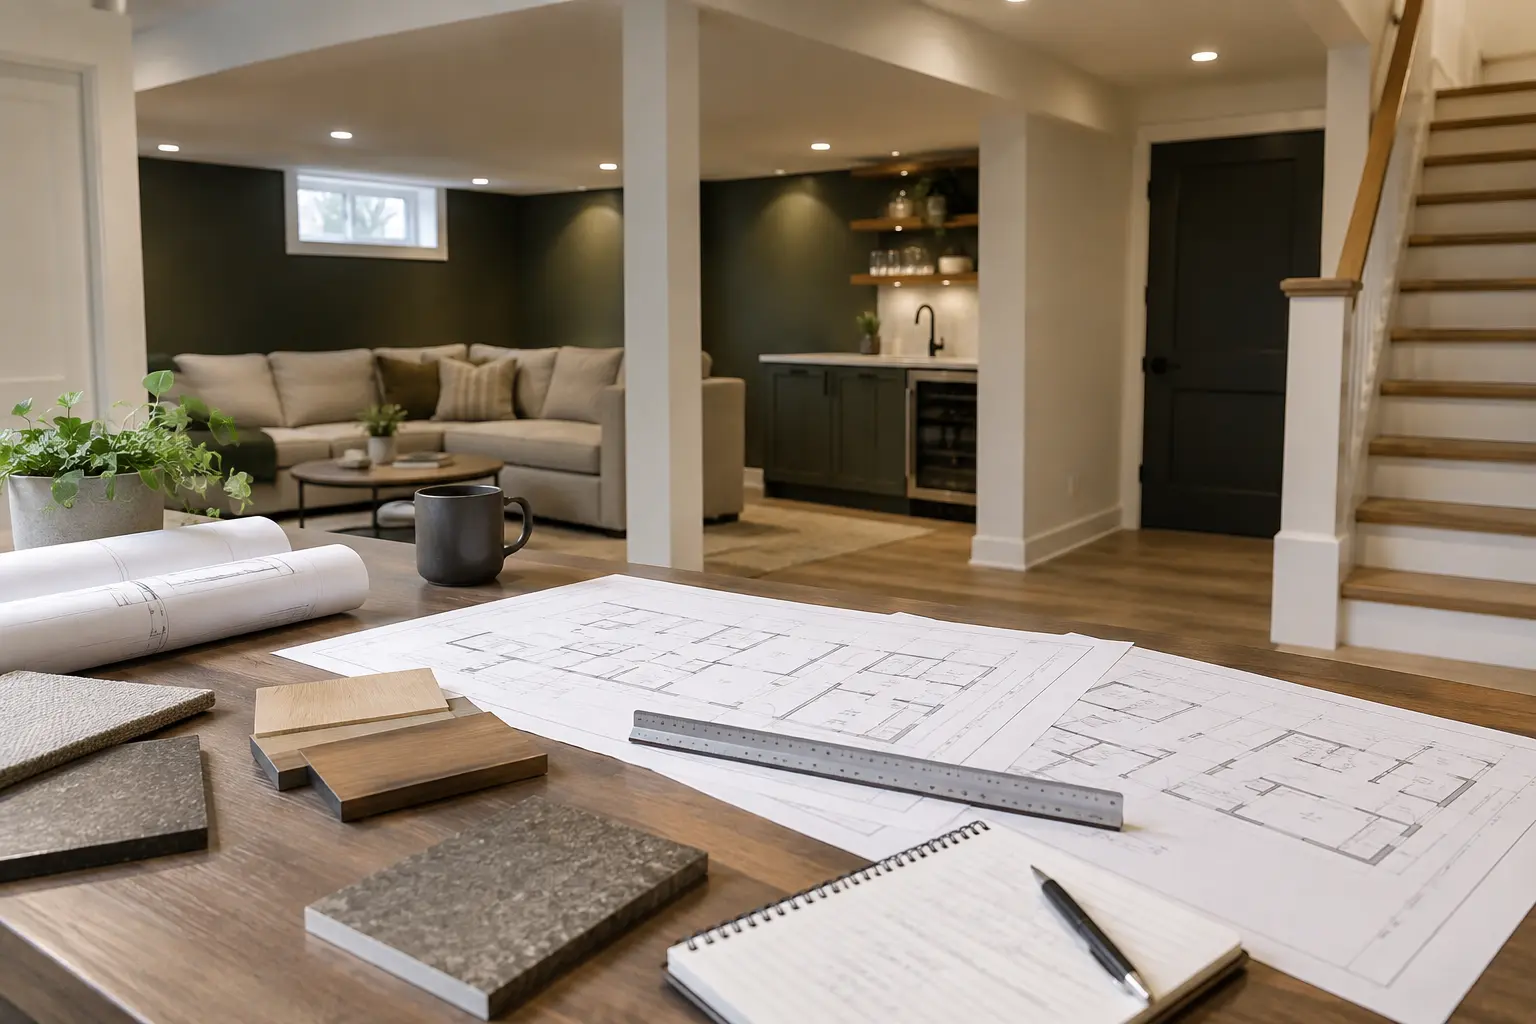
STEP 2 — PREPARE THE ZONING CERTIFICATE
Submit Scalable, Clearly Labelled Documents
The Town’s current instructions ask for drawings and, for more complex uses, may request a Letter of Use. Drawings should be dimensioned, oriented correctly, extractable and not password-protected. Each sheet should carry the property address, legal description and project name.
Oakville’s online process uses ProjectDox when drawings need to be uploaded. The applicant must be the property owner under the current instructions. As of September 2026, the listed application fee is $300; check the current fee before submitting.
STEP 3 — BUILDING PERMIT MATERIAL
Add the Construction Information
The accessory-apartment building-permit checklist currently includes site and elevation information, floor plans, fire-separation details, HVAC layouts, walk-up details where applicable, a water-service calculation, designer information and the zoning-certificate approval.
Heritage, conservation, tree-protection and site-alteration requirements depend on the property and scope. For example, Oakville notes that façade changes for windows or doors may need heritage approval; excavation near green space, a river bed or wetland may need Conservation Halton approval; and trees affected by excavation or heavy equipment may need protection.
STEP 4 — CONSTRUCT AND INSPECT
Use the Approved Documents as the Build Reference
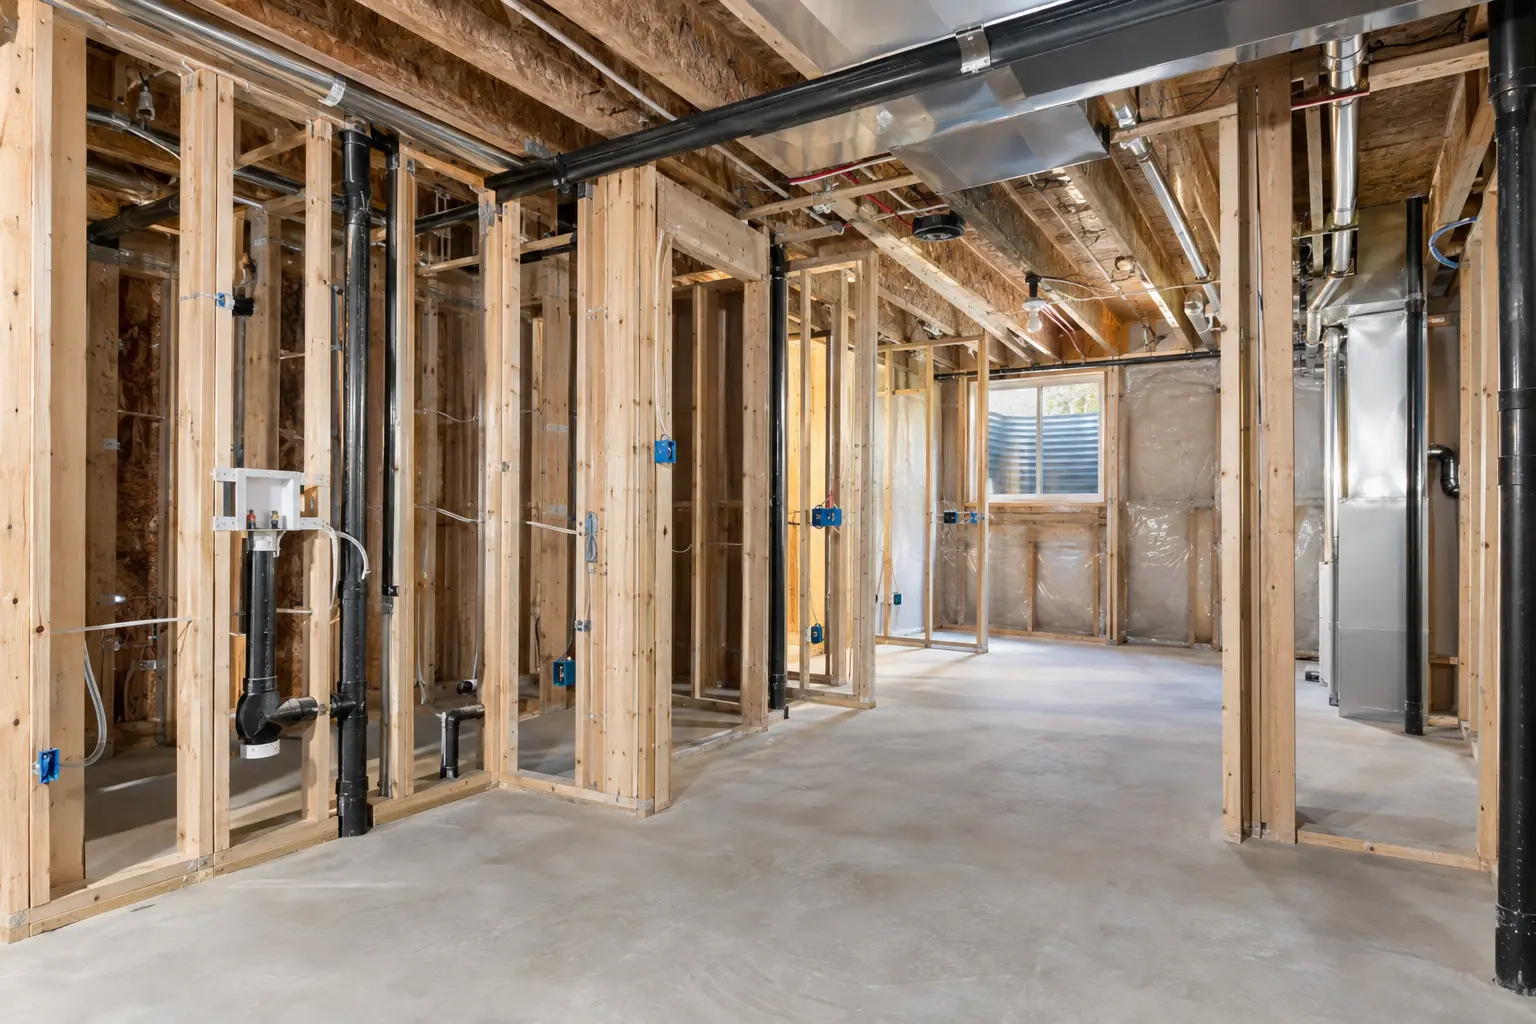
Approval revisions should be carried through the complete drawing set and communicated to the construction team. Work that will be concealed needs to remain accessible until the appropriate review. Inspection items should be documented and corrected before finishes make access difficult.
QUESTIONS HOMEOWNERS ASK
Frequently Asked Questions
It approves a change in use of land, a building or structure in accordance with the Town’s zoning by-law. For a residential basement changing to an accessory dwelling or second suite, Oakville currently requires this separate certificate.
The zoning certificate is not a building permit and does not authorize construction or occupancy. The building-permit and any other applicable approval paths still need to be completed.
The Town’s online application page lists a $300 fee as of September 2026. Municipal fees can change, so confirm the current amount when applying.
The design may need to change. A minor variance may be an option in some cases, but it is a separate application and not a guaranteed result. Discuss the property-specific issue before investing in a final construction package.
Depending on the property, structural design, building permit, heritage review, Conservation Halton approval, tree protection and a development-engineering or site-alteration permit may need to be considered.
KEEP APPROVAL TRACKS DISTINCT
Zoning Review and Building Review Answer Different Questions
The zoning path addresses the proposed use and its relationship to the property. The building-permit path addresses the construction information for the work. A project can require both, and progress in one stream should not be mistaken for final approval in the other.
Before application
Confirm intended use, collect records, survey existing conditions and identify property or service constraints that could change the design.
During review
Log comments, assign responses and coordinate every accepted change through plans, sections, details and affected disciplines.
During construction
Build from the current issued documents, keep work visible for inspections and obtain direction when field conditions differ.
DOCUMENT CONTROL
Treat Every Revision as Part of the Approval Record
Name files consistently, add dates and revision identifiers, and maintain one current drawing set. When a reviewer requests a change, explain the response and identify every affected sheet. Removing an obsolete drawing from the active site set is as important as issuing the new one.
Track the status of the Zoning Certificate of Occupancy, permit application, requested information, issued permit, inspections and final records separately. This prevents an email from one stage being presented as proof that the entire project is complete.
Municipal forms, fees, submission portals and review requirements can change. Confirm current information directly with the Town of Oakville. Archived checklists and neighbouring municipalities can be useful comparison points but are not authority for an Oakville property.
Questions to answer before submission
- Does the package accurately show the current property and basement?
- Are existing, removed and proposed elements visually distinct?
- Do exterior drawings show grade and opening relationships?
- Are structure, plumbing and HVAC coordinated with the floor plan?
- Have all application forms and owner authorizations been checked?
- Is there a process for responding to comments and revising the set?
The drawings and permits service explains the content of a coordinated set. The inspection guide covers the record after issuance.
OWNER CHECKPOINT
Know What Status the Project Has Reached
At any point, the owner should be able to identify what was submitted, what has been approved, what remains under review and which work may proceed. Keep confirmation numbers, issued documents and inspection results together. Do not use informal advice or a partial email as a substitute for the formal record.
Before occupancy or project handover, confirm that the required approval and inspection stages for the actual scope are complete. If the finished basement differs from the accepted drawings, resolve the record rather than filing contradictory documents.
Do Not Let Permit Expiry or Scope Drift Surprise the Project
Record important application and permit dates, conditions and required next actions. If a project pauses, confirm the status before restarting. When the owner adds rooms, an entrance, exterior work or new equipment, determine whether the approved scope and drawings need revision.
Construction should remain traceable to the documents on which reviews were based. A final basement that quietly differs from those documents creates avoidable uncertainty for inspection, maintenance and future transactions.
REQUEST AN ASSESSMENT
Confirm Your Oakville Approval Path
Share the current condition, the result you want and any drawings, permits or inspection information already available.
Project requirements depend on the property, existing conditions and proposed scope.
Discuss Your Basement
Tell us what exists today and what you want the lower level to become.
Please return shortly to request a basement assessment.