
REQUIREMENTS FORM A SYSTEM
The Unit, Property and Construction Must Work Together
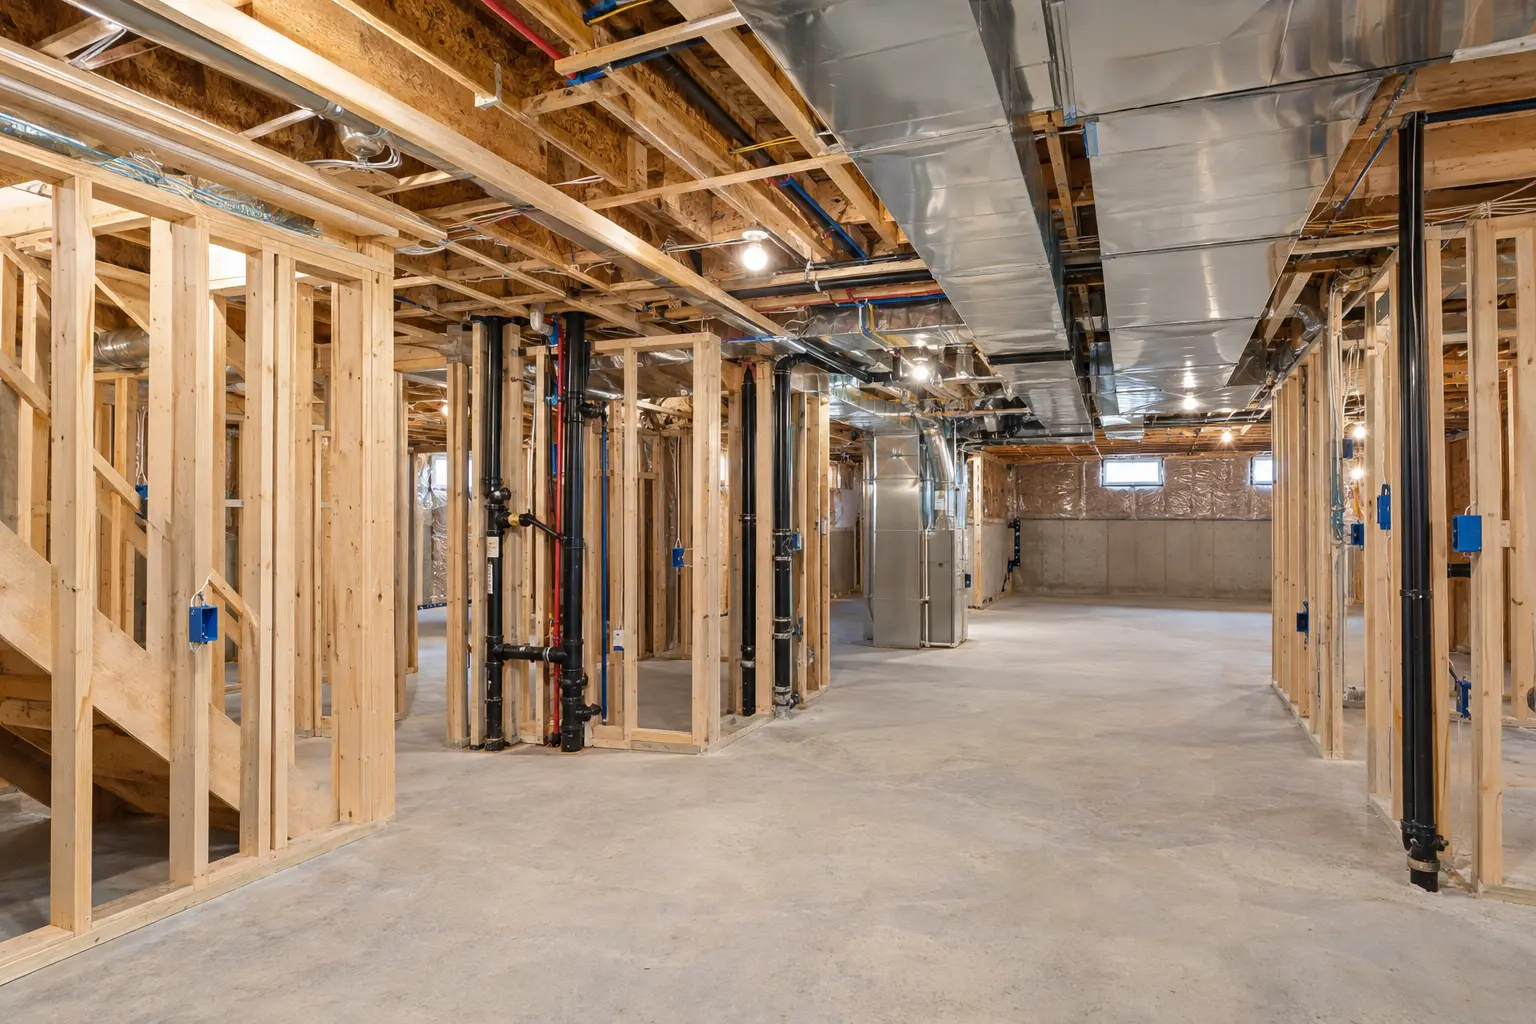
A legal or accessory basement is evaluated as a dwelling arrangement within a specific property. Zoning, access, room configuration, fire safety and building systems are connected. A layout that ignores one of those areas can create redesign later.
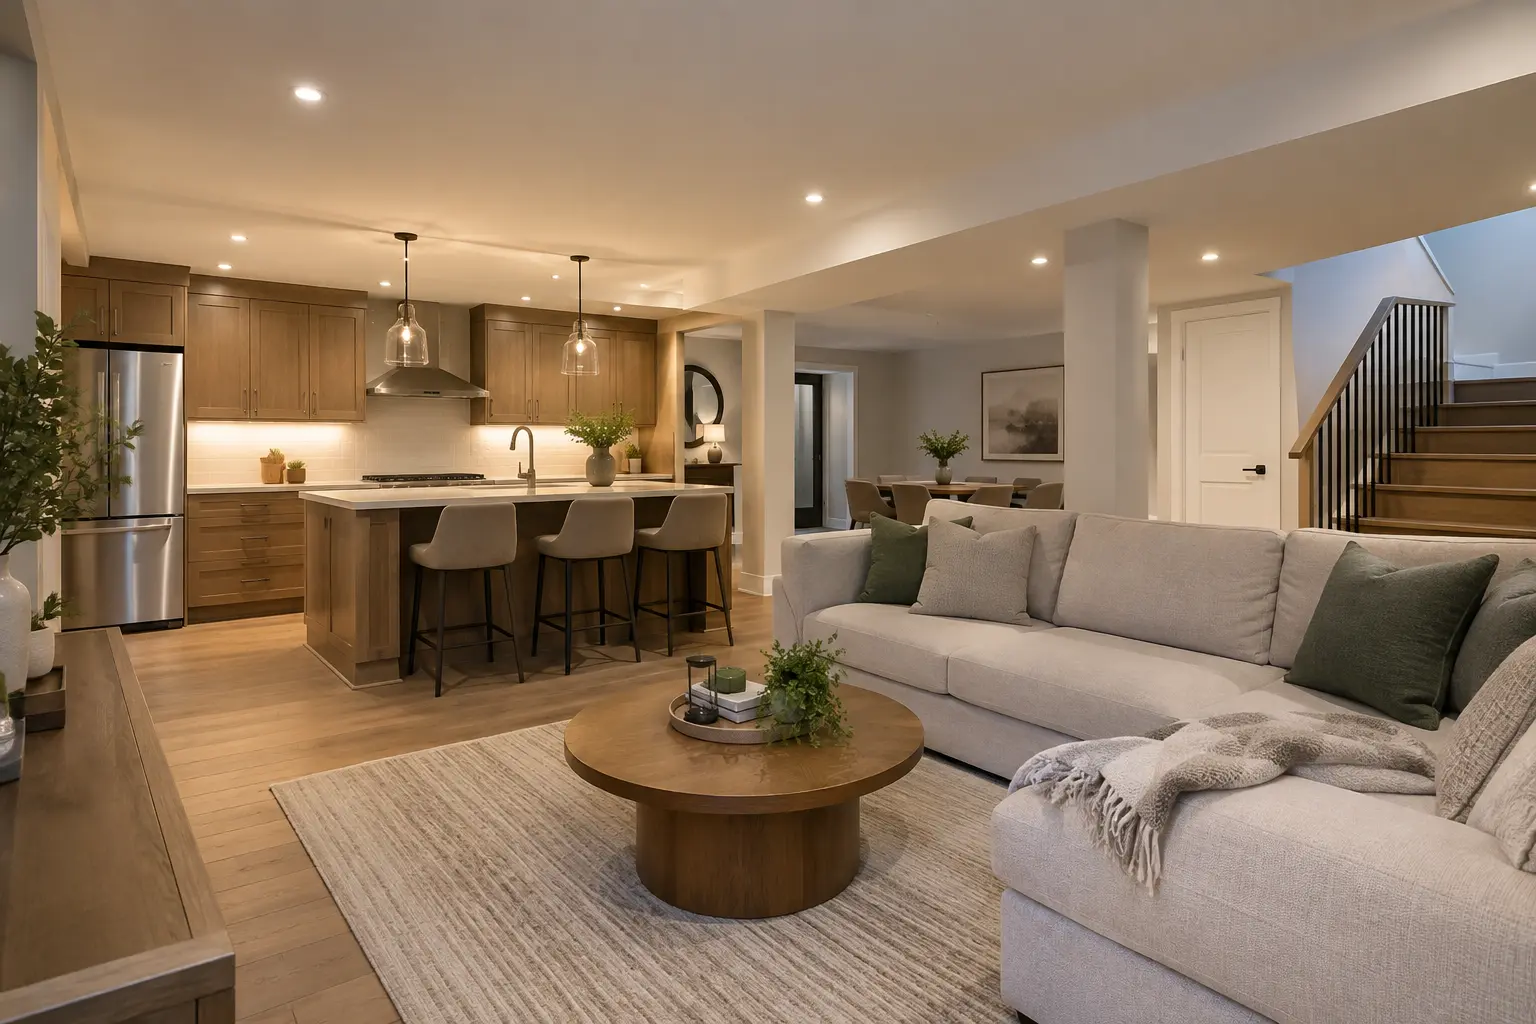
Oakville’s current accessory-apartment guidance describes a bedroom, kitchen, living area, washroom and access to laundry, while allowing combined spaces. The rooms must still fit the existing structure, windows, stairs, mechanical equipment and the approved use.
PROPERTY AND APPROVAL
Zoning Comes Before a Locked Construction Plan
Use the Town’s zoning map to identify the zone and associated by-law for the address. The proposed accessory apartment requires a separate Zoning Certificate of Occupancy under Oakville’s current process, followed by the building-permit path and any supporting approvals that apply.
Site information can include the property survey if available, building footprint, unit location, parking layout, driveway dimensions and floor-area details. Exterior alterations can add heritage, conservation, tree-protection or site-alteration considerations.
ROOMS, ACCESS AND WINDOWS
Plan the Dwelling Around Real Basement Conditions
- Bedroom and living arrangement
- Kitchen location and ventilation
- Washroom and plumbing route
- Laundry access
- Storage and mechanical access
- Entrance and internal circulation
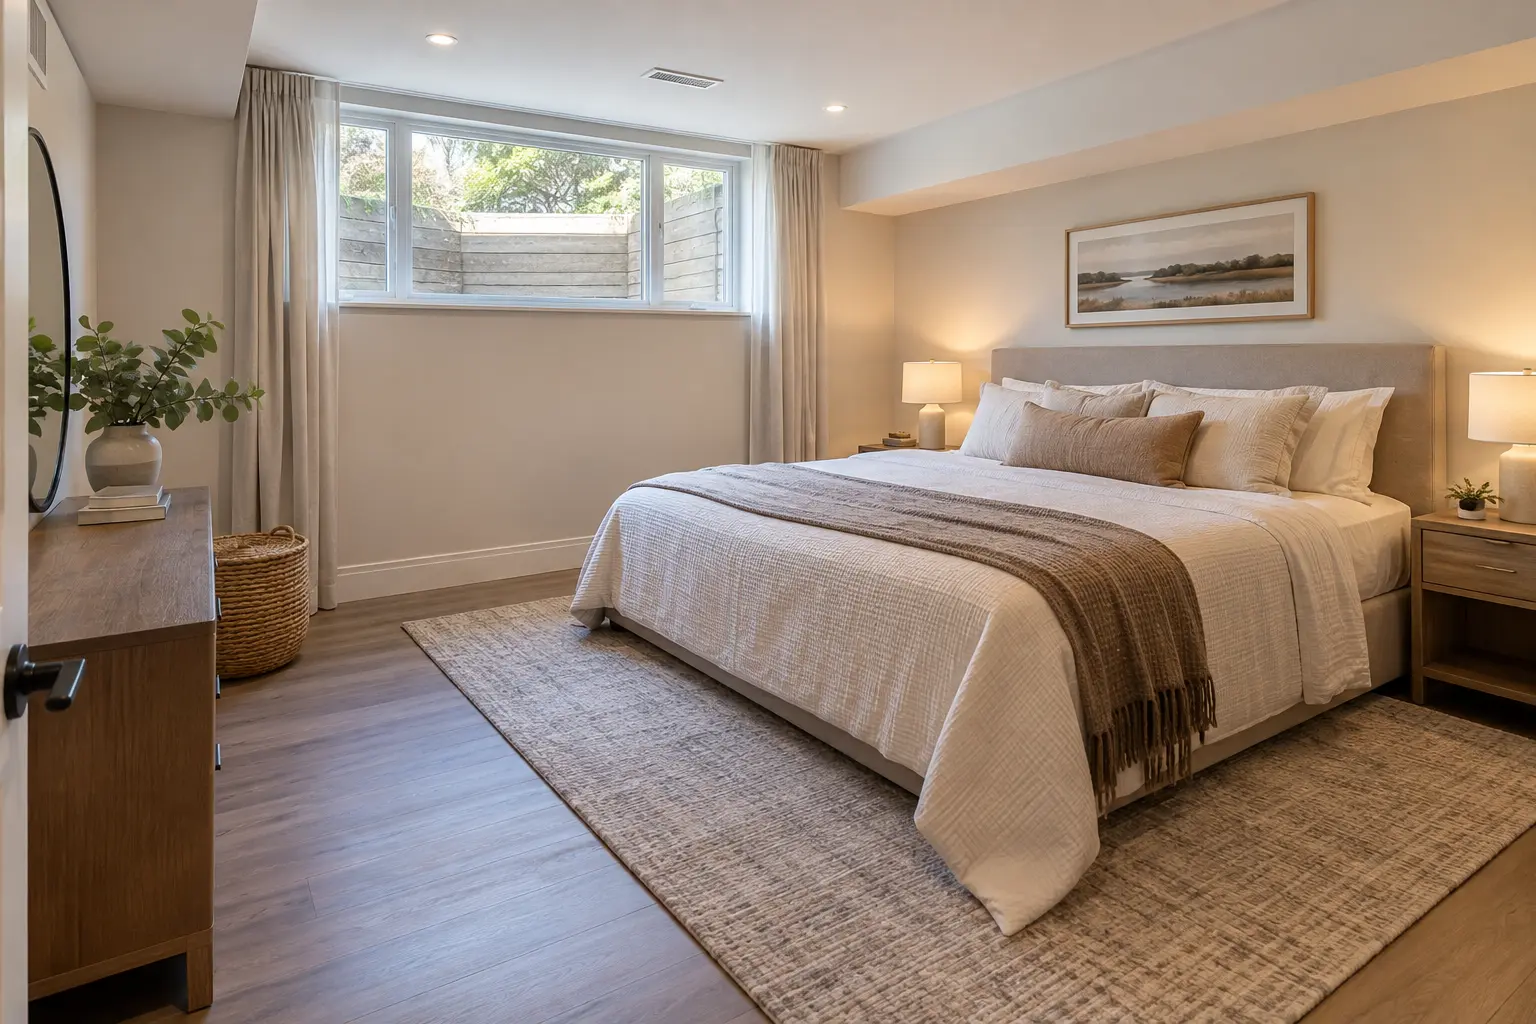
- Bedroom windows
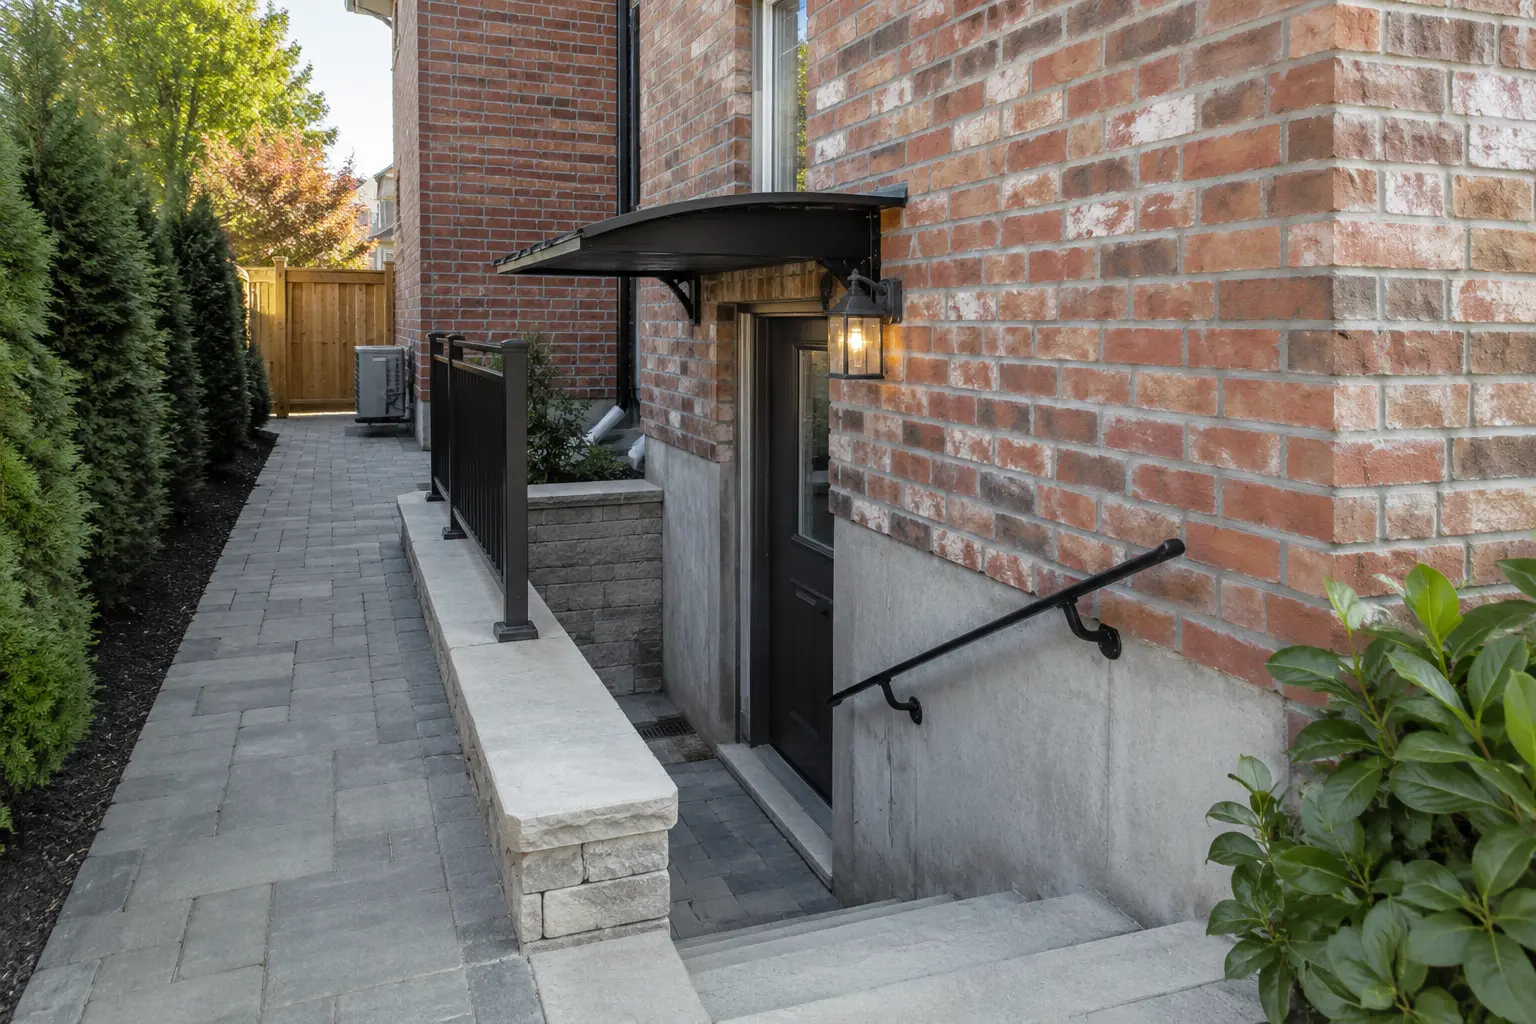
- Basement egress strategy
- Ceiling and headroom conditions
- Exterior stairs and guards
Do not use one window dimension, ceiling-height statement or entrance detail as a universal answer. Existing-house provisions and the complete project context need to be considered in the design.
SAFETY AND BUILDING SYSTEMS
Coordinate What Will Be Concealed
Fire separation, alarms, electrical work, HVAC distribution, plumbing and moisture control should be resolved before finishes. Existing systems may need modification to serve the proposed layout and maintain access for service.
Fire & sound
Coordinate approved separating assemblies, doors, penetrations and acoustic goals without treating them as interchangeable.
HVAC & electrical
Plan supply, return, controls, lighting, circuits, alarms and inspection access around the room arrangement.
Plumbing & moisture
Confirm fixture routes, venting, service capacity, drainage and any existing leakage before walls and floors are closed.
QUESTIONS HOMEOWNERS ASK
Frequently Asked Questions
Start with the property and intended use. Identify the applicable zoning and approval path, document the existing basement and test the proposed layout before treating construction details as final.
Oakville’s current guidance describes access to laundry facilities as part of the accessory-apartment arrangement. The laundry can be planned with the layout and building systems.
Not every project has the same access solution. The unit configuration, existing stairs and doors, exiting strategy and property conditions determine what should be assessed.
When additional plumbing is proposed, Oakville currently requests a water-service calculation to determine whether the existing service is adequately sized or an upgrade is needed.
Do not assume so. The applicable zoning by-law, property configuration and current regulations should be checked for the address. The Zoning Certificate application asks for parking and driveway information.
REQUIREMENTS WORK TOGETHER
Review the Suite as a Property, Building and Operating System
No single dimension or product makes a basement legal. The relevant zoning, building, fire-safety, structural, mechanical, plumbing, electrical and inspection requirements have to be coordinated with the existing house and the proposed use.
Property layer
Use, parking, entrances, exterior changes, grade and site constraints establish the planning context.
Building layer
Rooms, exits, windows, structure, separation, alarms and systems establish how the suite is constructed.
Evidence layer
Drawings, permits, inspections, revisions and closeout records establish what was reviewed and completed.
EXISTING CONDITIONS
Requirements Cannot Be Checked From a Listing Photo
Measure the basement and document exterior conditions. Record ceiling heights at beams and ducts, stair geometry, window operation, door routes, utility equipment, plumbing fixtures and signs of water. Compare those conditions with available municipal records rather than assuming the visible finish matches an approval.
For existing suites, selective openings may be needed to identify framing, insulation, fire-separation layers, service penetrations and concealed wiring or plumbing. The investigation should answer defined questions and produce a correction list tied to drawings.
For new work, coordinate requirements before construction. A layout revision can move a bedroom away from a viable window, force ducts through a protected assembly or create a long plumbing route. Early coordination is less disruptive than correcting completed finishes.
Owner due-diligence file
- Survey and available property drawings
- Permit and inspection records
- Measured existing-condition plans
- Exterior and interior photographs
- Equipment and service information
- Design decisions and accepted revisions
- Final approvals and maintenance documents
Continue with accessory-apartment planning or the Oakville zoning and permit guide.
REQUIREMENT-BY-REQUIREMENT REVIEW
Translate Rules Into Drawing and Field Evidence
For each major requirement, identify how it will be demonstrated. Zoning questions may be shown through site and parking information. Room, stair and opening requirements belong on measured plans and sections. Fire, structure and system work needs coordinated details, product information and visible installation stages.
A checklist is strongest when it links the requirement to a drawing reference, responsible person and verification stage. This avoids discovering at final inspection that a critical condition was never assigned.
Use four review columns
- Question: what condition must be confirmed?
- Evidence: which record, measurement or detail answers it?
- Action: what design or construction work is required?
- Closure: which inspection or document completes the item?
For an existing basement, add a fifth column for restoration so openings and corrections are priced through final finish. For a new suite, add procurement dates where a product choice affects rough-in.
Requirements can interact. Enlarging a window can affect structure and drainage; moving a kitchen can affect plumbing, ventilation, electrical load and ceiling separation. Review the full consequence of each change instead of checking disciplines in isolation.
Final Requirements Review
Before construction begins, compare the current plan with the current approval path one last time. Confirm entrance, parking, room use, windows, ceiling heights, separation, alarms, heating, ventilation, plumbing, electrical work and moisture management are assigned to the appropriate drawings and trades.
Before closeout, repeat the review against the installed work and inspection record. A complete project should have no requirement represented only by an unchecked note or verbal promise. If a condition changed, preserve the accepted revision with the final file.
This two-pass method—before construction and before handover—turns a broad requirements list into project-specific accountability.
Requirements Change When the Scope Changes
Re-run the requirements review whenever a bedroom, entrance, window, kitchen, laundry area or mechanical system changes. A revision that appears local can alter exiting, service loads, ventilation, separation and exterior work.
Record the revised decision and confirm the appropriate reviewers receive it. Do not let a construction convenience quietly redefine the approved use or room function.
At handover, give the owner a short index showing where each approval and inspection record is stored. A requirement that cannot be traced later is harder to verify during maintenance, refinancing or sale. Include the final drawing date and room names used on site. Preserve it with the property file.
REQUEST AN ASSESSMENT
Review the Requirements for Your Basement
Share the current condition, the result you want and any drawings, permits or inspection information already available.
Project requirements depend on the property, existing conditions and proposed scope.
Discuss Your Basement
Tell us what exists today and what you want the lower level to become.
Please return shortly to request a basement assessment.