
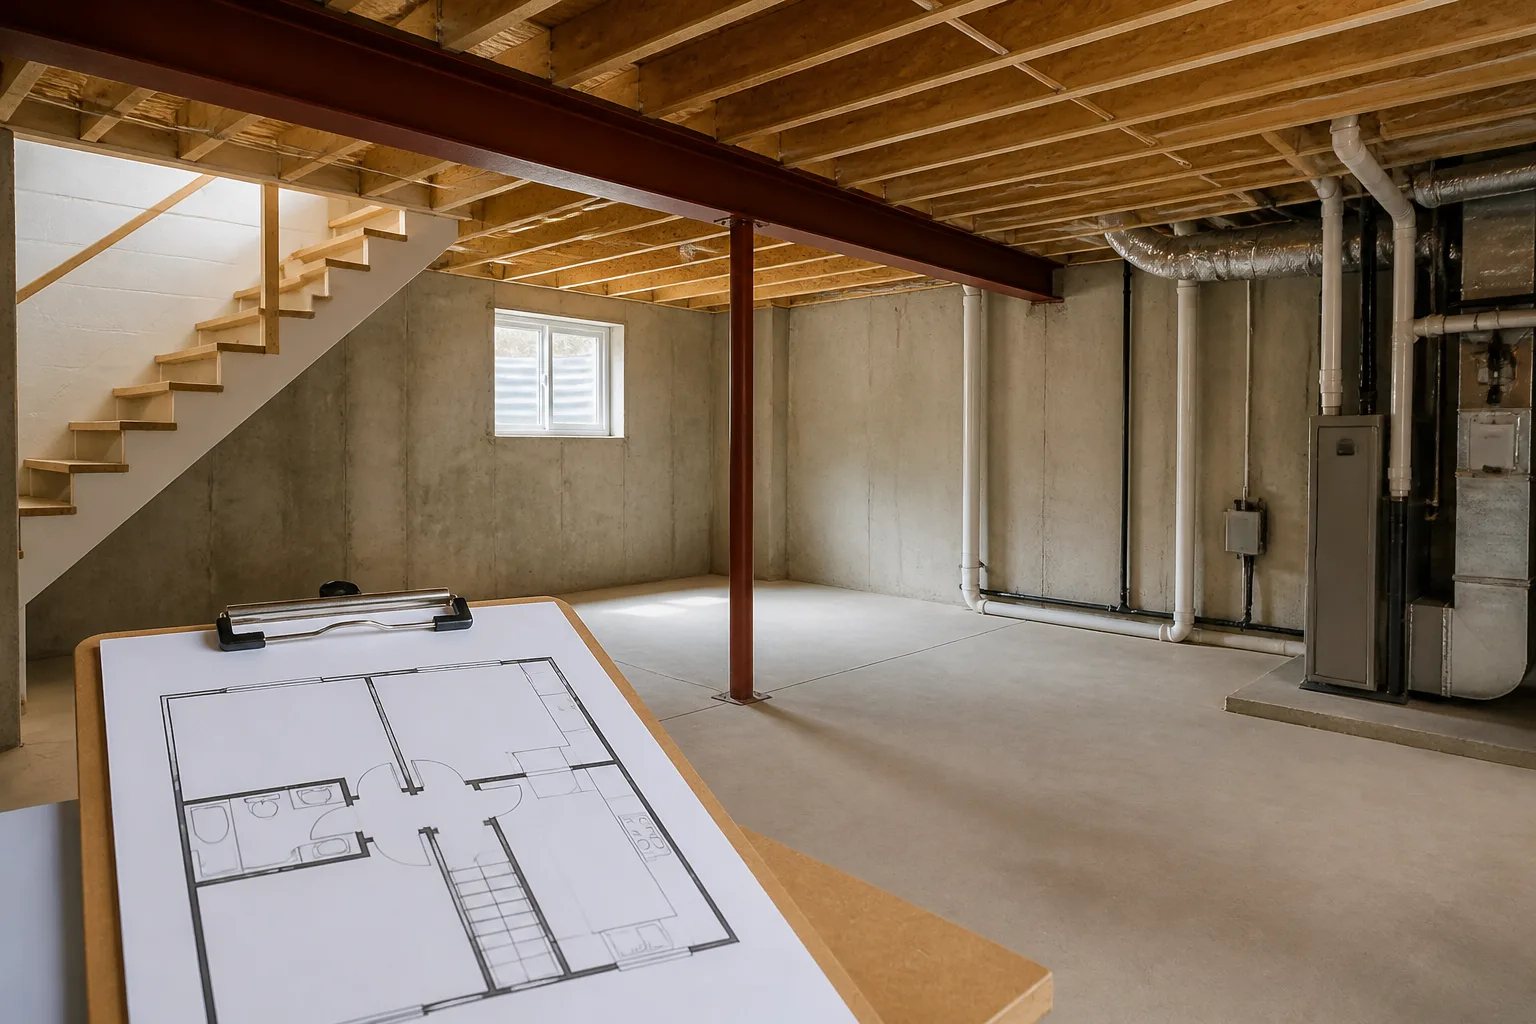
An Oakville basement apartment feasibility assessment should happen before you choose finishes, settle on a bedroom count or request a construction price. The first task is to confirm whether the intended accessory apartment can work with the property’s existing conditions, exterior space, service capacity and approval path. A practical concept follows the house that exists, rather than forcing a generic suite layout into it.
At Oakville Legal Basement, we provide accessory apartment and second suite planning to help connect these early decisions. The goal is not to make a floor plan look complete on paper. It is to identify what the property supports, what needs further investigation, and what must be resolved before detailed drawings and construction begin.
1. Confirm that you are planning a separate dwelling
A finished basement and an accessory apartment can contain similar rooms, but the intended use changes the project. A finished family space remains part of the main dwelling. An accessory apartment is a separate dwelling arrangement, with its own questions about use, access, living functions, safety systems and documentation.
Start by writing down how the basement is intended to function. Will it be occupied independently? Will it include a kitchen, living area, washroom and access to laundry? Will the layout need privacy from the main dwelling? Clear answers shape every later decision, from room placement to approvals.
Do not rely on an existing kitchen, separate door, rental history or a previous listing as proof that the basement is already approved for that use. Existing features are evidence to investigate, not a substitute for property records, drawings, permits and inspections.
2. Build the concept around conditions that cannot easily move
The stairs, foundation walls, structural beams and posts, plumbing stacks, electrical panel, furnace, ducts and existing windows are often the most influential parts of a basement plan. Moving or working around them can affect cost, ceiling height, room usability and access for future maintenance.
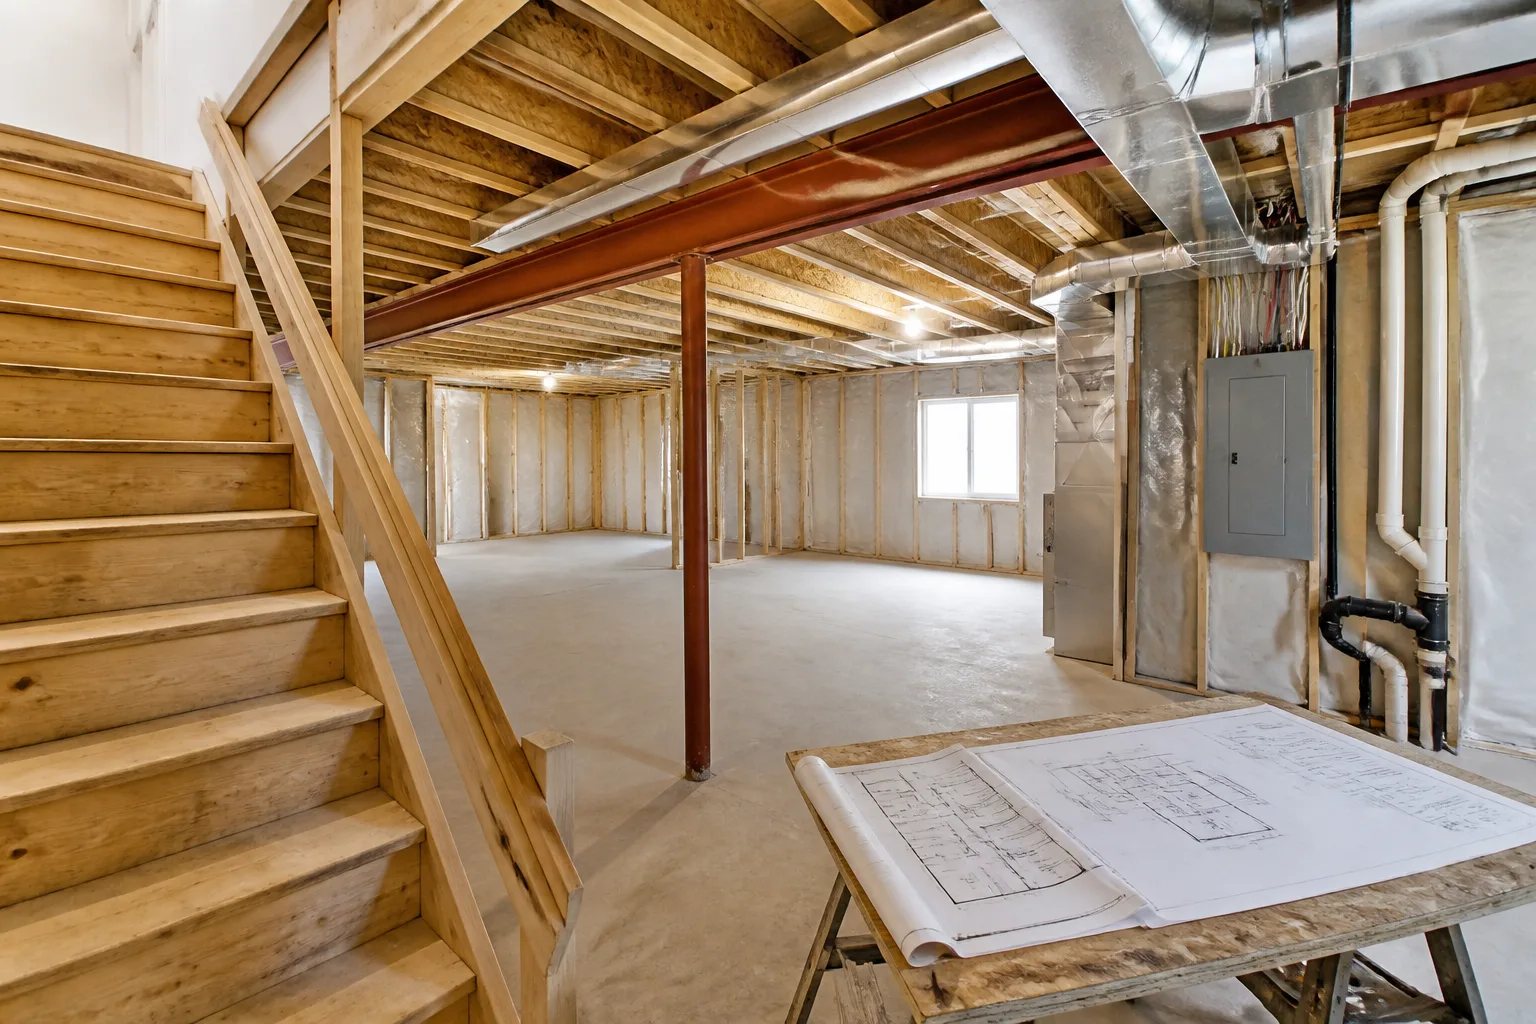
Map these fixed conditions before assigning rooms. Then test whether the entrance, living space, bedrooms, kitchen, bathroom, laundry, storage and utility areas can work together without creating narrow routes, blocked equipment or doors that collide with furniture.
For example, moving a kitchen may also change drainage and venting routes, electrical requirements, exhaust planning, bulkheads and the assemblies around penetrations. A bathroom placed near existing plumbing may simplify one part of the work, but it still needs enough space for fixtures, ventilation and serviceable shutoffs. Good planning considers the connected consequences rather than evaluating each room in isolation.
Test daily use, not just room labels
- Check that doors, windows and equipment remain reachable after furniture is in place.
- Trace the route from the entrance to the living area, bathroom and bedrooms.
- Preserve access to panels, valves, filters, cleanouts and mechanical equipment.
- Review ceiling obstructions along the routes people use most often.
- Plan storage for both occupants and building maintenance needs.
Comparing two viable concepts is often more useful than refining the first sketch. One option may fit more rooms but require difficult drain relocation or create poor daylight. Another may preserve windows, use fewer partitions and provide a more direct circulation path. The stronger concept balances function, construction complexity and the approval path.
3. Treat access, windows and drainage as one decision
Exterior access is not simply a door-location choice. A side entrance or below-grade walkout affects the interior landing, foundation structure, exterior grade, drainage, utilities, stairs, guards, lighting and winter maintenance. It must also fit the site’s available space and the basement layout.
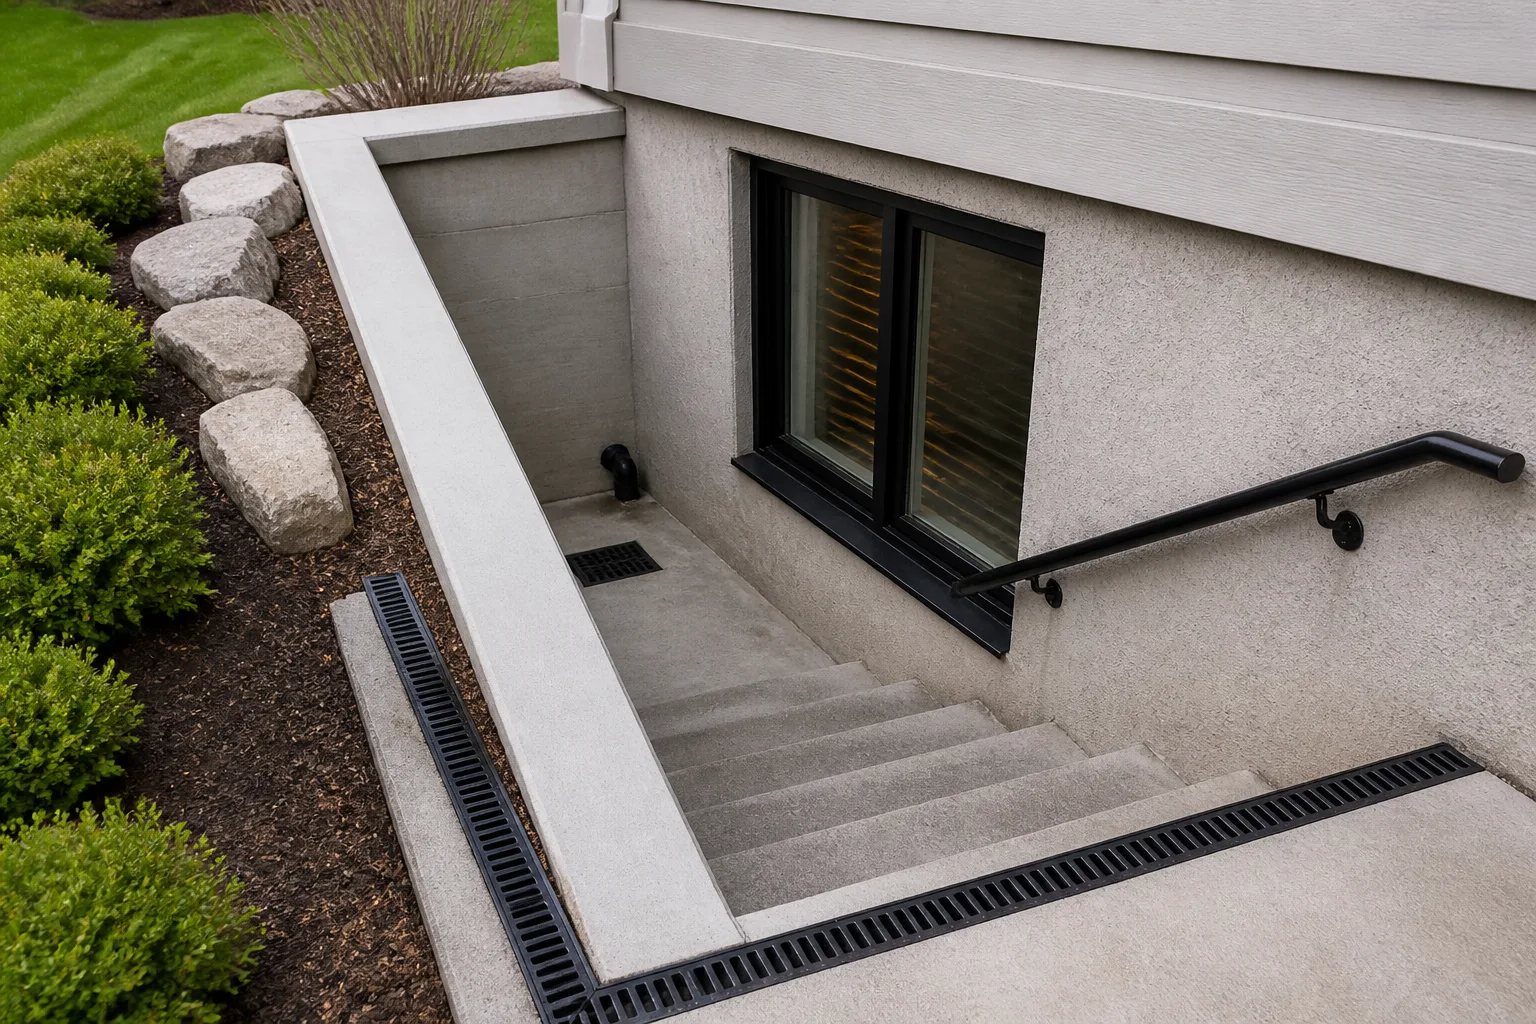
A side entrance can involve less excavation where the grade and basement elevation allow a workable landing. A below-grade walkout may provide direct access to a lower basement floor, but it adds excavation, retaining conditions, waterproofing and a stair area where water can collect. Neither option should be evaluated as a door-only upgrade. Our guide to separate basement entrances and walkouts explains the connected factors in more detail.
Bedroom windows deserve the same coordinated review. Window operation, clear opening, exterior grade, well configuration and drainage all matter. An existing basement window should not be assumed to support a proposed bedroom simply because it brings in light.
Water management needs attention before insulation, flooring and cabinetry conceal the foundation. Watch for staining, odours, peeling coatings, rust, cracked finishes, condensation or water around windows and entrances. The timing of moisture can help identify the water path: intense rain, spring thaw, humid weather and plumbing use point to different possibilities. Review our basement moisture and drainage planning guidance before selecting interior assemblies over a known or unexplained condition.
Planning priority
Do not price a basement apartment from a generic floor plan
An entrance location, existing drainage condition, beam, plumbing stack or service-capacity issue can change the workable layout and construction scope. Resolve those constraints before relying on a room count or finish-based estimate.
4. Check building capacity before drawing the final layout
An accessory apartment adds rooms, fixtures and equipment demands that the house’s existing systems may not have been designed to serve. Early review should consider water service, drainage, electrical capacity, heating, ventilation, equipment access and the routes needed to distribute those services.
For example, Oakville’s current accessory-apartment checklist identifies a water-service calculation when additional plumbing is proposed. Kitchen and bathroom decisions therefore affect more than cabinet and fixture selections. They can influence water-service review, drain and vent routing, ventilation, electrical loads and the ceiling space available below the main floor.
Mechanical coordination is equally important. Supply and return air locations, exhaust routes, ducts and equipment access should follow the room arrangement, not be improvised after framing. Electrical panels, plumbing shutoffs and furnace filters need to remain accessible after the suite is complete.
Before walls and ceilings are closed, the drawings should coordinate framing, plumbing, electrical work, heating and ventilation, fire-separation details, insulation and penetrations. A last-minute duct or drain route can conflict with a protected ceiling assembly, while unplanned openings can complicate work that needs to remain visible for inspection.
5. Separate the zoning path from the building-permit path
For a residential basement changing to an accessory dwelling or second suite, Oakville’s current process includes a separate Zoning Certificate of Occupancy. This is distinct from the building permit. In simple terms, zoning review considers whether the proposed use fits the property and applicable zoning framework, while the building-permit process addresses the proposed construction and safety information.
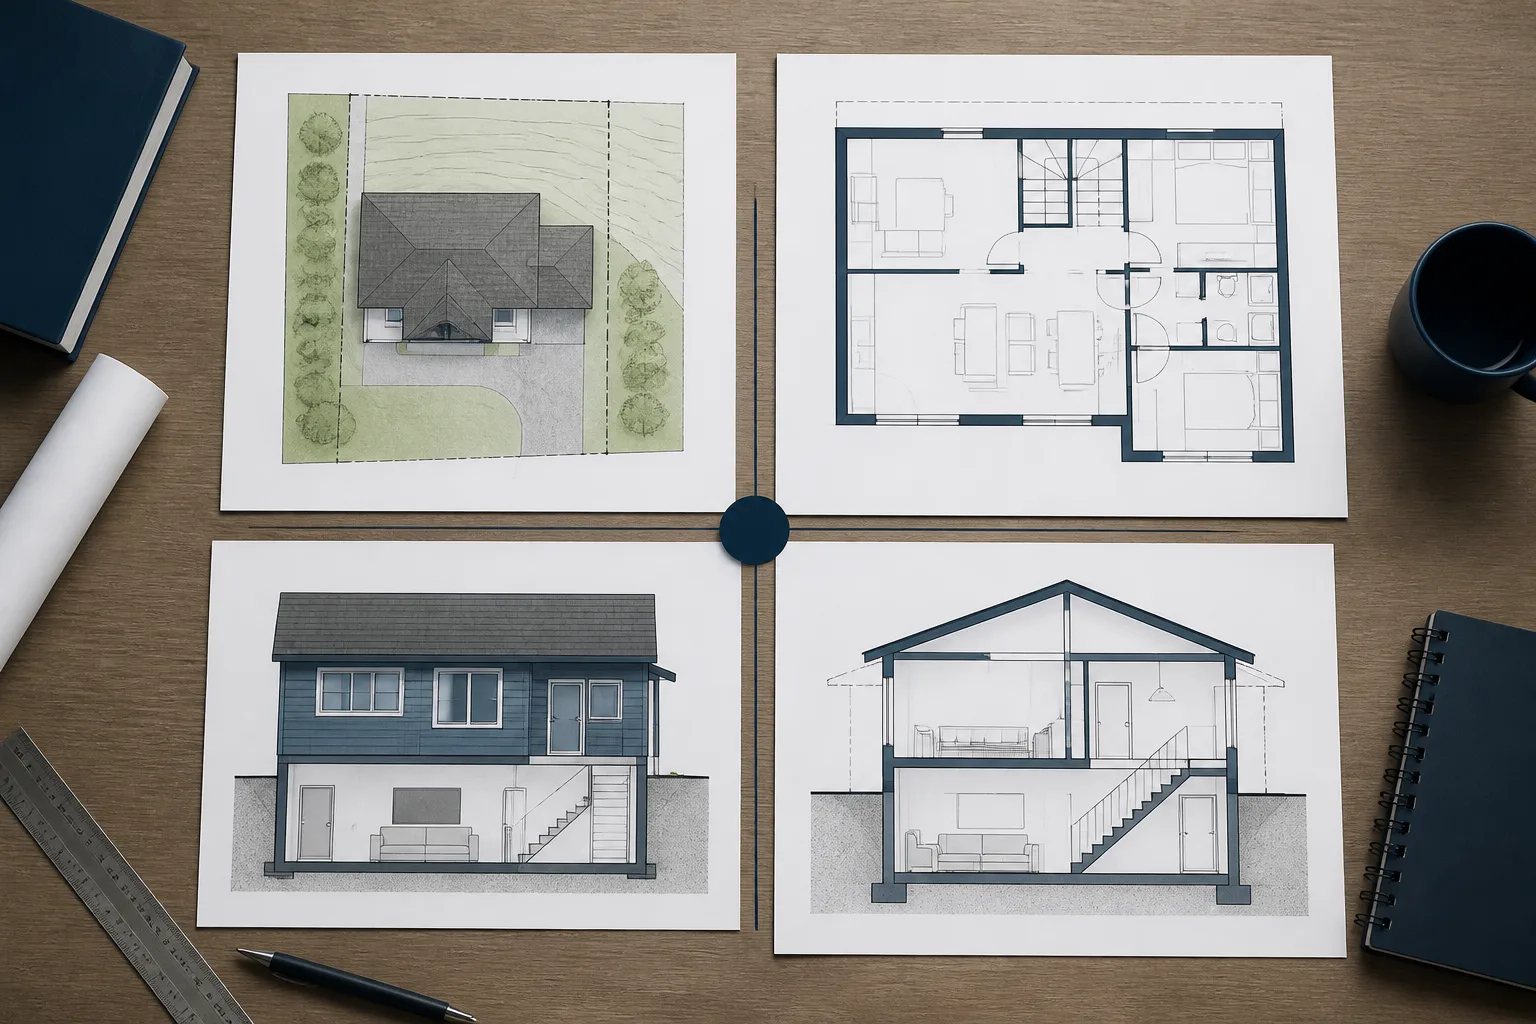
One approval should not be mistaken for the other. A zoning certificate does not authorize construction or occupancy on its own, and a construction detail does not resolve a zoning concern. The property information, intended use, drawings and later revisions should remain consistent across both streams.
Depending on the property and scope, the work may also require site or elevation information, fire-separation details, HVAC information, designer forms, water-service information, or property-specific review related to exterior changes, trees, heritage, conservation or site alteration. Requirements and municipal processes can change, so confirm current Town of Oakville requirements for the specific project.
We offer basement drawings, zoning and permit coordination to help translate the selected concept into a coordinated submission. Clean revisions matter: if a window, entrance, room arrangement or exterior grade changes, update every affected plan, elevation, section and detail rather than treating the change as isolated.
6. Use a feasibility record to expose risks before pricing
A useful feasibility review ends with a decision record, not a mood board. It identifies the preferred concept, alternatives considered, current approval questions, missing information, required investigations, system-capacity concerns and the broad construction scope. That gives you a better basis for comparing pricing because the assumptions are visible.
Classifying findings can make the discussion more disciplined:
- Green: conditions that have been verified and support the concept.
- Amber: items that need records, measurements, targeted openings or municipal confirmation.
- Red: conflicts that prevent the current concept from moving ahead as drawn.
This approach helps avoid spending heavily on finish selections while a major entrance, drainage, structural or service issue remains unresolved. It also gives future drawings a factual starting point instead of forcing designers and trades to rediscover basic conditions after the scope has been priced.
Before detailed drawings
Feasibility review checklist
Gather the facts that affect whether the concept can move into coordinated drawings and approvals.
- Define the intended independent use of the basement.
- Collect available surveys, permits, drawings and inspection records.
- Measure the basement, stairs, windows, beams and service areas.
- Document exterior access, grade, parking, drainage, utilities and window wells.
- Identify moisture history and investigate unresolved signs before framing.
- Review water, drainage, electrical, heating and ventilation capacity.
- Record approval questions, required investigations and concept alternatives.
7. Plan construction around inspections and future records
Construction is easier to control when the drawings, permit scope and inspection stages all describe the same work. Framing, rough-ins, insulation, fire-safety work and other concealed assemblies may need to remain accessible until the appropriate review is complete. Closing walls too early can mean reopening finished work simply to verify what is behind it.
Keep the current drawings on site, record accepted changes and photograph important concealed work with clear room references. At closeout, retain approved drawings, permits, inspection information, trade documents, selected product records and manuals in one property file. That record is useful when equipment needs service, a wall is opened later or the property changes hands.
Our legal basement project process outlines how assessment, planning, approvals, construction, inspections and closeout can be coordinated. The central principle is consistent throughout: a successful basement apartment is supported by evidence, drawings, construction and inspections that all tell the same story.
Starting with a feasibility review does not guarantee that every initial idea will proceed unchanged. It does give you the right questions early enough to revise the concept before exterior work, framing and finishes make those changes more costly.
Helpful answers
Frequently Asked Questions
Start with the property, not the finish selections
Share your current basement condition, intended use and any available drawings or permit records so we can assess the next planning steps.