
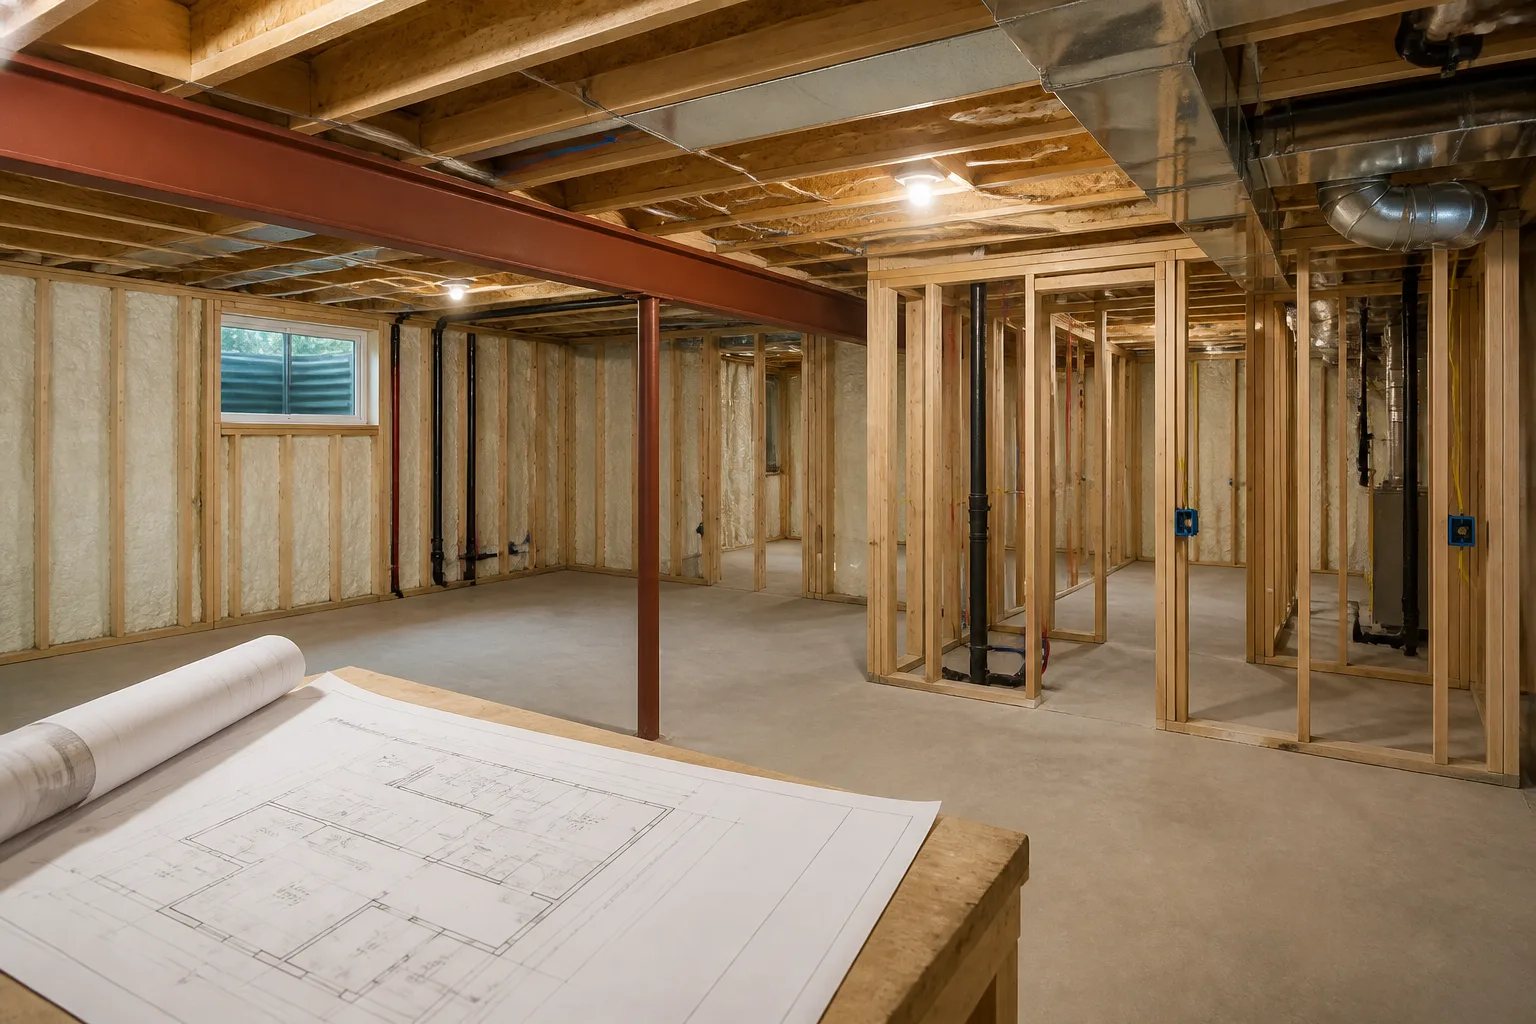
Planning a new legal basement suite in Oakville begins with the property and intended use, not with a bedroom count or finish selections. A self-contained accessory apartment has to work as one coordinated project: zoning and site information, a practical layout, safe access, windows, fire separation, plumbing, heating, ventilation, electrical work, moisture management, permits and inspections all need to support the same proposed use.
At Oakville Legal Basement, we help homeowners plan and build new legal basements from the early property review through construction and project closeout. The most efficient time to resolve major constraints is before framing, rough-ins and exterior work make changes expensive.
Start by confirming the intended use and property fit
A family-use finished basement and an accessory apartment may contain similar rooms, but they are different projects. A separate dwelling arrangement changes the approval path and the questions the design must answer. Oakville’s current process identifies a separate Zoning Certificate of Occupancy for changing a residential basement to an accessory dwelling or second suite. That certificate is distinct from a building permit and does not itself authorize construction or occupancy.
Before committing to a layout, the proposed use should be tested against the property. The review can include the applicable zoning, driveway and parking information, unit area, existing openings, exterior access, grading and the implications of any proposed exterior changes. Depending on the property and scope, exterior work can also bring additional considerations involving trees, heritage, conservation or site alteration.
This early work prevents a common problem: developing a detailed suite plan first, then discovering that an entrance, parking arrangement, window location or site condition requires the layout to be reconsidered. Our accessory apartment planning service focuses on testing these connected decisions before the construction scope is locked.
Key planning point
A Zoning Certificate and a building permit serve different purposes
For a residential basement changing to an accessory dwelling or second suite, Oakville’s current process includes a separate Zoning Certificate of Occupancy. It is distinct from a building permit and does not itself authorize construction or occupancy. The proposed use, property information and construction documents need to remain coordinated through both paths.
Plan the layout around the conditions that cannot easily move
A useful basement layout starts with fixed constraints: the existing stair, structural posts and beams, plumbing stacks, electrical panel, mechanical equipment, ducts, windows and possible exterior door locations. These elements determine where rooms can work without blocking service access or creating awkward circulation.
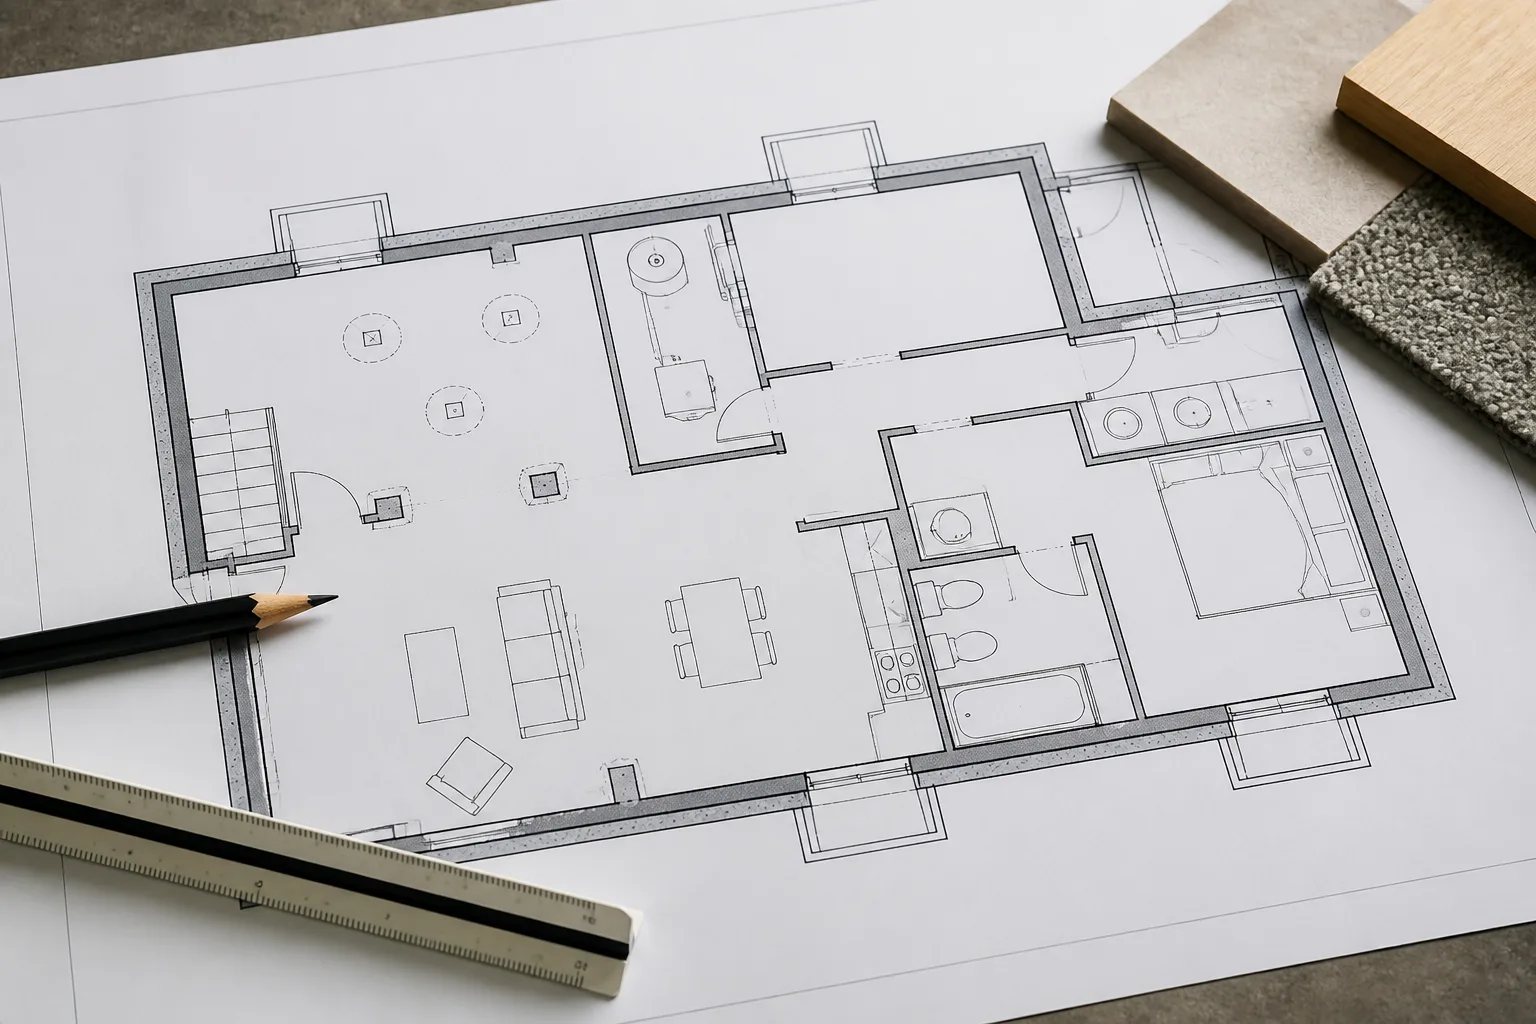
Oakville’s current guidance describes an accessory-apartment arrangement with a bedroom, kitchen, living area, washroom and access to laundry, while allowing combined spaces. The final layout still has to suit the specific basement and approved use. A compact suite can feel functional when the route from the entrance to the living area is direct, storage is intentional and occupants do not have to pass through a bedroom or utility room to reach other spaces.
Details to test before drawings are finalized
- Bedroom planning: usable wall length, door swings, closet access, heating, window location and the relationship between the window and exterior grade.
- Kitchen planning: appliance locations, workable clearances, drainage and venting routes, electrical capacity and exhaust coordination.
- Bathroom planning: drainage, venting, waterproofing, shutoffs and serviceable fixture connections.
- Ceiling planning: beams, ducts, drains and bulkheads, particularly along circulation routes where headroom matters most.
- Mechanical access: a plan for reaching panels, valves, filters, equipment and cleanouts after the suite is complete.
A kitchen move, for example, is not only a cabinetry decision. It can change the plumbing route, ventilation approach, electrical circuits, ceiling depth and the design of adjacent fire-separation assemblies. Coordinated basement designs and layouts identify these dependencies on paper rather than after walls are built.
Design access, windows and exterior work as part of one system
Access and windows need to be assessed with the interior plan and the property, not chosen as isolated upgrades. A separate entrance or walk-up can involve excavation, structure, stairs, headroom, guards, drainage, grading, utilities, trees and exterior approvals. The path from that entrance also needs to fit the basement circulation and the planned room arrangement.
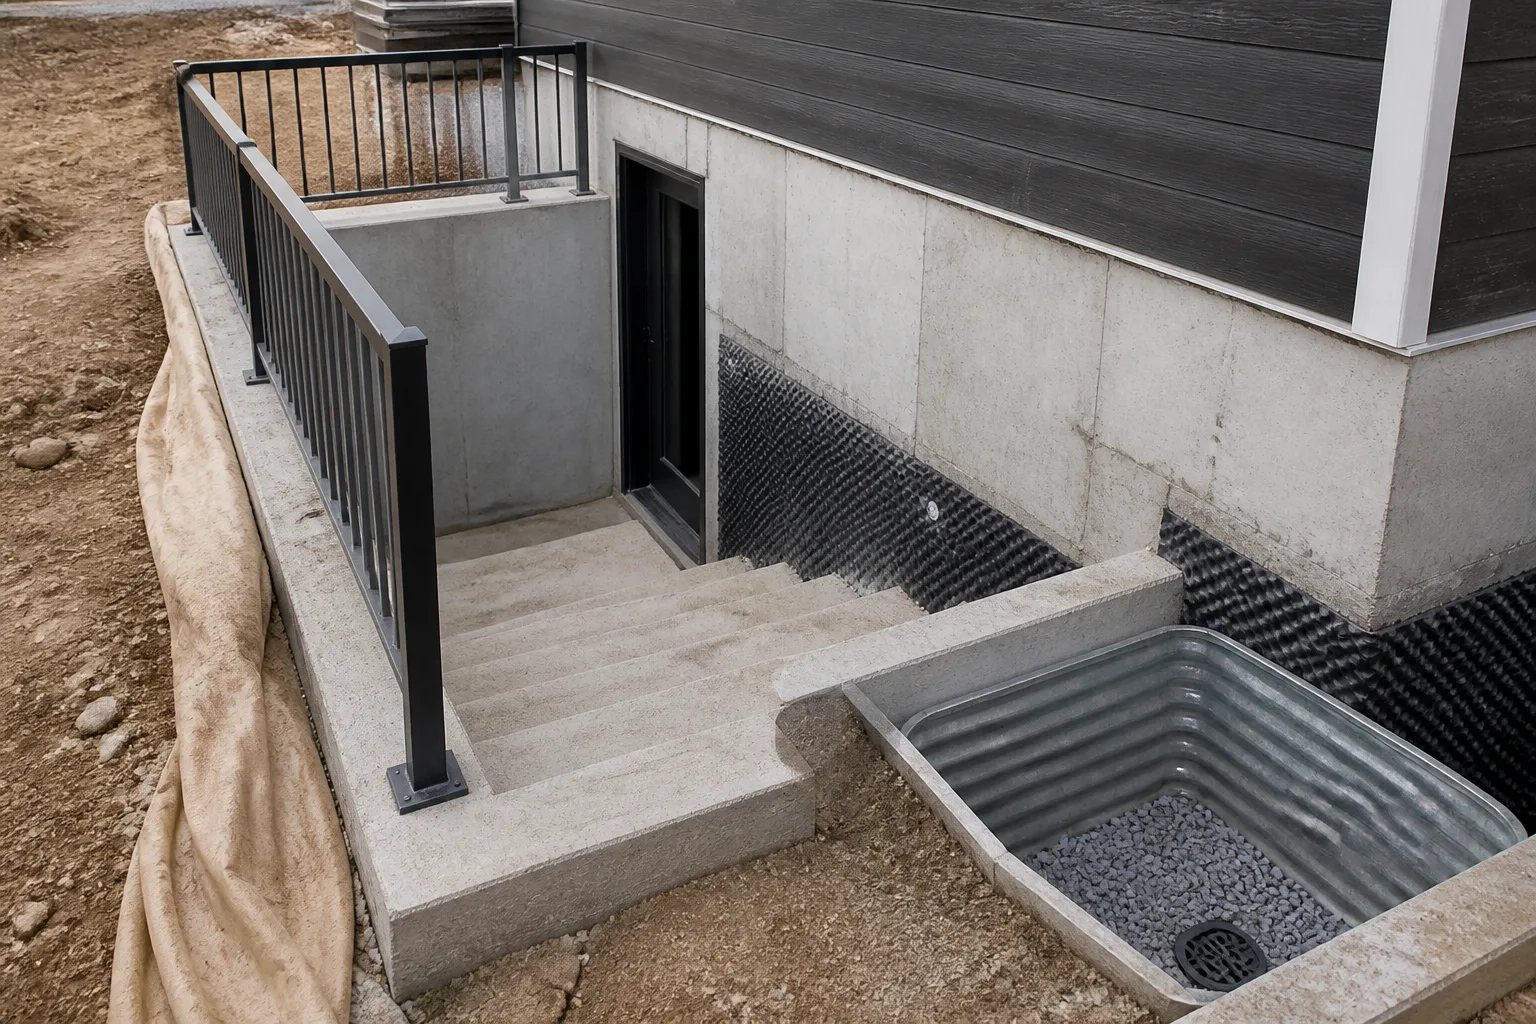
Similarly, bedroom windows and exterior wells need project-specific design. It is risky to rely on a single online dimension or assume that an existing window automatically supports a proposed bedroom. Window operation, clear opening, exterior grade, well configuration, drainage and the full project context all matter.
Early coordination is especially valuable when an exterior opening affects foundation work or drainage. Once an entrance location and window strategy are established, the layout, structure and exterior work can be developed together. Learn more about separate basement entrances and walkouts and basement egress windows and exterior openings before treating either as a stand-alone decision.
Coordinate the systems behind the walls before finishes begin
A legal basement suite is not simply a finished lower level with a second kitchen. The work behind the drywall is what allows the finished rooms to function safely, remain serviceable and align with the approved scope.
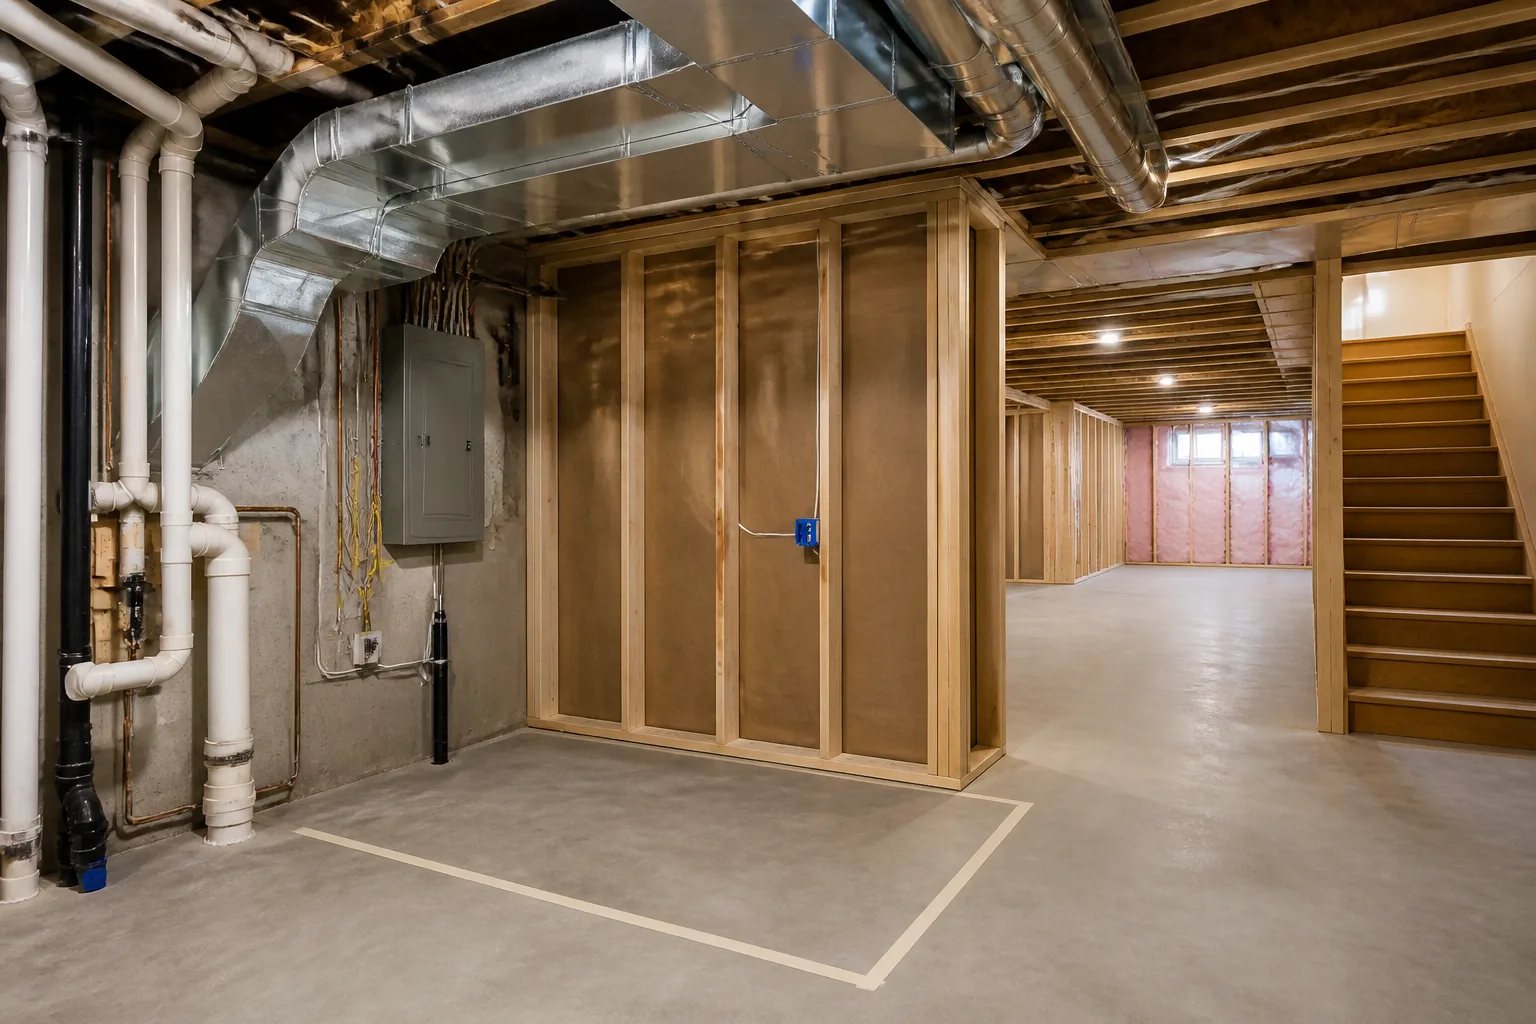
Fire separation, alarms, framing, insulation, plumbing, electrical distribution, HVAC supply and return air, ventilation, moisture control and service access should be coordinated before the walls and ceilings are closed. These disciplines overlap. A new duct route can affect a protected ceiling assembly, while plumbing penetrations and electrical boxes need to be planned with the surrounding construction rather than addressed as last-minute patches.
Additional plumbing fixtures also deserve an early review. Oakville currently requests a water-service calculation when additional plumbing is proposed so the existing service size can be evaluated. Kitchen and bathroom placement can therefore affect more than the branch drains visible on a floor plan.
Moisture management belongs in this stage as well. Before investing in insulation, flooring and cabinetry, investigate signs of leakage, foundation moisture, drainage concerns or sump-related issues. Finishing over an unresolved water condition can put the most expensive materials at risk and may make later repairs more disruptive.
Before construction
Pre-construction coordination checklist
Resolve these connected items before walls and ceilings begin to conceal the work.
- Confirm the intended use, applicable zoning path and property information.
- Document the basement footprint, stairs, windows, structure, plumbing and mechanical equipment.
- Coordinate the layout with entrance options, exterior grade, windows and service access.
- Align structural, plumbing, HVAC, electrical, fire-separation and moisture-management decisions in the drawings.
- Identify inspection stages and keep affected work accessible until reviewed.
- Record accepted changes so the installed work remains traceable to the current drawings.
Use drawings and approvals to guide the build
Drawings should show more than attractive room layouts. A coordinated package communicates the site and floor plans, elevations and sections where needed, structure, fire-separation details, HVAC information, plumbing and electrical decisions, exterior work and other information required for the scope. If an entrance or window affects grade or structure, the related details should agree across the documents.
Oakville’s current checklist can require items such as site and elevation information, floor plans with fire-separation details, HVAC information, water-service calculations, designer information, a tree-protection declaration, zoning approval and applicable heritage or conservation approvals. Engineered walk-up details may also be needed when applicable. Requirements are property-specific, so a checklist should guide the investigation rather than replace it.
We provide basement drawings, zoning and permit coordination to help connect property information with the proposed construction. The useful distinction is simple: the zoning path addresses whether the proposed use fits the property, while the building-permit path addresses the construction. Both must stay aligned when the plan changes.
Build around inspection stages, not around the finish schedule
Inspections are milestones in the construction sequence, not paperwork to address at the end. Framing, insulation, plumbing, HVAC, electrical and fire-safety work may need to remain accessible until the appropriate review has occurred. Covering walls or ceilings too early can require demolition and restoration simply to verify work that was already completed.
A practical construction sequence generally moves from approved scope and any required exterior or structural work, through framing and rough-ins, then insulation and separation work, followed by finishes. The precise order varies with the project, but the principle remains: do not hide work before its required inspection stage or before all affected trades have coordinated their details.
Keep current drawings available on site, record accepted revisions and photograph important concealed work with clear room references. If a field condition changes the layout, plumbing route, bulkhead or exterior work, pause the affected area long enough to determine whether the drawings, approvals, price or schedule also need to change. Our Oakville legal basement project process explains how assessment, zoning, design, applications, construction and closeout fit together.
Close the project with a usable property record
Visual completion is only one part of project completion. At closeout, doors, windows, alarms, lighting, exhaust fans, fixtures, controls and service access should be checked under normal use. Exterior wells, drains, grading and guards also need attention where they are part of the work.
Keep the current approved drawings, permits, inspection information, accepted revisions, trade documents, product manuals, warranties and selected photographs of concealed work together in one property file. This record helps with future maintenance, later alterations and a future sale because it connects the finished basement to the approved scope and documented construction.
A new legal basement suite is most successful when the property review, plans, construction and inspections all tell the same story. Resolving the hard questions early gives the project a clearer route from an unfinished basement to a completed accessory apartment.
Helpful answers
Frequently Asked Questions
Discuss Your New Basement Suite Plan
Share your current basement condition, intended use and any drawings or property information already available.