
TWO COMPLETE LIVING ARRANGEMENTS
Two-Unit Dwelling Conversion Is a Whole-House Project
“Two-unit dwelling conversion” is a common search and project term for changing one house so it contains two self-contained homes. In Oakville, a basement second unit is addressed in current Town project guidance as an accessory apartment. The words matter because the municipality, designer, contractor and homeowner need to be discussing the same proposed use.
This is not simply a request to add a kitchen to a finished basement. The project connects property zoning, parking and access with the house structure, fire and sound separation, exits, windows, plumbing, heating, ventilation, electrical work and the day-to-day independence of both units. A decision in the basement can affect the upper dwelling, and an existing upper-floor system can limit what is practical below.
Begin by defining the intended arrangement in plain language: who uses each unit, which rooms and services belong to each, where occupants enter, how laundry is accessed and which equipment remains shared. That program becomes the basis for zoning review, measured drawings and technical coordination.
PROPERTY FEASIBILITY
Confirm the Site Before Designing Rooms
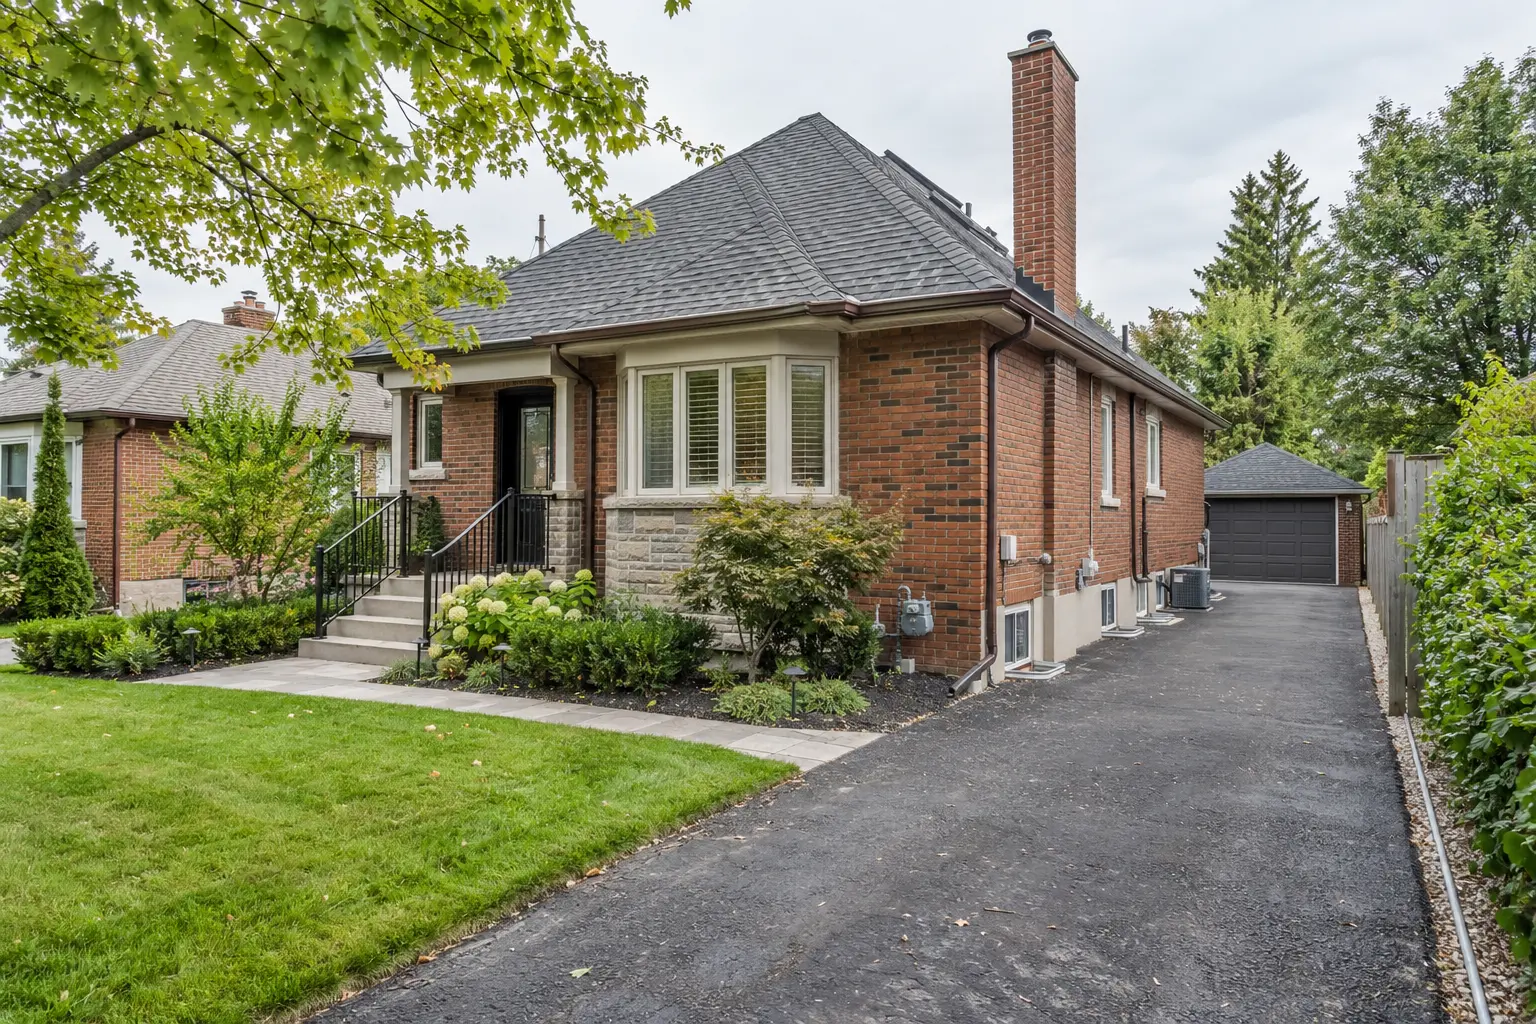
Oakville housing varies from mature lots in Bronte, Kerr Village, College Park and Falgarwood to newer homes in River Oaks, Glen Abbey, West Oak Trails and north Oakville. Similar-looking floor plans can sit on very different lots, grades and zoning conditions. A generic basement layout cannot answer whether a particular property supports the proposed conversion.
Collect the legal address, survey or site information, current floor plans if available, permit history and clear photographs of every side of the house. Record driveway and parking conditions, side-yard width, retaining walls, window wells, exterior stairs, utility equipment, mature trees and where roof and surface water travel. If the proposal changes windows or doors, the exterior elevations and surrounding site conditions become part of the design problem.
Questions for the feasibility record
- What zoning provisions apply to this property?
- How will required parking and access be demonstrated?
- Is the proposed entrance compatible with grade and drainage?
- Are heritage, tree or conservation reviews potentially relevant?
- Can bedrooms work with the available exterior openings?
- Where can mechanical and electrical equipment be serviced?
- Does the existing water, drainage and electrical infrastructure support the plan?
- What information is missing and who will verify it?
The purpose of feasibility is not to decorate a plan. It is to expose the conditions that could change unit layout, project cost or the approval path while changes are still inexpensive to make.
ZONING AND PERMIT PATH
Separate the Use Approval From the Construction Approval
The Town of Oakville currently identifies a separate Zoning Certificate of Occupancy for changing a residential basement to an accessory dwelling or second suite. That certificate addresses the proposed use from a zoning perspective; it is distinct from the building permit and does not, on its own, authorize construction or occupancy. Treating the two as interchangeable can create an avoidable gap between the property concept and the technical drawings.
The project file may require site information, floor plans, elevations where openings change, sections and construction details, fire-separation information, HVAC information, entrance or walk-up details and water-related calculations or documentation appropriate to the scope. Supporting reviews can also arise from heritage status, Conservation Halton interests, trees, grading or site alteration. The exact submission must be confirmed for the property and current requirements.
Keep every drawing issue dated and coordinated. When a review comment changes an entrance, window, room or system route, update every affected plan and quotation. Construction should follow the current approved documents, not an early sales sketch.
For a closer explanation of the municipal sequence, use the Oakville basement zoning and permit guide and the drawings and permit service.
LAYOUT AND INDEPENDENCE
Plan Each Unit as a Real Place to Live
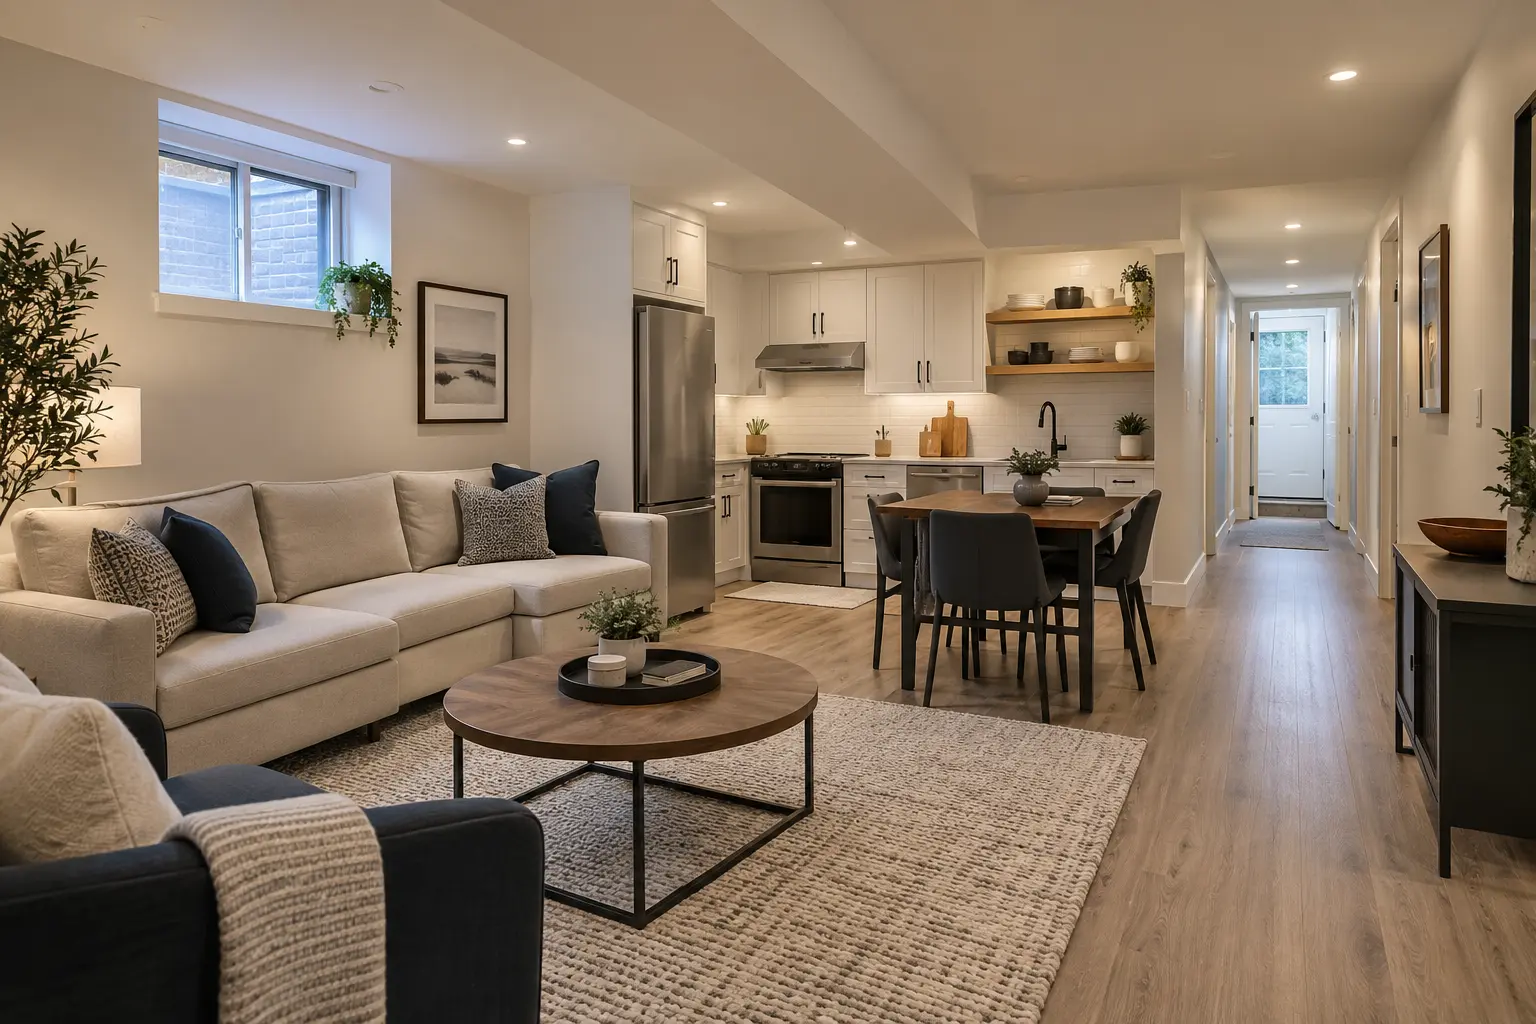
A workable second unit needs more than the minimum collection of rooms. Oakville’s current accessory-apartment guidance identifies a bedroom, kitchen, living area, washroom and access to laundry, while noting that some spaces can be combined. The plan should also resolve storage, circulation, privacy, waste handling, furniture, natural light and access to controls and service points.
Test the basement at actual dimensions. Draw beds, seating, dining, appliances, doors and cabinetry rather than labelling empty rectangles. Protect clear routes at stairs, entrances and equipment. Do not place a bedroom where the only plausible window conflicts with a deck, property feature or difficult foundation condition. Locate the kitchen and bathroom with realistic drainage and ventilation routes rather than assuming every fixture can go anywhere.
The upper unit also needs review. A new protected ceiling, ducts, plumbing stacks, electrical routes or an entrance can disturb rooms above. Laundry or utilities that were casually shared may require a deliberate access and operating plan. A successful two-unit conversion improves the organization of both dwellings instead of treating the main house as unaffected.
FIRE, SOUND AND EXITING
Build the Separation as One Continuous System
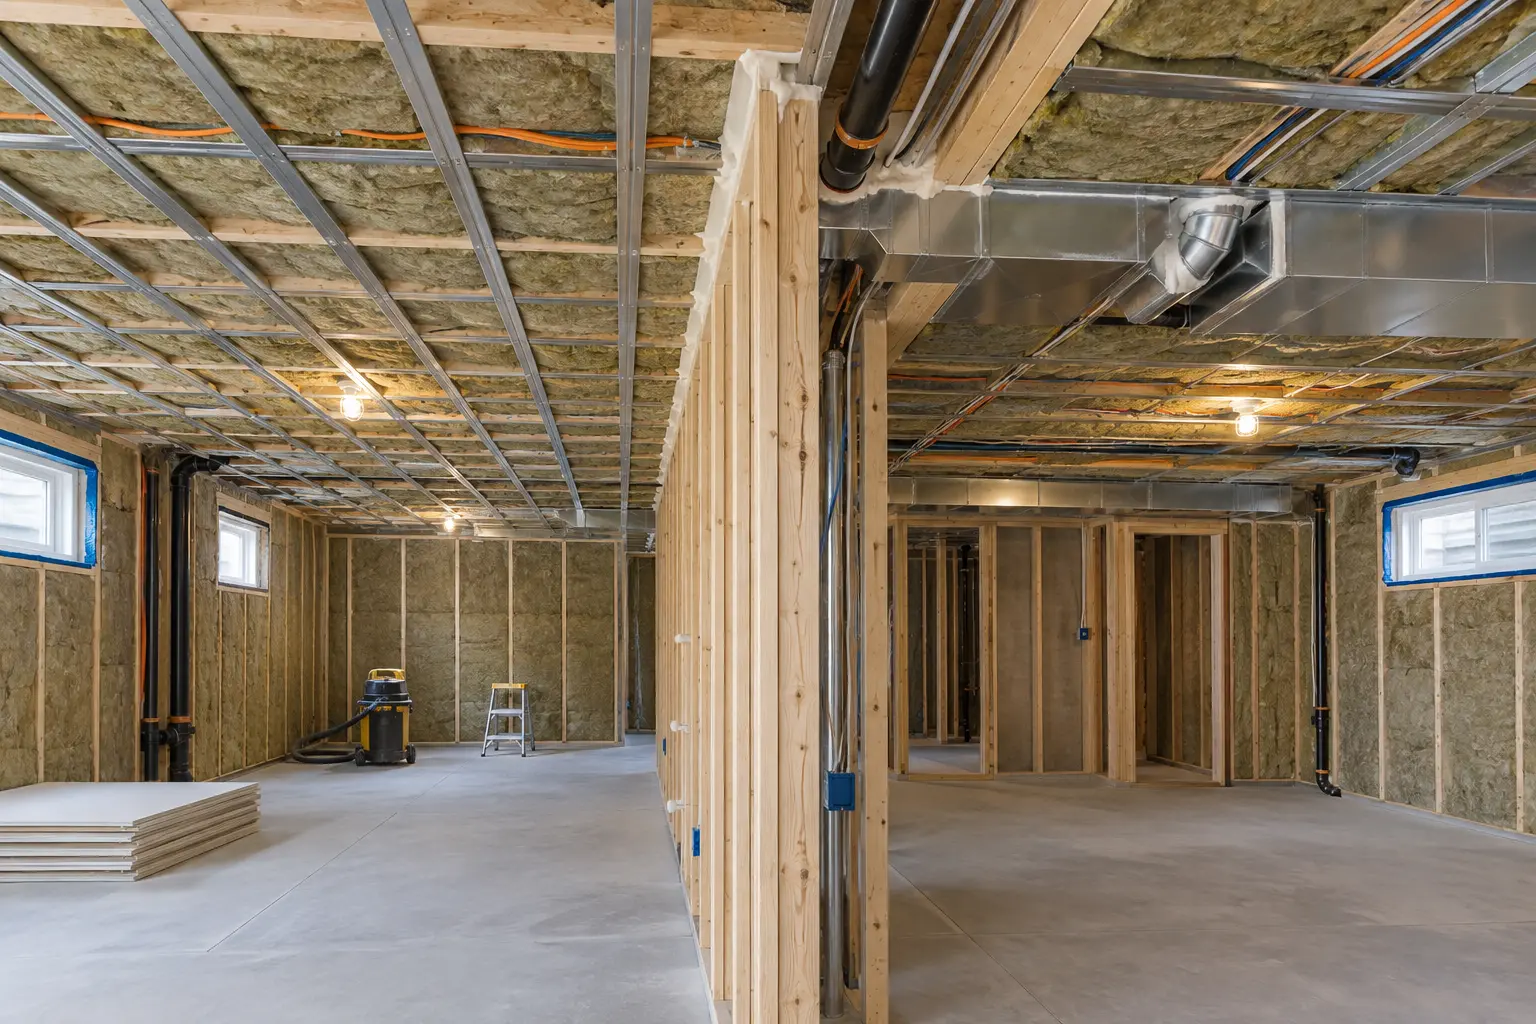
Walls, ceilings, doors, alarms, service penetrations and junctions work together. A labelled board or one fire-rated door cannot compensate for an incomplete assembly elsewhere. Existing bulkheads, beams, ducts, plumbing and wiring should be documented early so the separation can remain continuous through the difficult parts of the house.
Sound control deserves the same integrated thinking. Flanking paths through ducts, joist spaces, stairs and shared structure can undermine an otherwise well-built wall. Kitchen, bathroom, laundry and mechanical noise should influence room placement. The goal is not to make an unsupported promise of silence; it is to select and execute a coordinated assembly and reduce predictable transmission paths.
Exiting and windows must be studied with the room layout and exterior property. Measure clear openings and wells, door routes, stairs, headroom and the path to the outside. A proposed walk-up needs structural design, guards and handrails, a landing, waterproofing and drainage that can perform through Oakville rain, snow and freeze-thaw conditions. See separate entrance planning, basement windows and openings and fire and sound separation for the focused scopes.
WHOLE-HOUSE SYSTEMS
Coordinate Capacity Before Rough-In
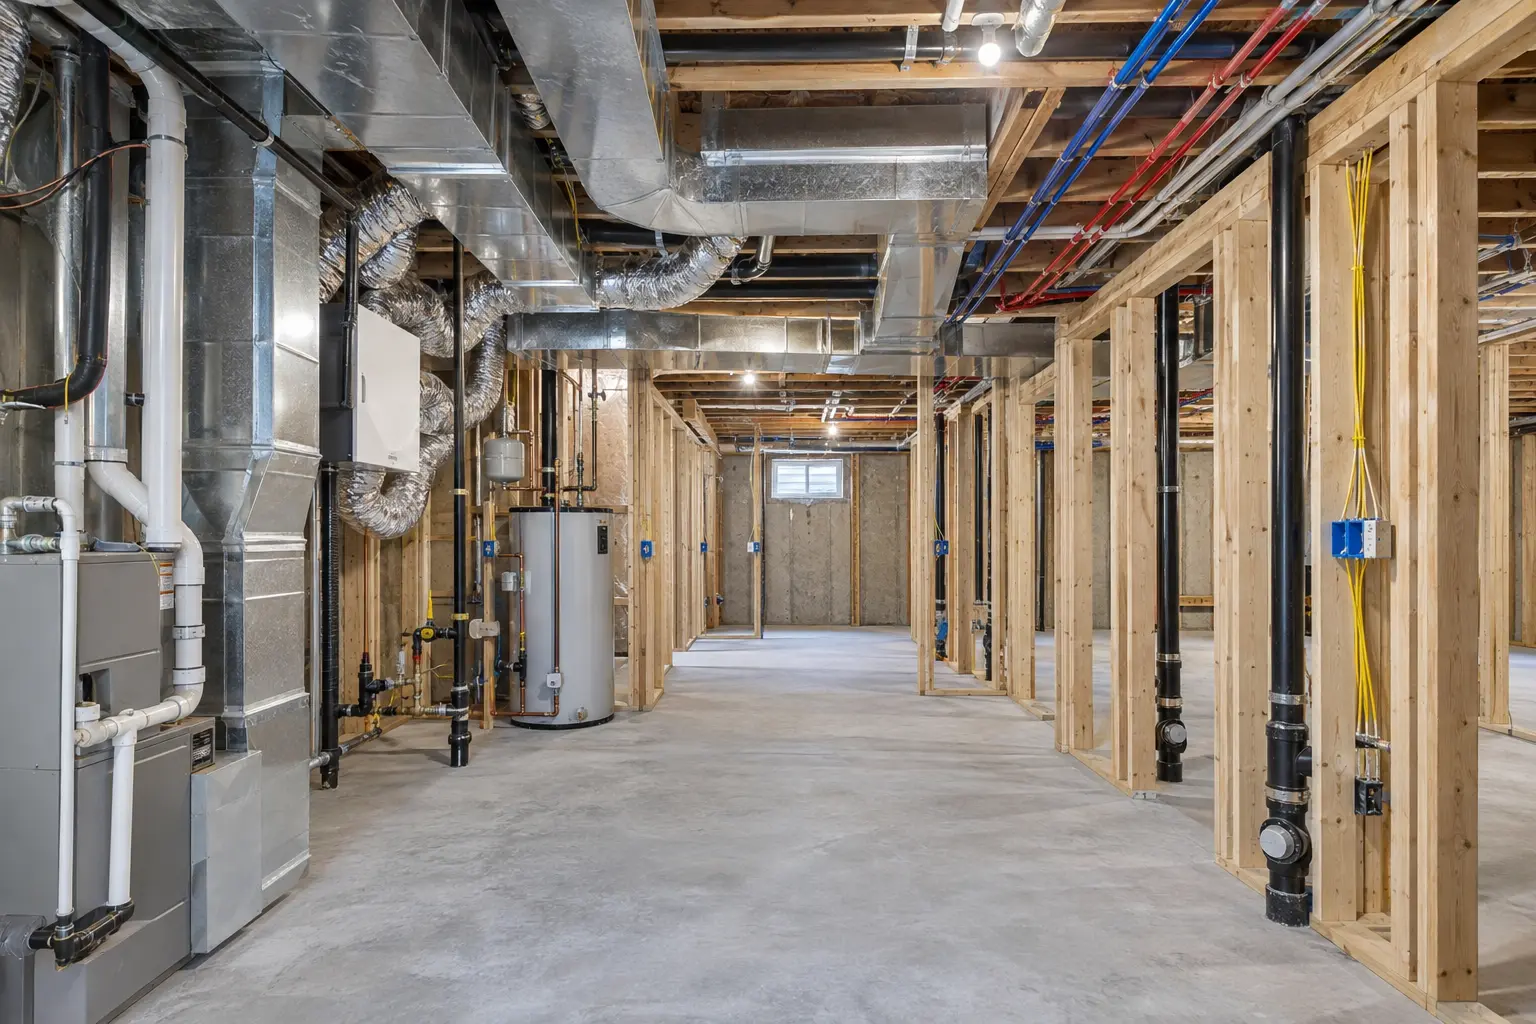
A second dwelling adds simultaneous demand. The team needs to understand the existing water service, drainage routes, hot-water strategy, electrical service and panel, heating and cooling system, ventilation, exhaust, laundry and available equipment space. A nearby pipe, duct or spare breaker does not prove that the proposed use is supported.
Overlay the structural, plumbing, HVAC and electrical plans before work begins. This coordination determines bulkhead locations, ceiling heights, cabinet dimensions, access panels and penetrations through separation assemblies. It also shows whether different trades are trying to occupy the same joist bay or service zone.
Retain access to shutoffs, cleanouts, filters, panels, dampers and drainage equipment. Label controls by unit where appropriate and create a handover record that future owners and trades can understand. The most attractive ceiling is a poor result if routine maintenance requires demolition.
CONSTRUCTION AND CLOSEOUT
Preserve Evidence From Existing Conditions to Final Records
Before demolition, photograph the existing basement, equipment, panel, exterior openings and any visible moisture. During construction, keep approved documents on site and protect required inspection stages. Photograph below-slab plumbing before concrete is restored and concealed services before insulation or drywall. Photographs support the record but do not replace required inspections.
Use written changes. If an unexpected footing, drain, duct or foundation condition changes the plan, identify the technical consequence, price, schedule effect and revised drawing before building the alternative. At closeout, test doors, windows, alarms, fans, fixtures, drains, lighting and controls. Confirm that service access remains clear and exterior drainage elements are operational.
Recommended owner file
- Zoning and permit submissions
- Issued and revised drawings
- Inspection records and deficiency responses
- Electrical and trade documentation
- Concealed-work photographs
- Product and equipment manuals
- Panel, valve and control labels
- Maintenance and warranty information
This record supports maintenance, future renovations and informed real-estate discussions. It should describe what was actually built, not only what was originally proposed.
For existing finished space, pair this service with existing-basement legalization. For an unfinished shell, review new legal basement construction.
QUESTIONS HOMEOWNERS ASK
Frequently Asked Questions
It is a project that organizes one house as two self-contained dwelling units. For a basement-based second unit, the Town of Oakville currently uses the term accessory apartment in its project guidance. The exact approval path depends on the property, the existing house and the proposed work.
No. A finished basement can remain part of the main household. A two-unit dwelling conversion creates a separate living arrangement with its own required functions, so zoning, access, fire and sound separation, building systems and approvals must be reviewed as a complete dwelling project.
Oakville identifies a building permit for the construction work and currently identifies a separate Zoning Certificate of Occupancy for changing a residential basement to an accessory dwelling or second suite. A zoning certificate does not replace a building permit or authorize construction by itself.
Possibly. Start with records, measured existing conditions and targeted investigation. Some work may be usable, while concealed assemblies, unverified wiring, plumbing, ventilation, windows or fire separation may need to be opened, corrected or rebuilt.
The access and exiting strategy must be assessed for the proposed dwelling and the specific house. If a new exterior door or walk-up is proposed, structure, setbacks, grade, drainage, utilities, trees and exterior approvals may all affect feasibility.
No responsible assessment should promise approval before the property and current rules are reviewed. The useful first step is a feasibility assessment that records zoning questions, site constraints, existing conditions, service capacity and the likely submission path.
REQUEST AN ASSESSMENT
Assess an Oakville Two-Unit Dwelling Conversion
Share the current condition, the result you want and any drawings, permits or inspection information already available.
Project requirements depend on the property, existing conditions and proposed scope.
Discuss Your Basement
Tell us what exists today and what you want the lower level to become.
Please return shortly to request a basement assessment.