
DRY BEFORE FINISHED
Moisture Investigation Comes Before Interior Assemblies
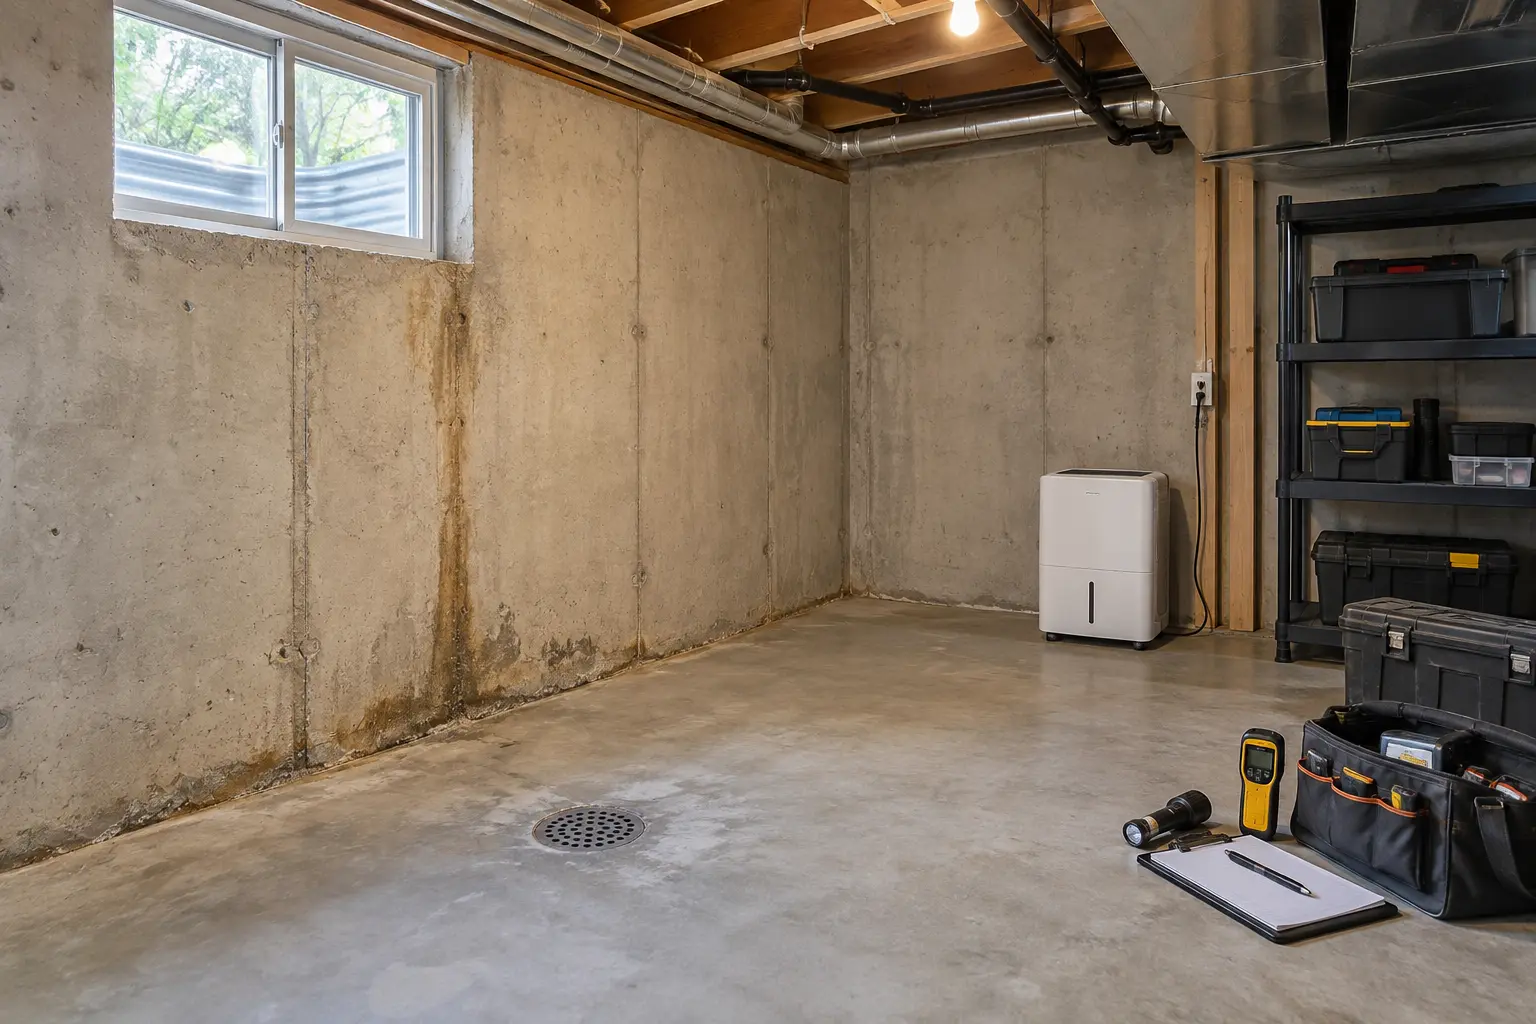
Basement finishes can hide stains, efflorescence, cracks, condensation and past repairs. Installing new flooring or insulation over an unresolved source can trap water and turn a visible warning into concealed damage. Document the basement through wet and dry seasons when possible.
Look outside as carefully as inside. Roof drainage, downspouts, grading, window wells, hard surfaces and low side yards influence how water reaches the foundation. Inside, note odour, material deterioration, rust, staining, peeling coatings and the location of plumbing or mechanical drains.
Surface water
Manage roof and grade water before it reaches below-grade openings. Exterior maintenance is often the first line of defence.
Ground and foundation
Cracks, joints, penetrations and drainage systems need a property-specific diagnosis. A visible patch does not explain the source.
Interior humidity
Cold surfaces, air leakage, ventilation and occupancy can produce condensation even when no bulk leak is present. Measure and observe before prescribing a solution.
DIAGNOSIS
Match the Repair to the Water Path
Water can enter as a one-time plumbing leak, repeated surface runoff, seepage through a crack, leakage around a window or door, or condensation on cold materials. Each source calls for a different response. A dehumidifier cannot repair exterior drainage, and exterior excavation may be disproportionate for an isolated interior plumbing failure.
Record when moisture appears: during intense rain, spring thaw, hot humid weather, appliance operation or continuously. Note whether staining begins at the wall, floor joint, window, pipe or ceiling. Moisture readings, targeted openings and professional inspection can refine the diagnosis.
If mould or contaminated materials are suspected, plan safe assessment and removal appropriate to the condition. Do not rely on cosmetic coatings over damaged finishes. The renovation scope should distinguish source control, drying, cleaning, material replacement and prevention.
Information to collect
- Dates, weather and photographs of each event
- Roof, downspout and surface-drainage conditions
- Foundation cracks, joints and exterior penetrations
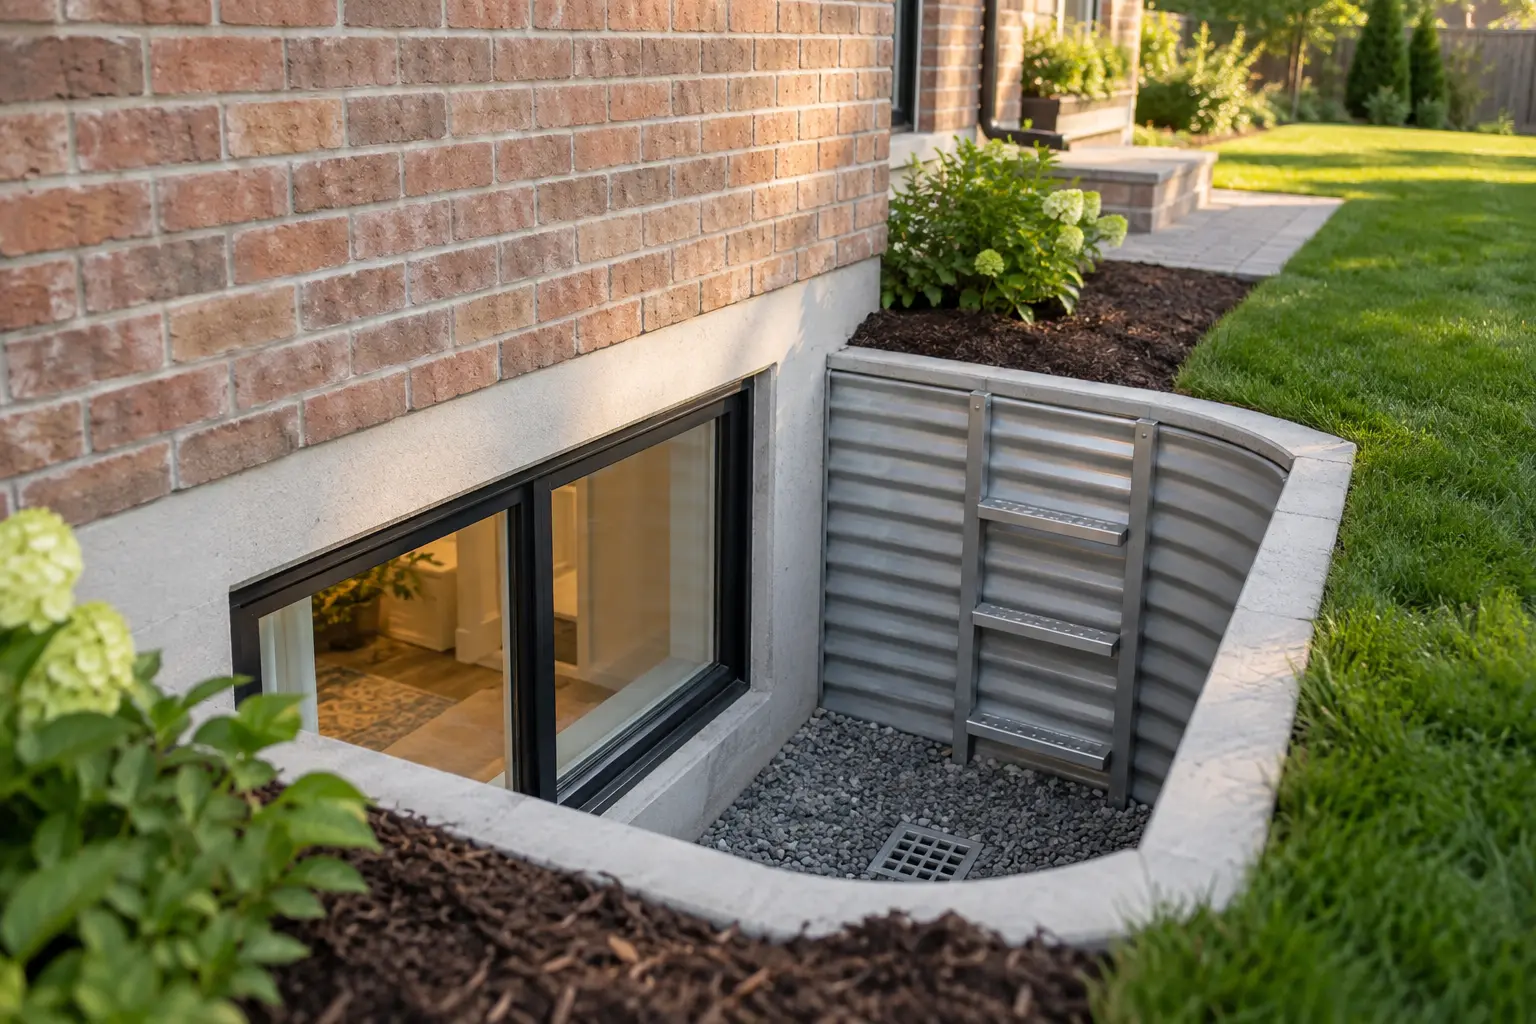
- Window-well and entrance-drain conditions
- Sump, backwater or drainage equipment and maintenance
- Indoor humidity and condensation patterns
- Past repairs, warranties and available drainage records
ASSEMBLY DESIGN
Choose Materials That Suit Below-Grade Conditions
Foundation-wall assemblies must manage heat, air and moisture in the local condition. Avoid copying a wall detail without understanding the concrete, insulation, vapour-control layers and drying direction. Gaps, compressed insulation and discontinuous air sealing can create cold surfaces behind new drywall.
Flooring selection should consider slab moisture, flatness, temperature, drainage risk and the manufacturer’s substrate requirements. A resilient finish may reduce replacement cost after a minor event, but it is not a waterproofing system. Plan transitions and removable access at cleanouts or equipment.
At exterior doors and window wells, integrate flashing, membranes and sealants with the surrounding foundation. Keep grade and stored materials below vulnerable openings. Snow and leaves can block drainage, so include seasonal maintenance in the handover information.
Resilience and monitoring
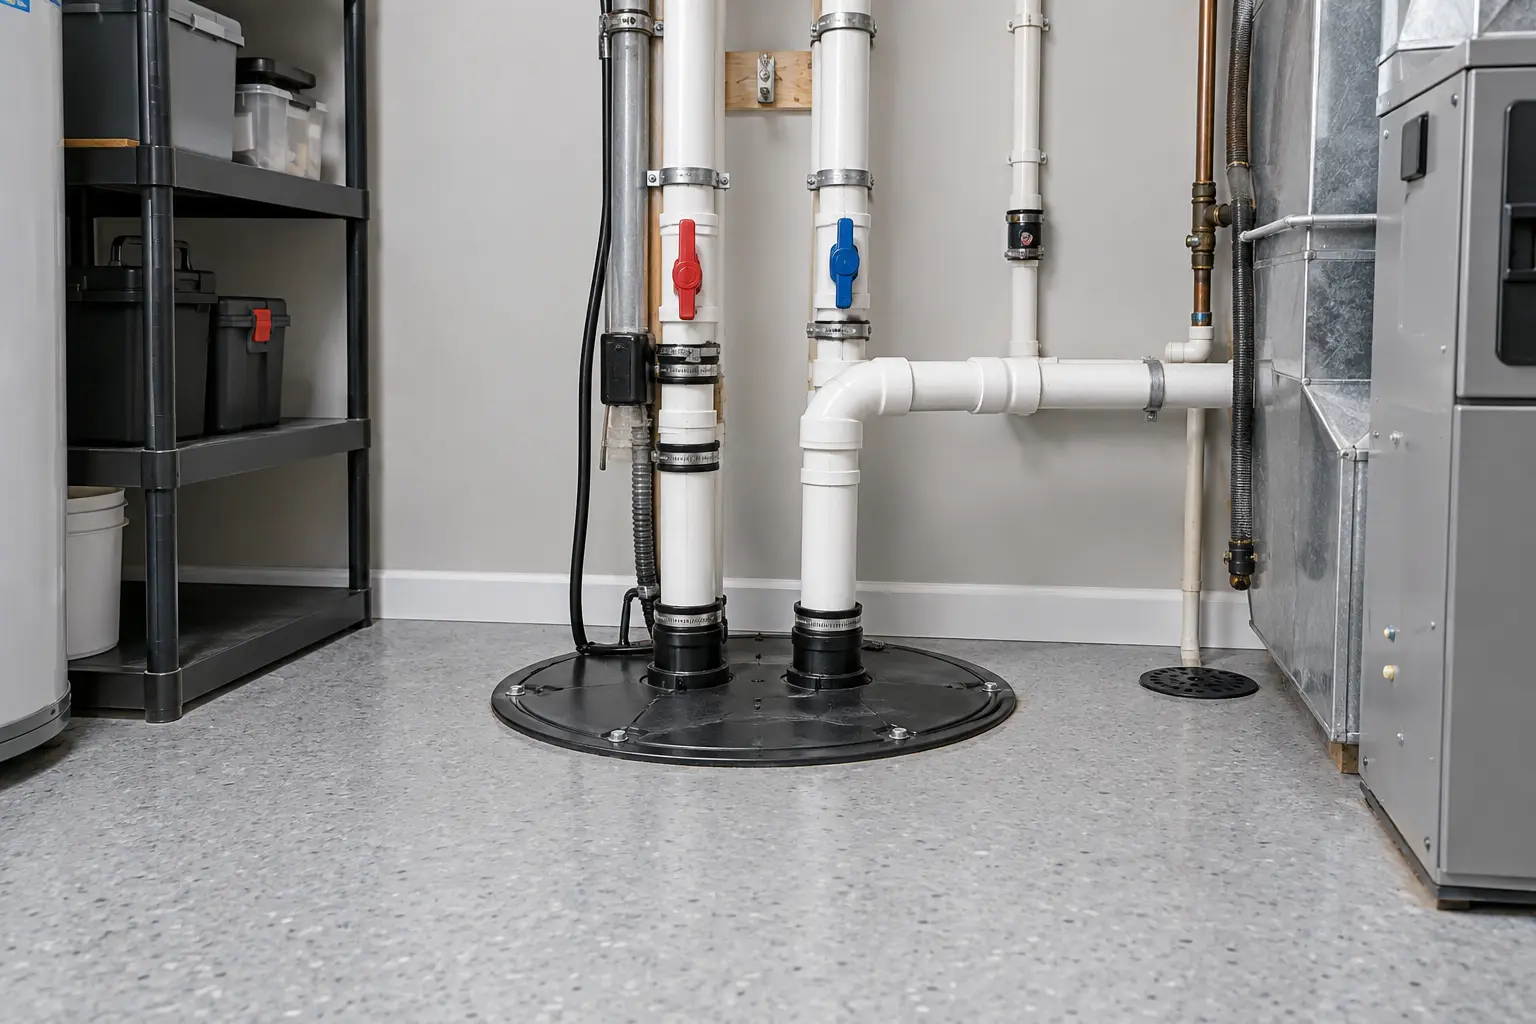
Where the property depends on powered drainage equipment, discuss alarms, backup power, discharge routing and maintenance. Locate leak-prone appliances where problems can be noticed, provide accessible shutoffs and consider suitable detection. These measures reduce consequence; they do not remove the need to correct known water sources.
Coordinate wet-room waterproofing through plumbing, kitchen and bathroom planning and exterior openings through egress-window design.
ANSWER-FIRST SUMMARY
What Should Happen Before Basement Framing?
Investigate active and historic moisture, correct identified water sources, allow materials to dry and document foundation, slab and drainage conditions. Then select assemblies compatible with the actual basement. Framing over unexplained staining or dampness transfers risk into a concealed cavity.
A moisture plan should combine exterior maintenance, source-specific repairs, appropriate materials, ventilation and accessible monitoring. It should also define what will be checked after major storms and during the first seasonal cycle following construction.
QUESTIONS HOMEOWNERS ASK
Frequently Asked Questions
Investigate the source before covering walls or floors. Odour can indicate active moisture, past wetting, trapped materials or ventilation issues.
No. A water-resistant finish may tolerate some exposure, but it does not stop foundation leakage, condensation or water accumulating below the assembly.
No. Drainage conditions and systems vary by property. Assess what exists, where water could enter and how any proposed system would discharge and be maintained.
Before insulation and finishes conceal them. Document crack location, pattern, evidence of movement and moisture, and obtain appropriate professional advice.
It depends on the evidence and access. Projects with concealed finishes, previous water history or uncertain drainage typically need a larger, explicitly managed contingency.
AFTER THE RENOVATION
Monitor the First Full Seasonal Cycle
Inspect foundation-adjacent finishes, window wells, entrances and drainage equipment after heavy rain, spring thaw and humid summer weather. Compare new observations with the pre-construction record. Prompt attention to an isolated symptom can prevent widespread damage.
Keep roof water directed away, maintain positive surface drainage where designed and avoid raising soil or mulch against vulnerable openings. Test alarms and backup features associated with drainage equipment. Do not store belongings where they block access or hide early staining.
When to seek further review
- New or widening cracks
- Repeated water at the wall-floor joint
- Standing water in wells or entrance drains
- Persistent high humidity or musty odour
- Sump cycling that changes markedly
- Discolouration or swelling in new finishes
Document the date, weather and location rather than immediately covering the symptom. That information helps distinguish an isolated spill from a recurring building-envelope or drainage problem.
Plan for Water During Construction as Well as After It
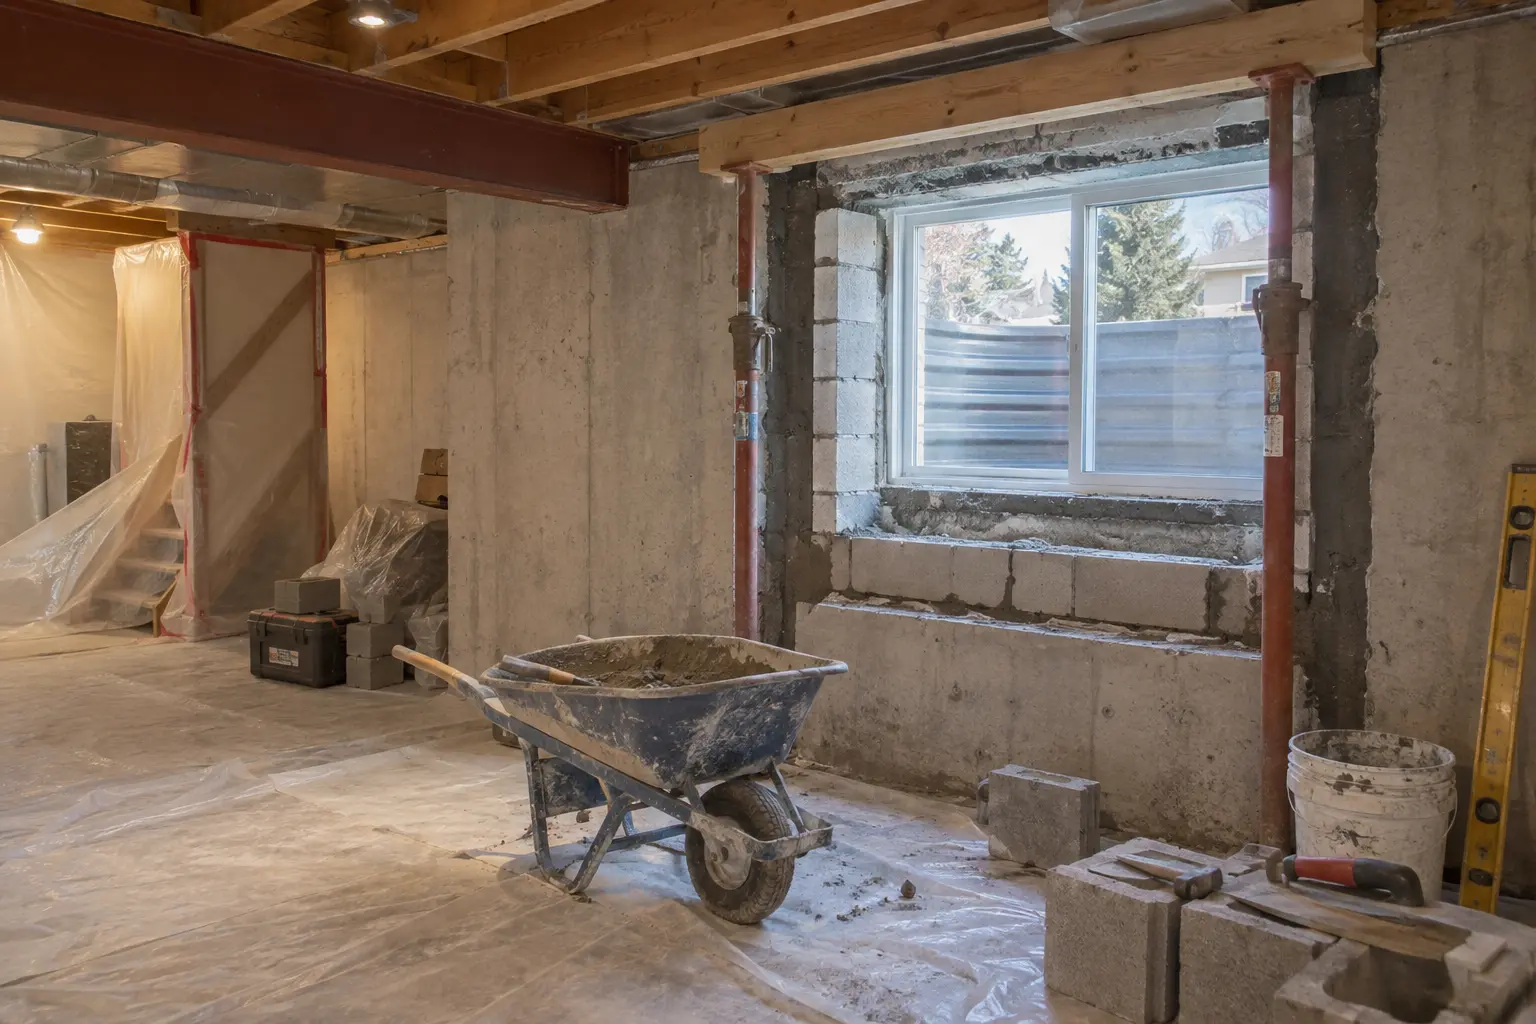
Demolition and excavation can temporarily expose the building to rain or groundwater. Schedule exterior opening work with weather protection, pumps and secure temporary closures available. Store new drywall, flooring and cabinetry off the slab in a dry conditioned area; materials damaged before installation should not be hidden in the finished work.
Measure moisture conditions before installing sensitive finishes and follow product requirements. If drying time delays the schedule, treat the delay as risk control rather than covering the symptom. Document readings, locations and dates so decisions are tied to evidence.
Coordinate drainage interfaces
Window wells, walkout stairs, sump systems, condensate, laundry and plumbing fixtures all move or contain water. Map their discharge and failure paths. Avoid creating a system where one pump, blocked drain or inaccessible valve can damage the entire lower level without warning.
Discuss insurance and emergency planning with the appropriate advisers. Know how to shut off water and power safely, where to move belongings and whom to contact after a leak. Website guidance cannot determine coverage or replace urgent professional help.
A resilient basement combines source control, drainage, compatible assemblies, accessible monitoring and informed maintenance. No finish product can substitute for that layered approach.
Keep a simple annual log of major rainfall observations, sump tests, exterior maintenance and any interior symptoms. A time series can reveal change that a single inspection misses, especially after landscape work, roof replacement or alterations to neighbouring drainage.
Distinguish Warranty Work From New Water Events
When moisture appears after renovation, preserve evidence and notify the appropriate parties promptly under the written agreements. Record weather, plumbing use, sump behaviour and exact location. Do not demolish broadly unless urgent safety or drying needs require it.
A careful first response helps determine whether the source is a construction detail, maintenance blockage, appliance leak or unrelated new event. That distinction supports a faster, fairer correction.
REQUEST AN ASSESSMENT
Assess Basement Moisture Before Finishing
Share the current condition, the result you want and any drawings, permits or inspection information already available.
Project requirements depend on the property, existing conditions and proposed scope.
Discuss Your Basement
Tell us what exists today and what you want the lower level to become.
Please return shortly to request a basement assessment.