
PROPERTY-FIRST FEASIBILITY
Plan the Accessory Apartment Before Planning the Finishes
An accessory apartment affects the way a property is used, entered, serviced and documented. The first decisions should therefore concern the property and approval path—not cabinet colours or a generic two-bedroom plan. A disciplined feasibility review can expose constraints while there is still time to change the concept.
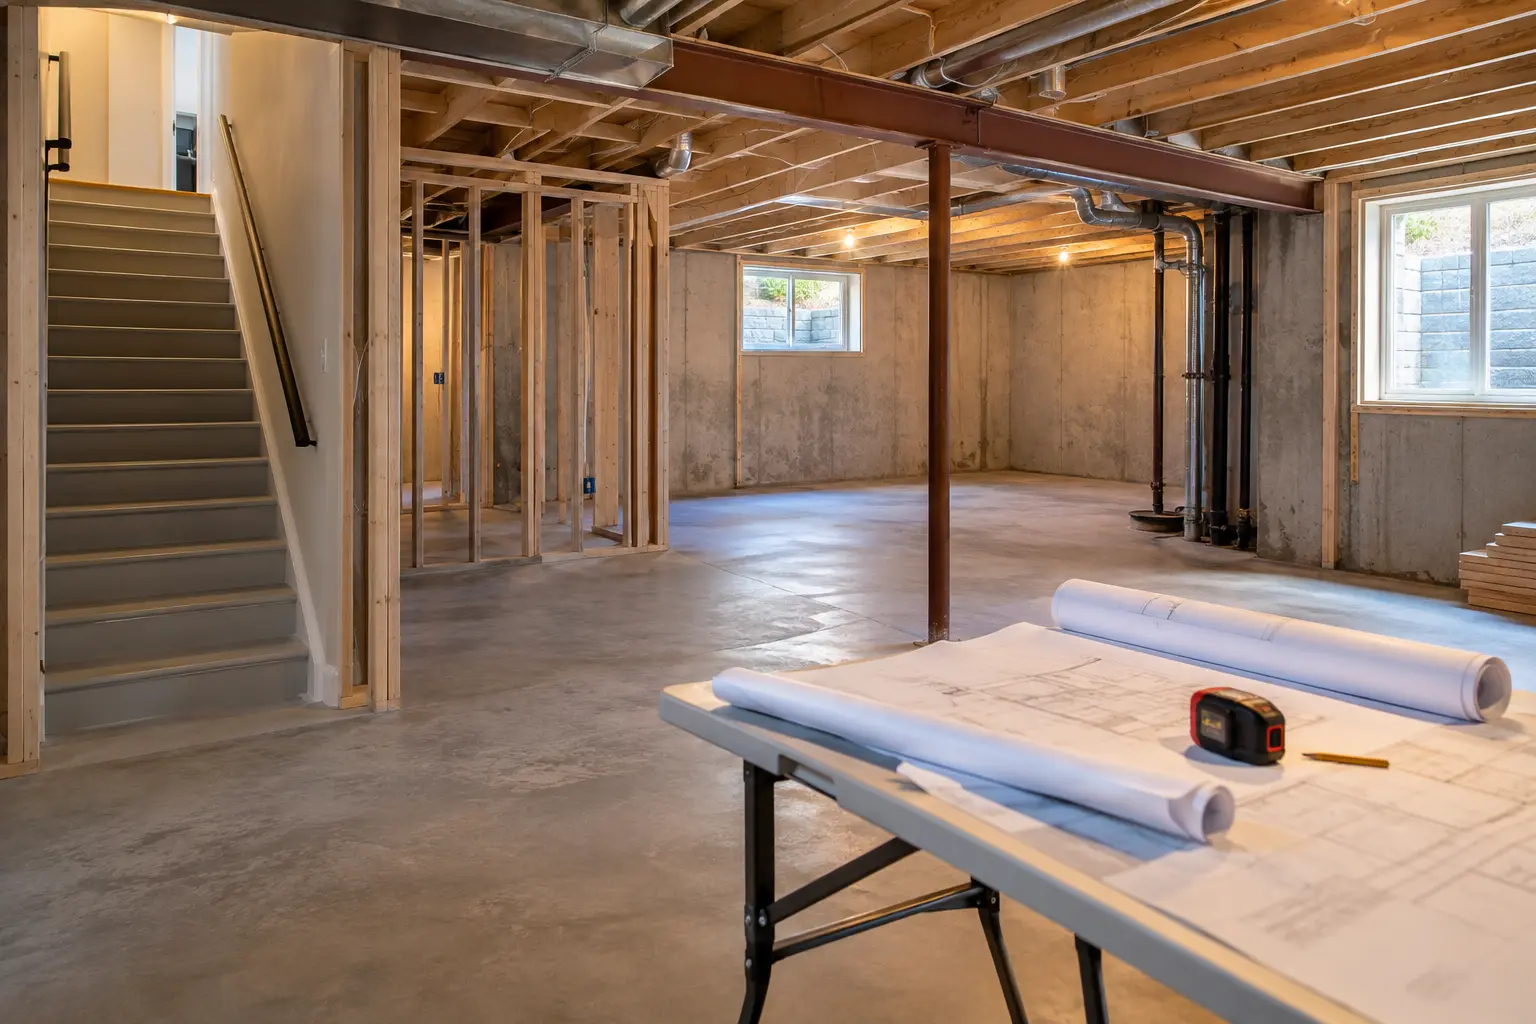
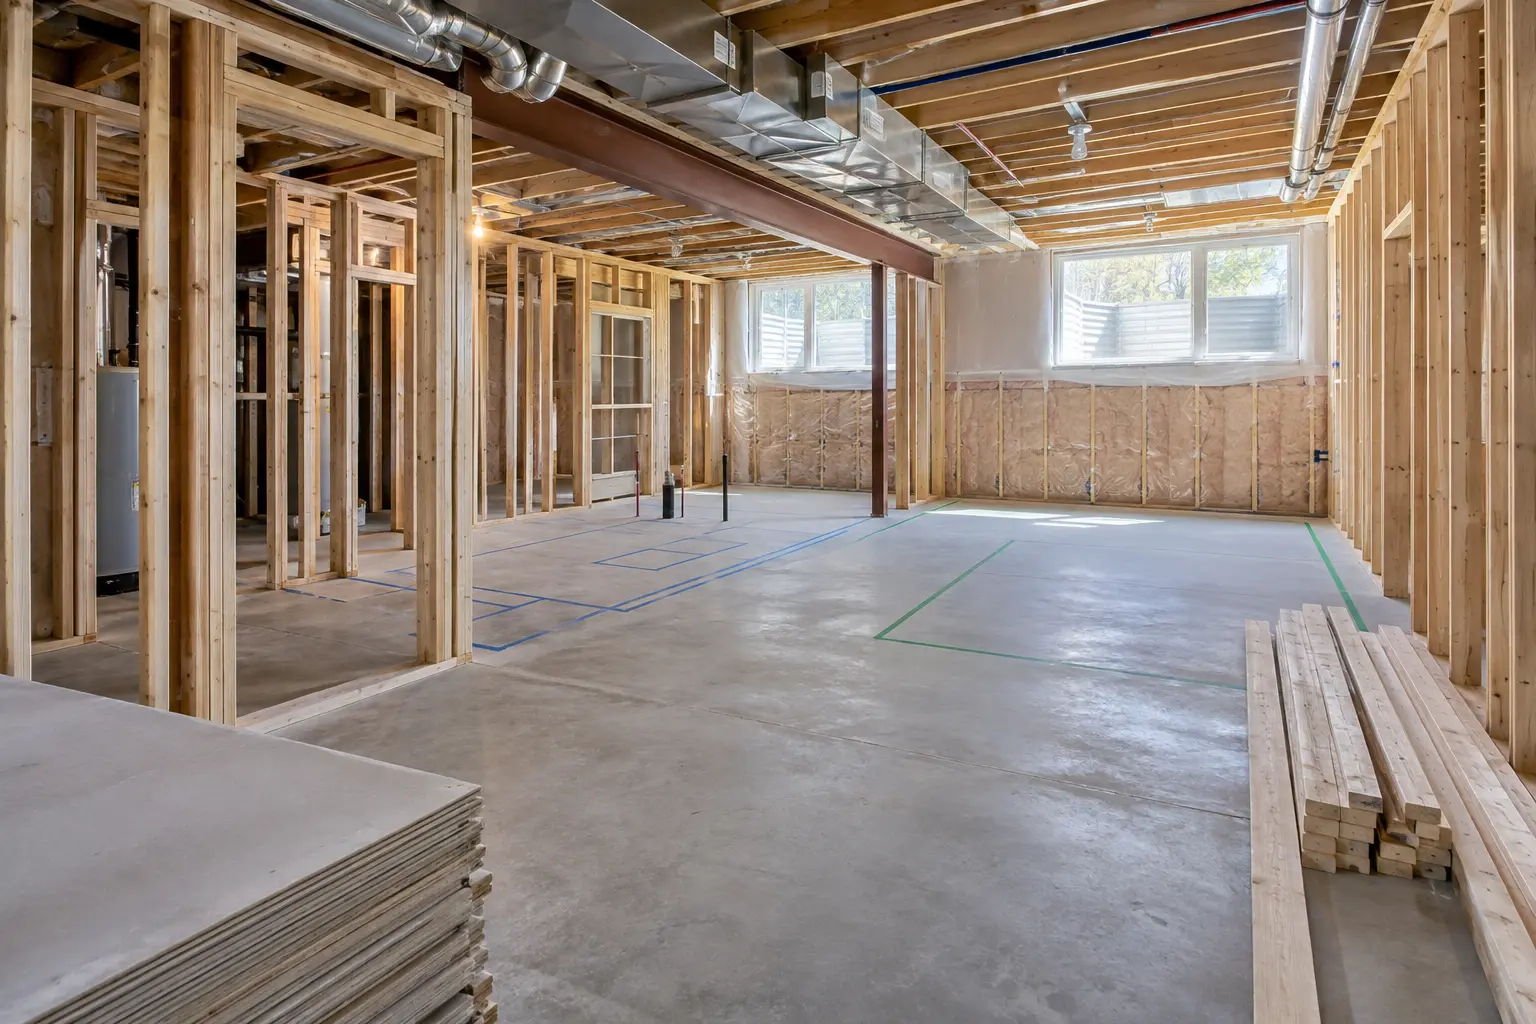
Start by confirming the current building configuration and intended use. Gather any survey, old drawings, permits and inspection information. Photograph the side yards, driveway, grade, utilities, windows, doors, mechanical equipment and unfinished construction. Inside, record stairs, ceiling obstructions, foundation walls, plumbing and electrical service locations. This factual base prevents the design from drifting away from the house that must actually be renovated.
Land and access
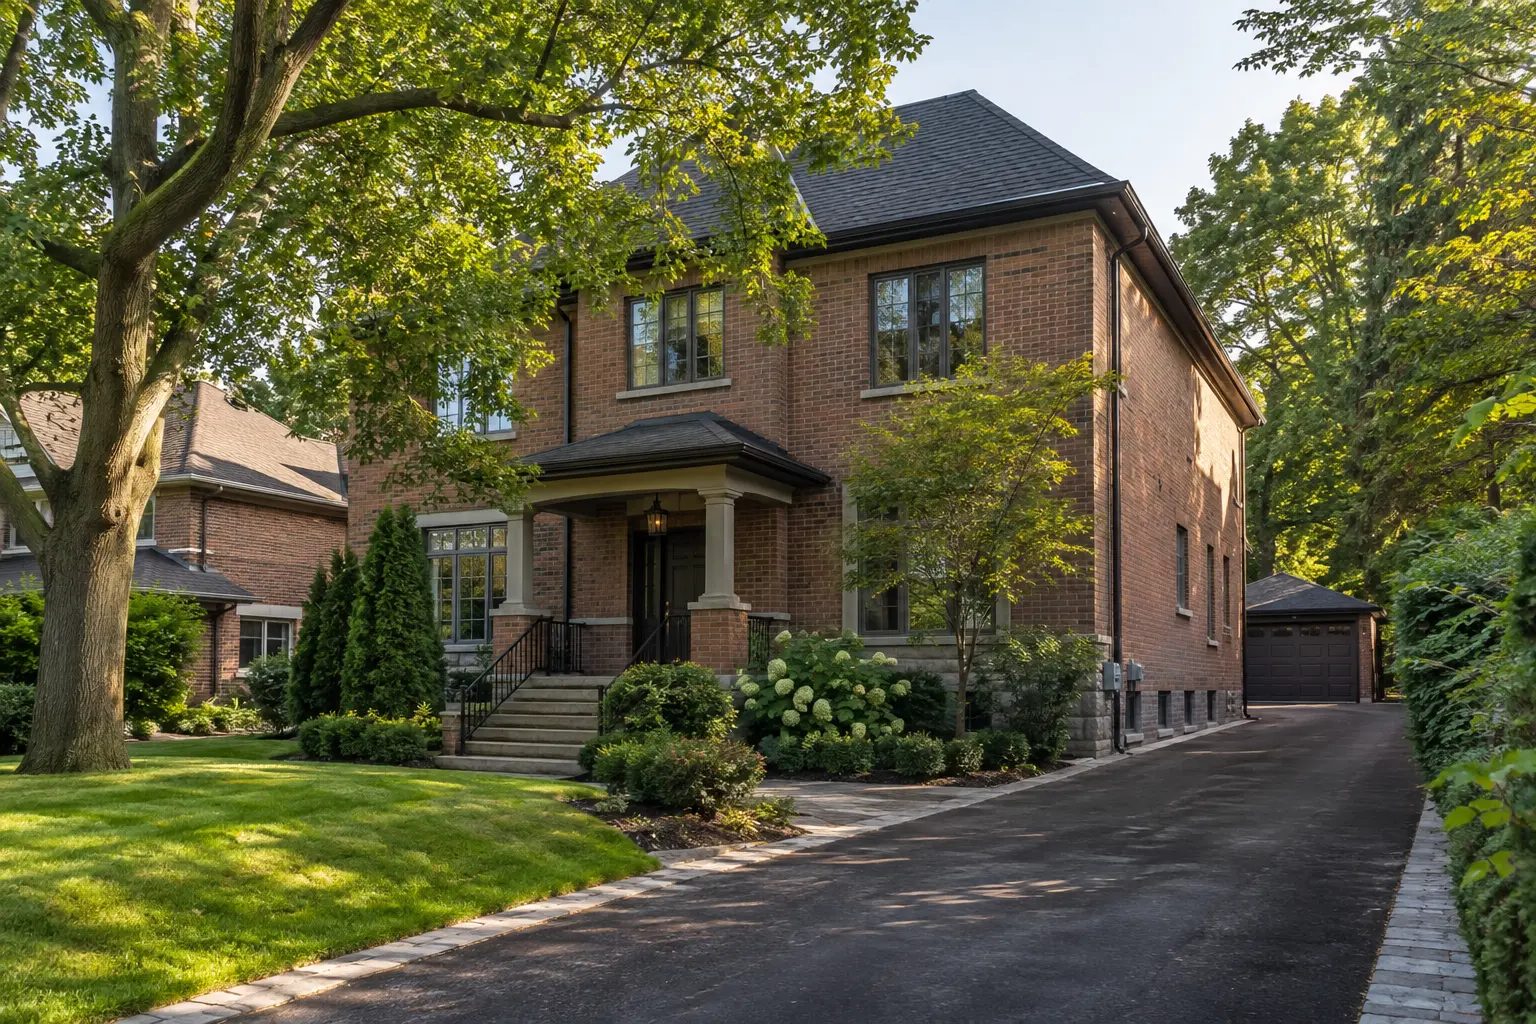
Study parking, lot width, exterior paths, entrances, window wells, drainage and winter maintenance together. A plan is only useful if residents can reach it safely and the exterior work fits the property.
Building capacity
Review structure, water service, drainage, electrical capacity, heating, ventilation and equipment access. The suite adds loads and rooms that existing systems may not have been designed to serve.
Approval sequence
Identify zoning and permit questions early, including the Town’s current Zoning Certificate of Occupancy process for an accessory apartment. Do not treat separate reviews as one implied approval.
CONCEPT DESIGN
Build the Layout Around Fixed Conditions
The stair, beams, mechanical room, electrical panel, plumbing stack and exterior grade are expensive to ignore. Map them first. Then locate the entrance, shared or separate circulation, living area, bedrooms, kitchen, bathroom, laundry and storage so doors and furniture do not compete for the same narrow routes.
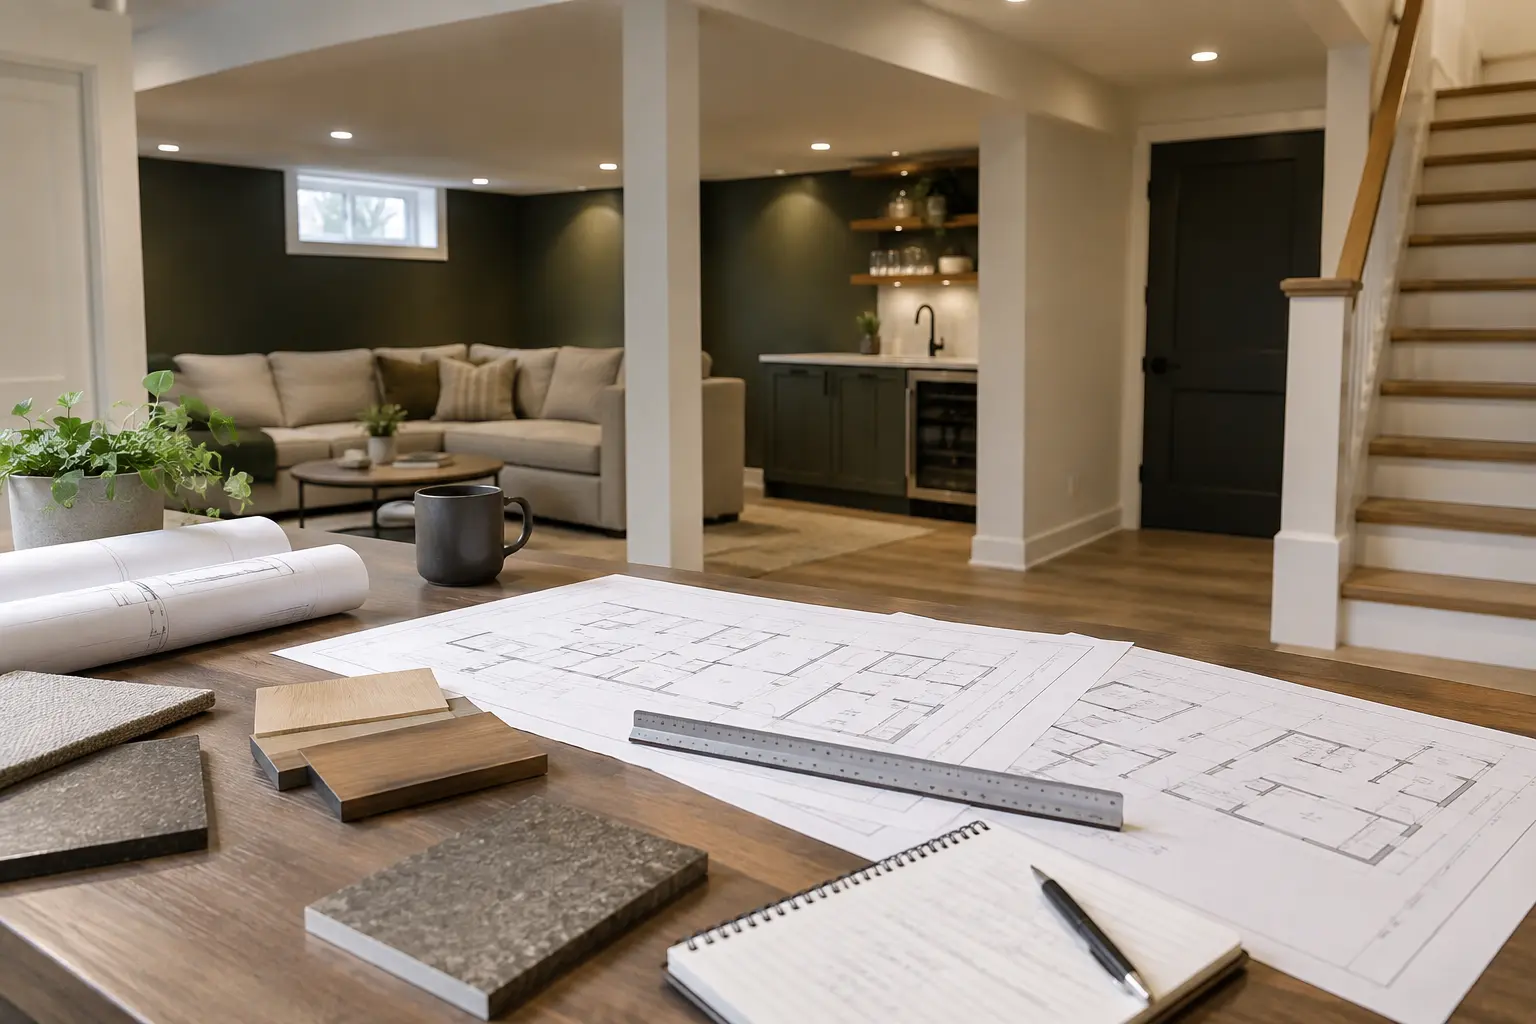
A good concept shows more than room names. It tests headroom along travel paths, practical furniture clearances, window reach, kitchen work zones, bathroom fixture spacing, ventilation routes and accessible service areas. It also distinguishes private suite space from any shared utility or circulation space.
Compare at least two viable arrangements instead of forcing the first sketch. One plan may offer an extra bedroom but create long halls, poor daylight and costly drain relocation. Another may use fewer partitions, preserve windows and simplify construction. The better plan is the one that balances approval, safety, comfort and cost—not the one with the highest room count.
Questions for the concept review
- Can each room be furnished without blocking doors, windows or equipment?
- Is the entrance route direct, lit and maintainable?
- Do the bedrooms have a credible window and emergency-access strategy?
- Can kitchen and bathroom exhaust reach the exterior appropriately?
- Are utility meters, panels, valves and filters accessible?
- Will ducts, drains and beams leave usable ceiling zones?
- Is there enough storage for daily life and building maintenance?
OAKVILLE APPROVAL CONTEXT
Separate Zoning Questions From Building Questions
Zoning review considers whether and how the proposed use fits the property. Building review considers the construction and safety information for the proposed work. An accessory apartment may involve a Zoning Certificate of Occupancy in addition to the building-permit process. The applicable sequence, drawings and supporting documents should be confirmed for the current project.
This distinction matters because a construction detail cannot solve a zoning constraint, and a zoning review does not approve concealed building assemblies. Track each submission, comment and decision separately. When one review changes the plan, coordinate that revision through every affected drawing and trade.
Use current Town of Oakville guidance rather than relying on an old project, a real-estate listing or another municipality’s checklist. Neighbouring municipalities organize basement services around their own terminology and local processes; Oakville content must remain tied to Oakville’s current requirements and the facts of this property.
From feasibility to a controlled scope
At the end of planning, the owner should understand the preferred concept, unresolved risks, required professional input, anticipated approvals, investigation openings and broad construction scope. That information allows more comparable pricing and a more credible schedule.
Continue with drawings, zoning and permits, then use the project process to coordinate construction and inspections.
ANSWER-FIRST SUMMARY
What Is the Best First Step for an Oakville Accessory Apartment?
Confirm the intended use, collect available property records and complete a measured feasibility review before committing to a layout or construction price. The review should address the property, basement, exterior access, service capacity and likely approval route. That sequence gives the design a defensible starting point and makes unknowns visible.
Do not assume a previous owner’s basement kitchen, a separate door or a rental history proves legality. Do not assume a plan from another house will fit. And do not hide uncertain assemblies before the required review. Accessory-apartment planning is most effective when evidence, drawings, construction and inspections tell the same story.
QUESTIONS HOMEOWNERS ASK
Frequently Asked Questions
No. A finished basement may remain part of the main dwelling. An accessory apartment is a separate dwelling use and needs a property-specific zoning, permit, construction and inspection path.
Begin with property and existing-condition review. Parking, entrances, grade, windows, structure and services can materially change which plan is practical.
No. Physical features and past occupancy do not by themselves establish municipal approval. Search records and compare them with current conditions.
A useful review identifies known constraints, information gaps, approval questions, viable concepts and the next investigations needed before detailed design.
No. Municipal processes, forms and standards can change. Confirm current requirements with the Town of Oakville when the project is being prepared.
FEASIBILITY DELIVERABLE
End Planning With a Decision, Not a Mood Board
A useful feasibility package identifies the preferred concept, alternatives considered, current approval questions, required investigations, professional inputs, service-capacity concerns and a preliminary scope. It should also state which assumptions could materially change cost or room count.
Use that package to decide whether to proceed, revise the intended use or pause for more information. If the concept advances, it becomes the brief for measured drawings and technical coordination rather than being discarded when detailed design begins.
Green, amber and red issues
- Green: verified conditions that support the concept
- Amber: questions requiring records, investigation or municipal confirmation
- Red: conflicts that prevent the current concept from proceeding
This simple classification keeps a visually appealing plan from hiding unresolved property risks. Update it as evidence arrives, and ensure the final design resolves or explicitly manages every material item.
Test the Plan Against Real Ownership Goals
Clarify whether the suite is intended for long-term rental, family use, aging relatives or future flexibility. Occupancy goals influence storage, privacy, laundry, accessibility, finish durability and the importance of separate controls. They should inform the brief without replacing the requirements that apply to a dwelling.
Discuss management and maintenance early. Decide how residents will access meters, garbage, exterior paths and utility equipment, and how the owner will maintain drains, alarms and filters. A feasible physical layout also needs a workable operating plan.
Before approving the concept, review the unresolved questions and estimated consequence of each. If an entrance, water service or structural condition could change the project materially, investigate it before detailed finish design absorbs time and budget. Record why the preferred option was selected.
Confirm the Planning Record
Save the final feasibility notes with the selected concept so later drawing decisions can be traced to the property evidence and owner goals that supported them.
REQUEST AN ASSESSMENT
Plan an Oakville Accessory Apartment
Share the current condition, the result you want and any drawings, permits or inspection information already available.
Project requirements depend on the property, existing conditions and proposed scope.
Discuss Your Basement
Tell us what exists today and what you want the lower level to become.
Please return shortly to request a basement assessment.