
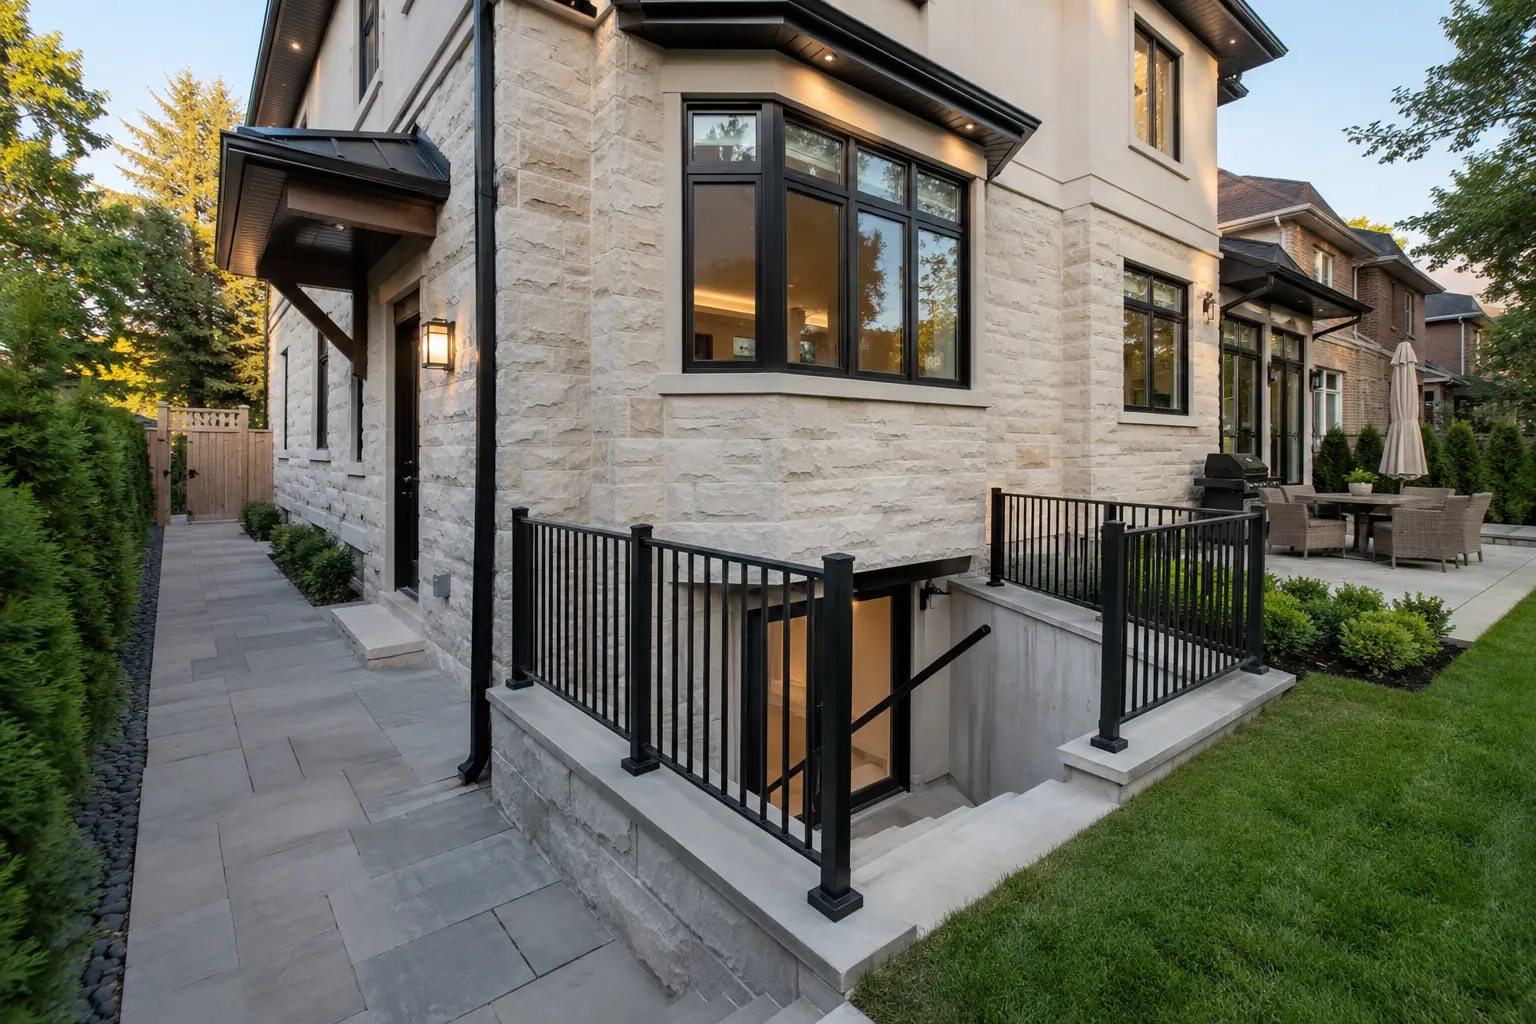
A side entrance describes where you enter; a below-grade walkout describes how the entrance reaches a basement below the surrounding grade. The best option depends on foundation elevation, side-yard width, structure, interior layout, drainage, trees and the approval path for the property.
When an At-Grade or Side Entrance May Fit
Where the basement floor and exterior grade are close enough, a side door may connect with fewer exterior steps. But a door opening in the foundation still needs structural review, weather protection, safe landings and a clear interior route.
The side yard must also accommodate the path, door swing, lighting and any change in grade. Utilities, gates, air-conditioning equipment, downspouts and neighbouring conditions can reduce the usable width.
What a Below-Grade Walkout Adds
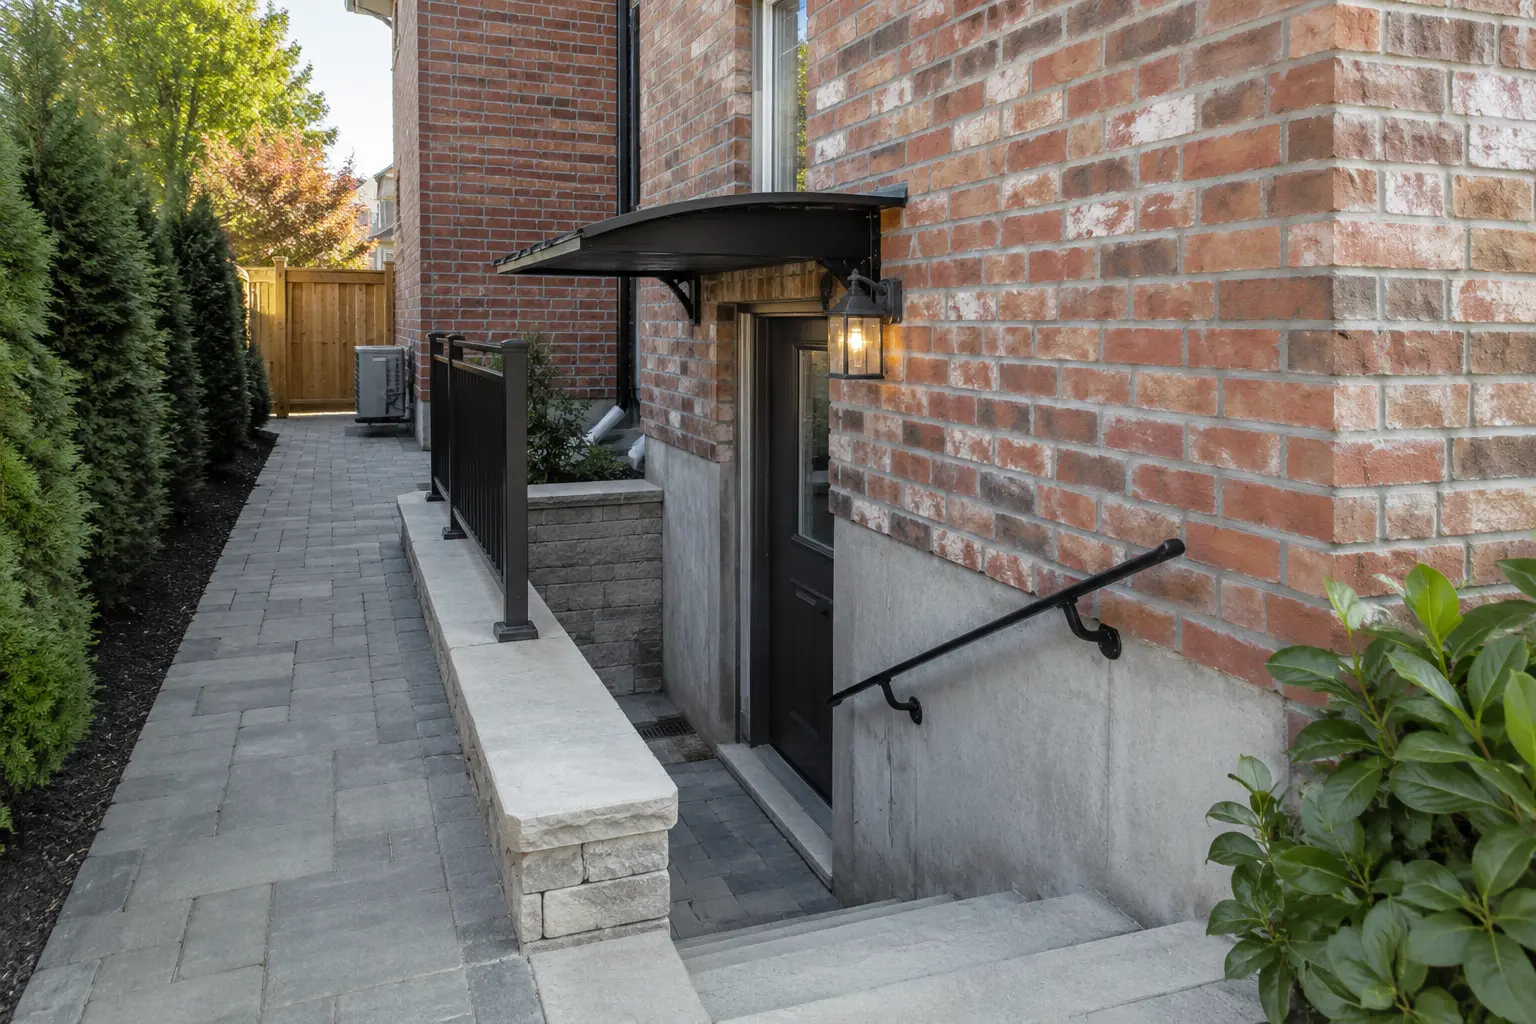
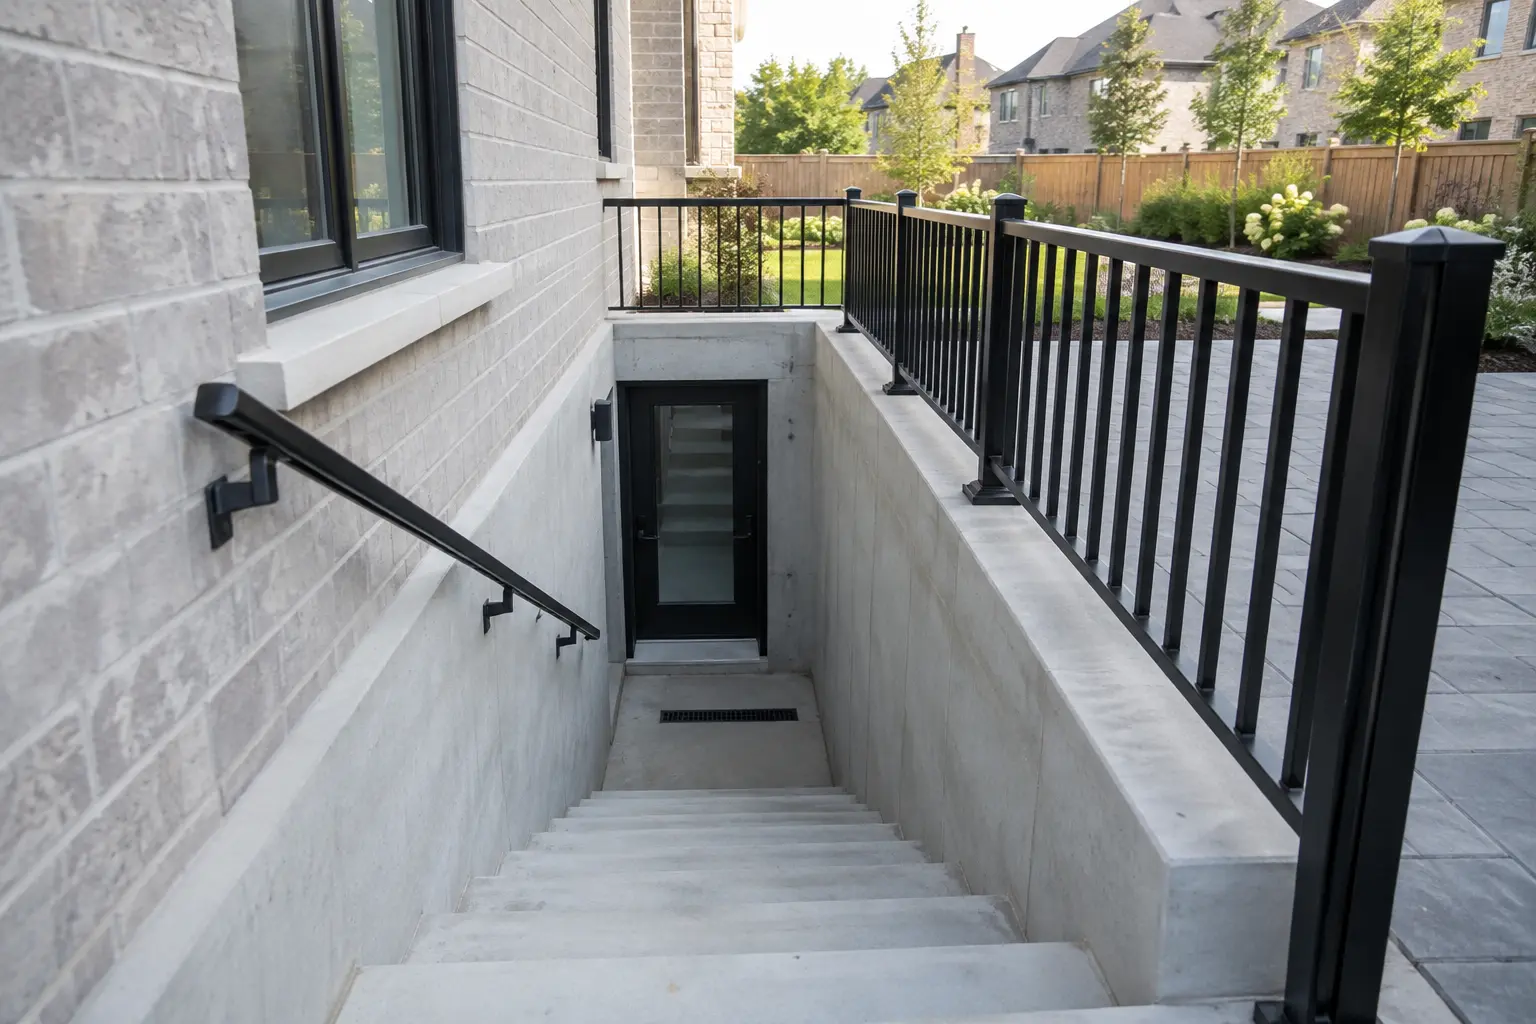
A walk-up stair can reach a lower basement floor directly, but it adds excavation, retaining walls, stair geometry, guards, handrails, a landing and drainage. The opening must be integrated with the foundation, structure and waterproofing.
Oakville currently directs homeowners planning an egress door with walk-up stairs to consult an engineer or BCIN-qualified designer for construction drawings and details. A site plan and elevations can be part of the permit information when openings or stairs are added.
Drainage questions
- Where does surface water move around the stair?
- How is the landing drained?
- How does the new work connect to foundation waterproofing?
- Will snow storage or ice affect safe use?
- Does excavation change the surrounding grade?
Property Constraints to Review
Heritage: Oakville states that façade changes for windows or doors require heritage approval where applicable, and registry properties may need review.
Conservation: Excavation on a property backing onto green space, a river bed or wetland may require Conservation Halton approval.
Trees: Trees on the subject property, a neighbouring property or the municipal right of way may need protection when excavation or heavy equipment is involved.
Site alteration: Digging or changing the grade may require a separate development-engineering permit.
How to Choose the Entrance Type
- Map the interior route and exterior access.
- Measure the foundation elevation and available headroom.
- Identify structural wall conditions and service conflicts.
- Review drainage, grading, utilities and trees.
- Check zoning and property-specific approvals.
- Design the entrance with the complete basement, not as an isolated add-on.
The separate entrance and walkout service page expands these construction considerations.
The Short Answer
A side entrance is often less excavation-intensive when the basement floor and exterior grade permit a workable door and landing. A below-grade walkout can create direct access where the floor is lower, but it introduces a deeper stair, retaining conditions, waterproofing and drainage at a vulnerable location. The better option depends on the property, not the preferred photograph.
Start With a Site Test
Measure the side yard, lot line relationship, grade change, fences, gates, utilities, gas and electrical equipment, downspouts, windows and neighbouring conditions. Identify where snow can be stored and whether the route will remain usable for maintenance and waste removal.
Inside, locate foundation walls, floor elevation, joist direction, beams, services and possible landing space. The opening may affect structure, electrical wiring, ducts, plumbing and finished rooms. A site sketch and interior section are usually more revealing than a floor plan alone.
When Does a Side Entrance Make Sense?
A side entrance may work when grade is near a suitable basement landing, the route has adequate space and the wall can accept an opening. It can reduce the depth of exterior excavation, but still requires careful threshold, flashing, drainage, structure, lighting and weather protection.
The interior path matters. A door that opens directly into a bedroom, conflicts with stairs or leaves no landing is not solved by being easy to build outside. Test the full arrival sequence with door swings and storage.
When Does a Below-Grade Walkout Make Sense?
A walkout can provide a dedicated entrance at basement floor level and may deliver more daylight near the stair. It also creates an exterior depression where water can collect. Design must address excavation support, foundation cutting, retaining, stair geometry, guards, handrails, drain reliability, waterproofing and safe discharge.
Consider power failure, freezing, leaves, snow and intense rainfall. The design should limit the amount of surface water reaching the stair and provide maintainable drainage. A small drain connected without a verified strategy is not a complete solution.
How Do Cost and Risk Compare?
A side door may involve less concrete and drainage work, but the structural opening and interior reconfiguration can still be substantial. A walkout typically has more excavation, forming, drainage, guard and landscape restoration. Neither option should be priced as “door only.”
Scope items to compare
- Survey, design and permit work
- Utility locates and excavation access
- Shoring, structural support and foundation cutting
- Stairs, landings, retaining and guards
- Waterproofing, flashing and insulation
- Drainage, discharge and backup considerations
- Electrical lighting and door hardware
- Interior and exterior restoration
What Needs Approval?
Exterior entrances and foundation openings can engage zoning, permit, structural and drainage questions. Confirm the current Oakville requirements and show the relationship to the property, grade and building. If heritage or another exterior review may apply, identify that before finalizing the concept.
The building drawings should include enough plan, section, elevation and detail information to explain the opening and exterior construction. Product literature alone does not describe the surrounding structure or water-control transitions.
How Should Construction Be Sequenced?
Plan protection and temporary stability before excavation. Avoid opening the foundation without a method to keep the house secure and dry through changing weather. Coordinate required inspections while reinforcement, drainage, waterproofing and other concealed work remain visible.
After installation, test the door, hardware, lighting and drainage. Confirm the stair and guards are secure and exterior grades are restored to direct water appropriately. Provide maintenance instructions for drains, wells, snow and debris.
A Practical Decision Rule
Choose the option that produces the safest, driest and most direct route with the least unresolved property risk. If both concepts are viable, compare them using the same scope categories rather than different headline prices.
Use the Oakville entrance service for design and construction coordination. If the work is near a bedroom window, review egress windows and exterior openings at the same time.
Use a Weighted Comparison Instead of a Gut Choice
Score each viable concept against the same criteria: zoning and site fit, structural complexity, drainage exposure, interior circulation, usable headroom, daylight, winter maintenance, construction access, restoration and total cost. Weight safety and water risk more heavily than cosmetic preference.
A concept that is slightly more expensive but avoids a deep exterior stair and difficult discharge route may offer better long-term value. On another property, the walkout may create the only direct, usable route and justify the added civil work. The matrix makes the reasoning transparent.
Questions for the design review
- What happens during the heaviest plausible rain while the drain is partially blocked?
- Can the opening be built without damaging critical utilities or mature landscaping?
- Does the interior landing preserve safe stairs and room circulation?
- How will excavation, shoring and weather protection be staged?
- Which details require inspection before backfill or finish?
- What recurring winter maintenance will the owner assume?
Document rejected options and the reason. If the selected concept later changes, the team can see which risks must be reconsidered rather than restarting from memory.
Entrance Handover and Maintenance
Keep the approved entrance drawings, structural details, drainage information, product records and inspection documents together. At handover, operate the door and hardware, test lighting, check the drain, inspect guards and confirm water flows away from the opening.
Assign seasonal maintenance. Clear leaves before heavy autumn rain, keep snow and ice from blocking the route, inspect sealants after freeze-thaw cycles and watch for settlement at restored grades. Never store materials in a stair or well that is intended to remain clear.
If water begins collecting, document the weather, depth and location before making cosmetic repairs. A recurring problem may involve surface grading, drainage, blockage, pump performance or a waterproofing transition. Early diagnosis protects the basement finishes below.
Review the entrance after the first winter. Check for heaving, loose guards, damaged seals, ice patterns and settlement. Compare performance with the drainage design and correct small issues before they become routine hazards. Provide residents with a clear way to report blocked drains or unsafe surfaces promptly. Keep those observations with the property maintenance record, along with dated photographs after major storms and spring thaw.
Frequently Asked Questions
No. “Side entrance” describes location, while the door may still require steps or a below-grade landing depending on the basement elevation and property grade.
Below-grade landings and stairs need a coordinated water-management strategy. The final design depends on grading, foundation conditions and applicable requirements.
Oakville currently directs homeowners planning an egress door with walk-up stairs to consult an engineer or BCIN-qualified designer for construction drawings and details.
Yes. Heritage, Conservation Halton, tree protection and development-engineering or site-alteration requirements can apply depending on the property and scope.