
An Oakville accessory-apartment permit package should explain the property, the proposed dwelling and the construction in a coordinated set. The Town’s current checklist includes more than a floor plan: zoning-certificate approval, site and elevation information, fire-separation details, HVAC, water-service information, designer forms and property-specific approvals may all be involved.
Before Preparing the Building-Permit Package
Locate utilities before excavation or exterior work. Confirm the property zoning and proposed use. Under Oakville’s current process, a residential basement changing to an accessory dwelling or second suite needs its own Zoning Certificate of Occupancy approval.
Review whether the proposal includes a new door, larger window, walk-up stair, excavation, plumbing fixtures or changes near mature trees. Those details decide which professionals and supporting approvals are needed.
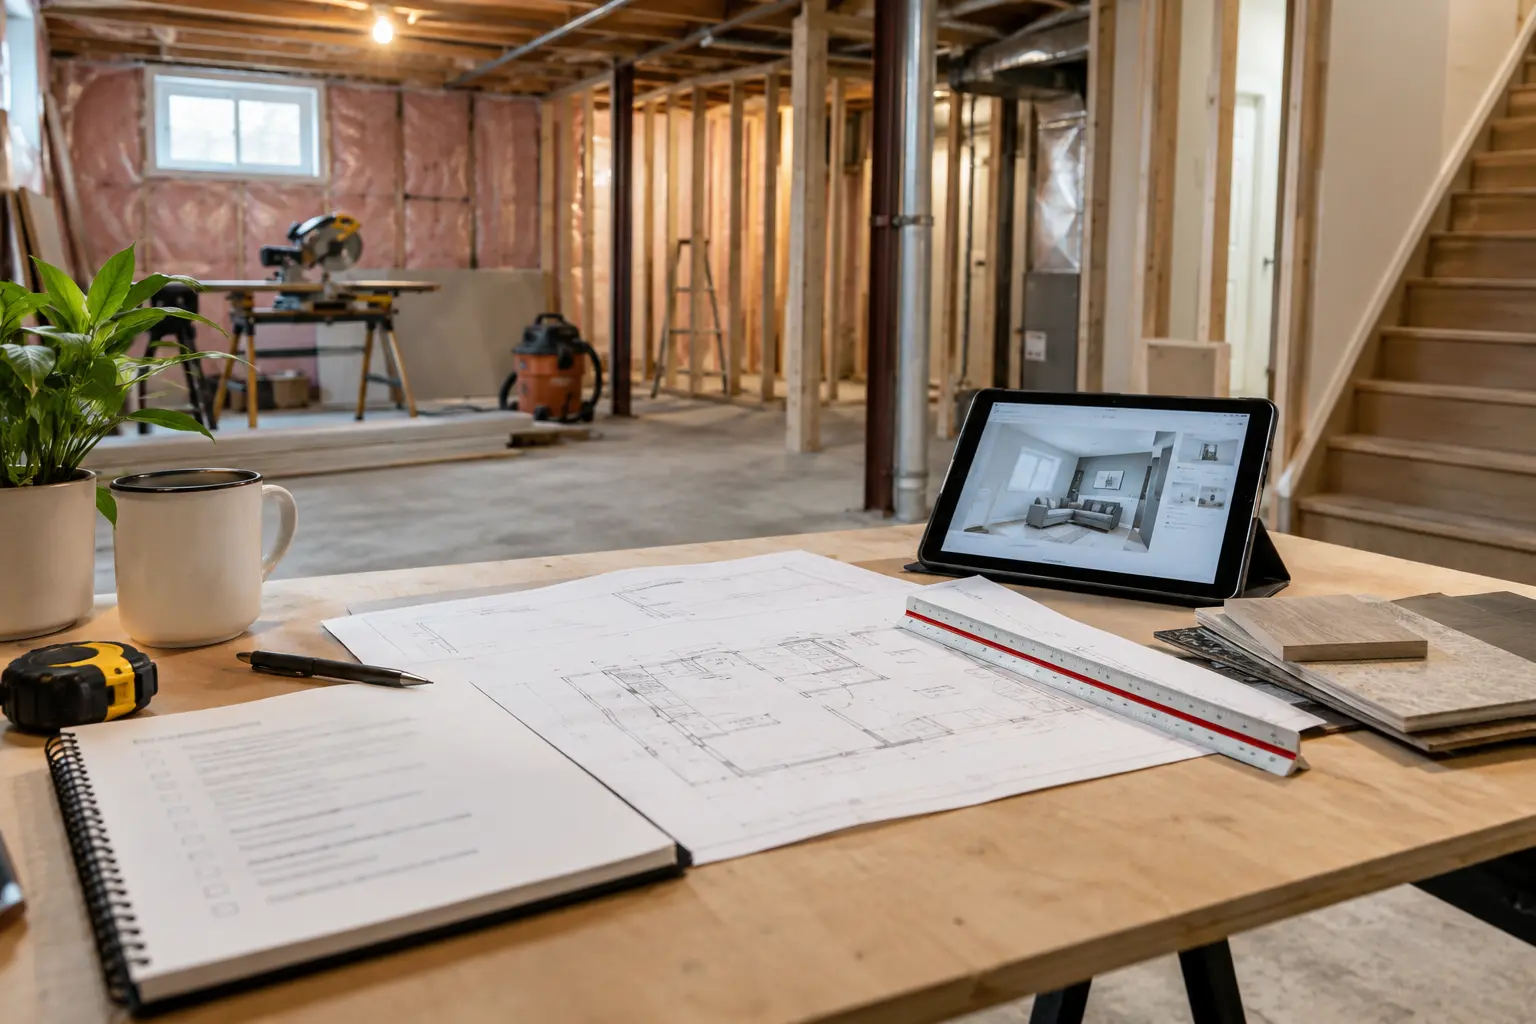
Core Drawings Oakville Currently Identifies
Site plan
Show the property and building context. Exterior openings, walk-up stairs, parking or driveway dimensions, trees and site conditions may need to be communicated depending on the application.
Elevations
Exterior views document changes to windows, doors and grade. They can also help determine whether heritage or other exterior review applies.
Floor plans and fire-separation details
Label every room and dimension the layout. Distinguish existing, demolition and proposed work. Show the entrance, windows, kitchen, bathroom, laundry, storage and mechanical areas, together with the construction details needed to explain the separating assemblies.
HVAC information
Oakville’s checklist identifies supply-outlet and return-inlet locations and a Part 6 design where applicable. Mechanical planning should follow the room arrangement, not be left for field improvisation.
Walk-up details
An exterior stair may require engineered or BCIN-qualified design information covering structure, stairs, guards, drainage and integration with the foundation.
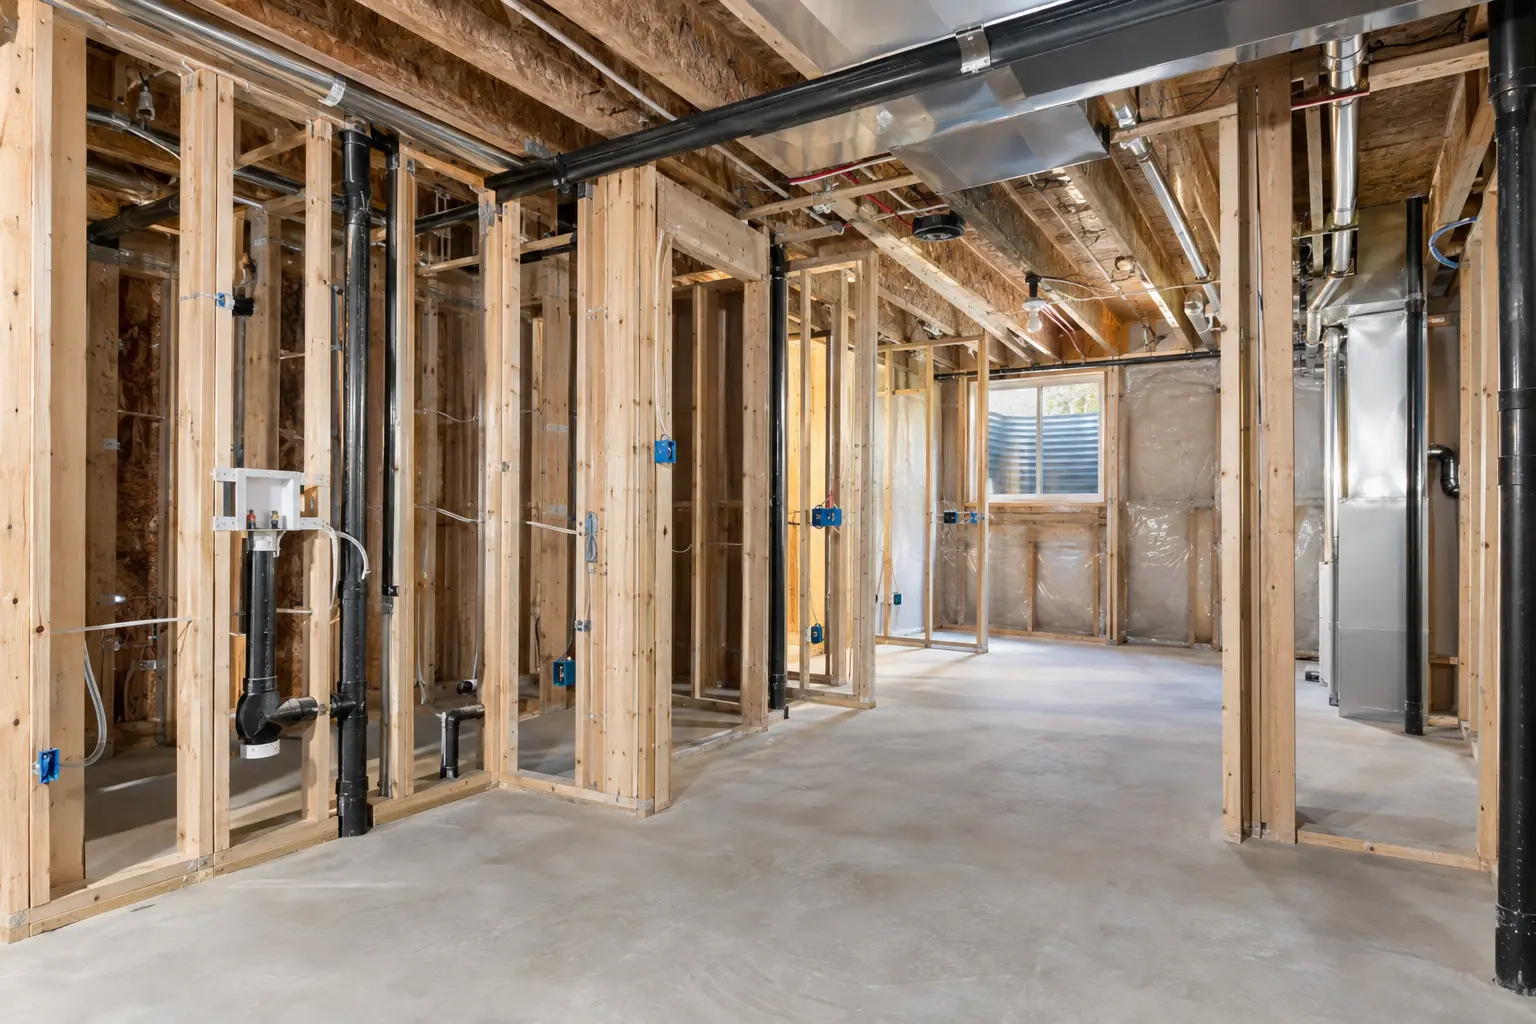
Supporting Forms and Property-Specific Approvals
- Water-service calculation: used to assess whether the existing service can support the additional plumbing load.
- Schedule 1 designer information: currently identified when someone other than an architect or engineer designs the project.
- Tree-protection declaration: part of Oakville’s current checklist.
- Zoning Certificate approval: the separate use approval for the basement accessory dwelling.
- Heritage approval: where the property or façade alteration requires it.
- Conservation approval: where excavation and the property context bring Conservation Halton review into the project.
A development-engineering permit for site alteration may also apply to excavation or grade changes. The project should not assume that one municipal approval replaces every other review.
Prepare Clean Files and Coordinated Revisions
Oakville requests digital documents scaled to size and flattened. Its Zoning Certificate instructions ask for independent PDF files that are correctly oriented, extractable, not password-protected and descriptively named. The same discipline helps the building-permit package.
When a reviewer asks for changes, update every affected plan, elevation, section and detail. Conflicting dimensions across sheets can create another review cycle and confusion during construction.
The Short Answer
A strong Oakville accessory-apartment permit package begins with accurate existing conditions, a confirmed zoning path and coordinated drawings. The checklist is not simply a stack of forms. It is a quality-control process that shows the same project consistently across site information, plans, sections, elevations, details and supporting documents.
Confirm the current submission requirements with the Town of Oakville. Forms, fees, digital standards and requested documents can change. The final package should be tailored to the property and the scope, not copied from a project in another municipality.
1. Collect Property and Approval Records
Gather the survey, available building drawings, prior permits, inspection notes and any relevant zoning or occupancy information. Check that the documents belong to the correct address and describe the areas you intend to rely on. An old permit for a bathroom or basement finish may not establish approval for a separate dwelling.
Create a simple record index with document date, source and what each item appears to cover. Note missing information rather than filling gaps with assumptions.
2. Survey the Existing Basement and Exterior
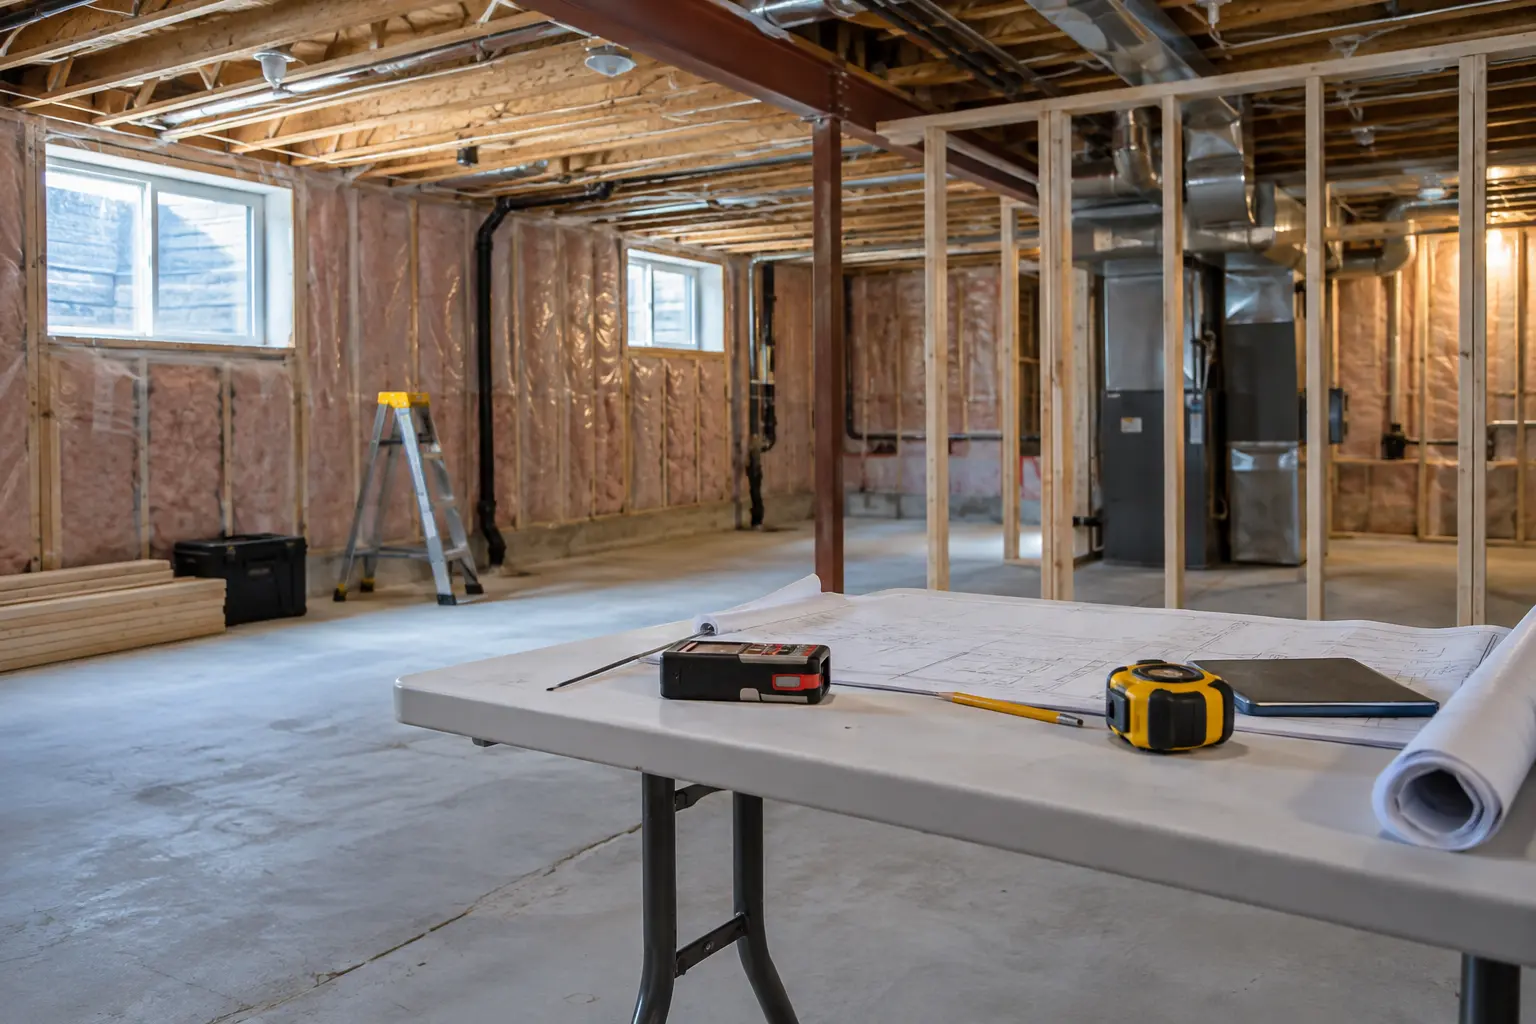
Measure walls, rooms, stairs, ceiling heights, beams, doors, windows and service spaces. Record the furnace, water heater, electrical panel, drains, plumbing fixtures, ducts and shutoffs. Outside, document parking, side-yard widths, grade, entrances, window wells, utilities, downspouts and drainage paths.
Photographs should be organized by room and orientation. Include overview images and detailed views of constraints. For a finished basement, identify where targeted openings may be needed to verify concealed work.
3. Confirm the Zoning and Occupancy Path
Clarify the intended use and the Town’s current Zoning Certificate of Occupancy process for an accessory apartment. Identify the property information and drawings needed for that review. Track zoning comments separately from building comments so one approval is not mistaken for the other.
If the proposed entrance, parking or exterior work changes during review, re-check the architectural and site information together. A small exterior revision can alter stairs, drainage, structure and interior circulation.
4. Coordinate the Drawing Set
Plans should identify existing, removed and proposed work. Sections should explain vertical relationships, headroom, stairs, foundations and assemblies. Elevations should show exterior doors, windows, wells and grade where relevant. Details should clarify construction that cannot be inferred from a room outline.
Coordinate structural, plumbing, electrical and mechanical information. Confirm that ducts do not cross beams, drains have credible routes, panels remain accessible and required ceiling assemblies are not crowded with unplanned penetrations.
Drawing-set quality check
- Dimensions close and room names are consistent
- Door swings and furniture clearances are realistic
- Window and entrance conditions agree inside and outside
- Existing and proposed work are unmistakable
- Notes reference details that actually exist in the set
- Revision dates and numbers are current on every affected sheet
5. Define the Building-System Scope
List proposed fixtures, appliances, ventilation, heating, alarms, lighting and major electrical loads. Confirm which systems require specialized design, permits or inspections. Equipment specifications do not all need to be decorative-final, but technical assumptions must be clear enough for review.
For existing finished work, create a deficiency matrix. Link each unknown or correction to the relevant drawing, responsible trade and inspection stage. Include finish restoration so the budget reflects the full consequence of investigation.
6. Assemble and Track the Application
Complete current forms, owner authorizations and required declarations. Use consistent file names and keep a copy of exactly what was submitted. Record fees, confirmation numbers and dates. When comments arrive, respond item by item and issue a coordinated revision rather than a collection of isolated markups.
7. Prepare for Construction Before the Permit Arrives
Permit issuance should trigger a pre-construction review: current drawings, permit conditions, inspections, trade responsibilities, product selections, site protection and long-lead materials. Do not begin regulated work solely because the application was submitted.
During construction, keep the issued documents on site. Record deviations and obtain direction before concealment. Photographs are useful evidence, but they do not replace required inspections.
8. Add Closeout to the Checklist
The checklist ends with final records, not with drywall. Test doors, windows, alarms, fans, fixtures, lighting and equipment access. Close deficiencies, collect inspection and trade documentation, and retain manuals, warranties and selected concealed-work photographs.
Use the inspection and closeout service for a detailed handover structure. For the application itself, review Oakville basement drawings and permits.
A 15-Minute Pre-Submission Audit
Open every drawing and form side by side. Confirm the same address, owner information, project description and room terminology appear throughout. Check that sheet numbers, dates and revision marks are legible. Follow every section and detail reference to make sure it points to content that exists.
Then trace five paths: resident entry from outside to the suite; emergency travel from bedrooms; plumbing from fixtures to credible drains and vents; air from equipment to rooms and back; and water outside around windows and entrances. If the documents cannot explain one of those paths, the package likely needs more coordination.
Final administrative check
- Current municipal forms and submission instructions used
- Required owner and designer declarations completed
- File size, naming and format requirements followed
- Supporting structural or mechanical information attached
- Application copy and submission confirmation saved
- One person assigned to log and coordinate comments
After submission, resist making untracked design changes while waiting for review. If the owner changes an appliance, wall or entrance, assess the downstream effect and include it in the controlled revision process.
Frequently Asked Questions
Begin with property zoning and the separate Zoning Certificate of Occupancy, then prepare the site plan, elevations, floor plans, fire-separation details, HVAC information and the supporting forms and approvals that apply.
Oakville’s current accessory-apartment checklist includes a water-service calculation. For finished basements, the Town specifically identifies it when additional plumbing is proposed.
When the project adds an egress door with walk-up stairs, Oakville directs applicants to consult an engineer or BCIN-qualified designer for construction drawings and details.
The Town requests digital drawings and documents that are scaled, flattened, clearly oriented and uploaded as separate descriptive PDF files.